Flat for sale in 1965 Saint-Germain (Savièse) - Valais
 225 m² |
 yes |
 yes |
 Finance your project
Building with 3 or 4 apartments, including a barn and garage!
The following text has been translated automatically.
Building with 3 or 4 apartments, including a barn and garage!
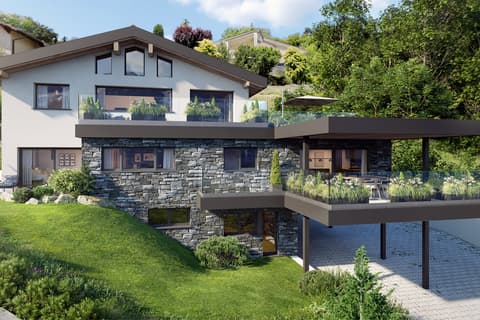

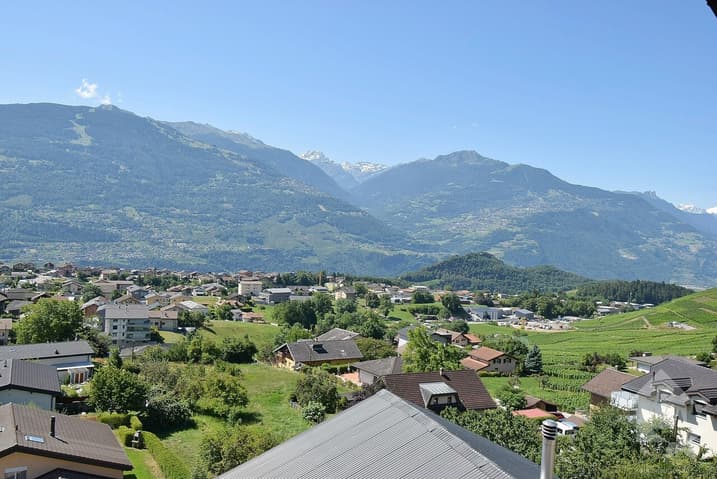
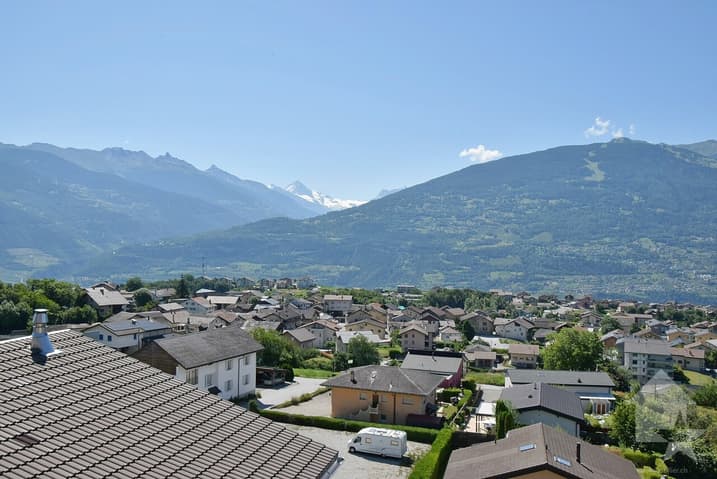
Just steps from the center of Savièse and its amenities, this building boasts a commanding position and comprises three levels above the basement.
Three 2.5-room apartments with the possibility of adding or expanding an existing apartment to suit your needs. This building offers considerable potential, combining charm with spaciousness!
This building, totaling 350 m², is comprised as follows:
Attic - 2.5 rooms, 107 m²
- Hall - 4 m²
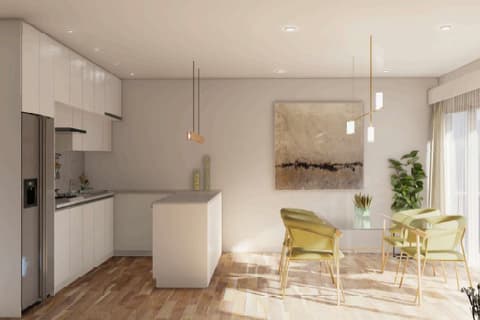
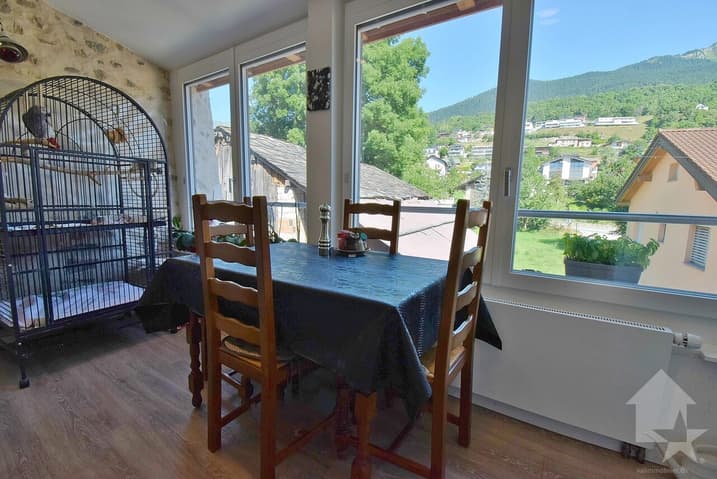
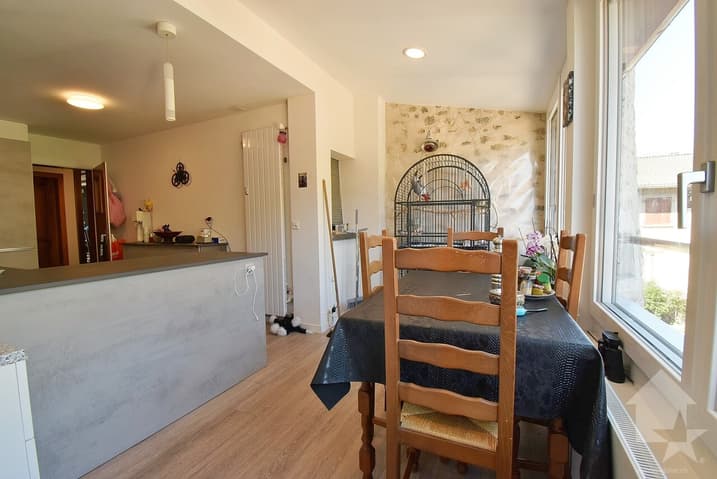
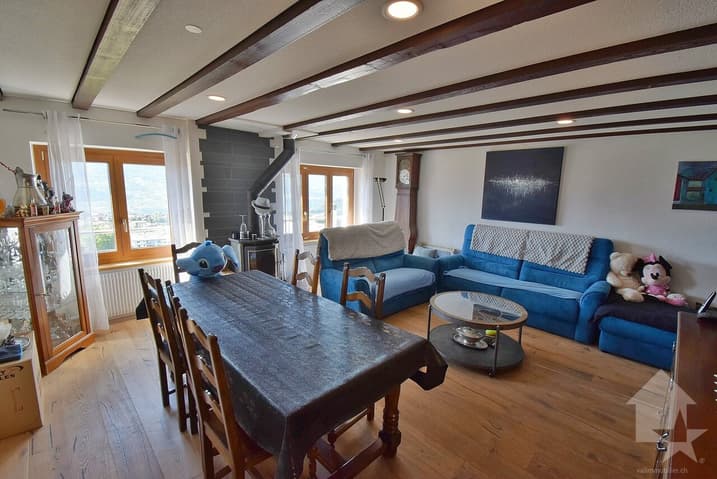
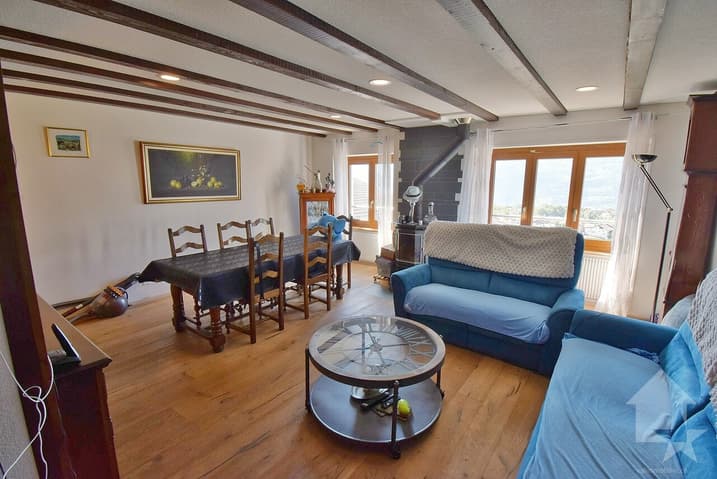
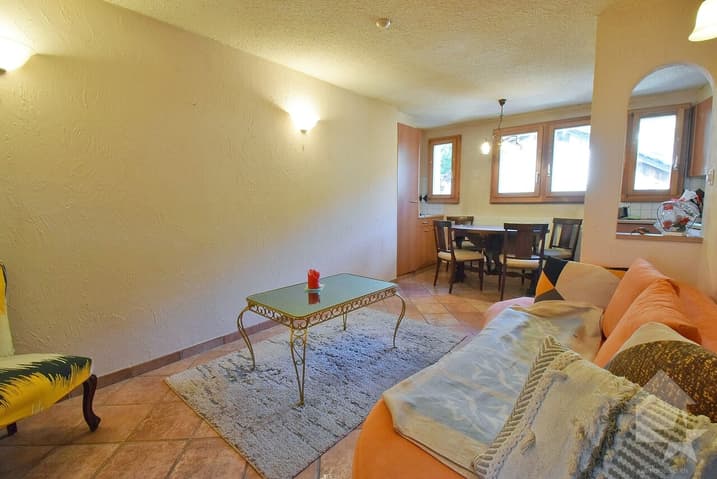
- Living room - 25 m²
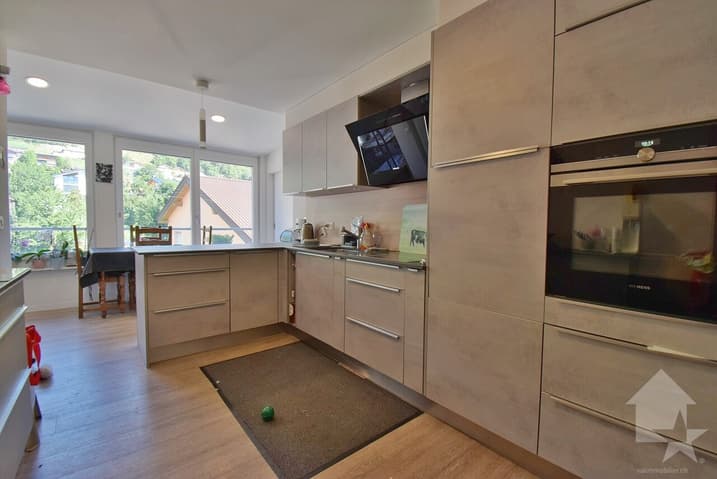
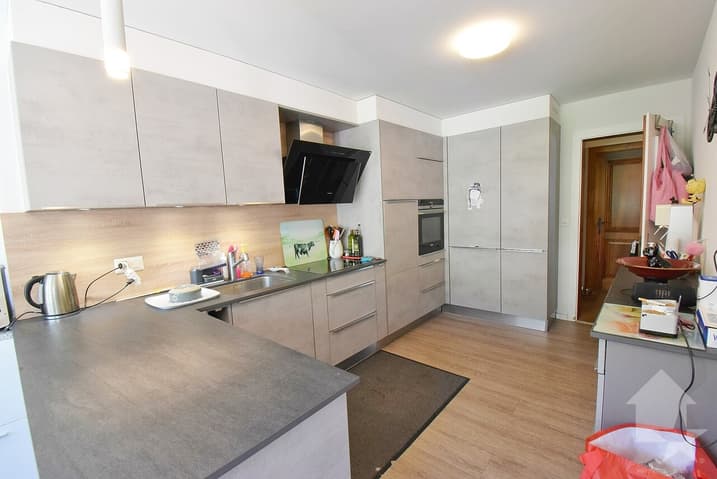
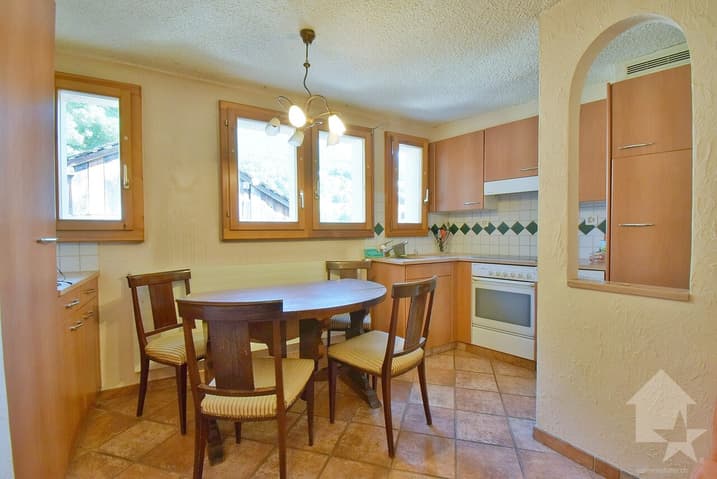
- Kitchen - 8 m²
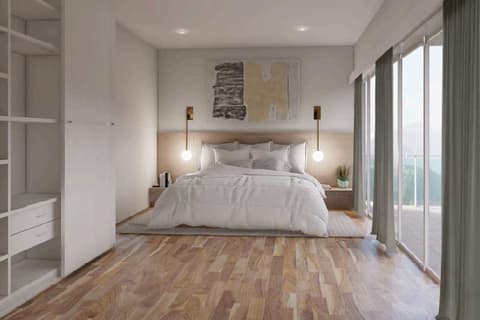
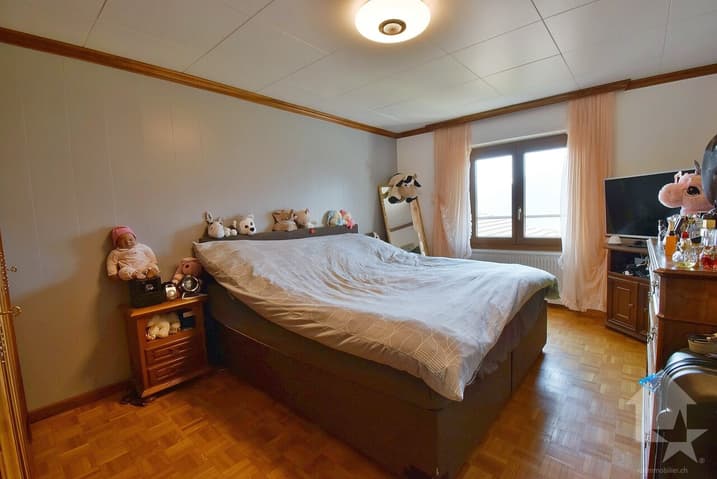
- Bedroom - 10 m²
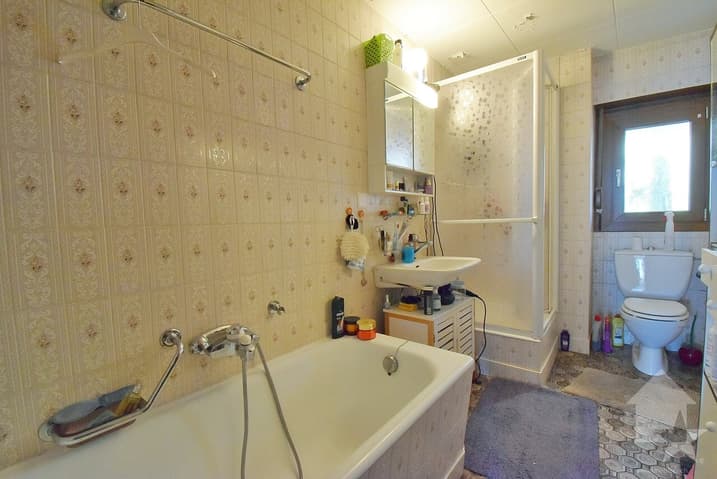
- Bathroom with shower and toilet - 6 m²
- Hallway - 9 m²
- Space to be converted into an apartment - 45 m²
1st floor - 2.5 rooms, 70 m²
- Hall - 6 m²
- Living room - 19 m²
- Kitchen - 12 m²
- Pantry - 3 m²
- Bedroom - 15 m²
- Bathroom with bath and toilet - 7 m²
- Storage - 3 m²
- Hallway - 5 m²
1st floor - 2.5 rooms, 54 m²
- Hall - 2 m²
- Living room - 16 m²
- Kitchen - 5 m² - Bedroom - 18 m²
- Bathroom with shower and toilet - 4 m²
- Hallway - 9 m²
Ground floor - 113 m²
- Hall - 14 m²
- Utility room + laundry room - 16 m²
- Terrace - 14 m²
- Hallway - 9 m²
- Barn - 30 m²
- Garage - 30 m²
Lower ground floor - 70 m²
- Workshop - 14 m²
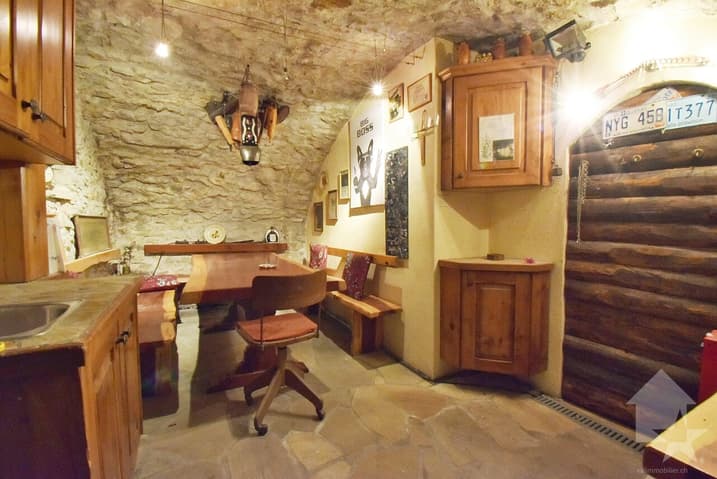
- Wine cellar - 18 m²
- Cellar 1 - 22 m²
- Cellar 2 - 7 m²
- Hallway - 9 m²
Notes:
- New electrical panel, boiler and plumbing completely renovated!
- Public transport is only 100 meters away.
- Space to be converted into an apartment - 45 m²
- It is possible to add a 2.5-room apartment in the attic.
It is possible to expand the existing 2.5-room attic apartment to create a 4.5-room apartment.
Feel free to contact me to arrange a viewing.
Building with 3 or 4 apartments, including a basement and garage!
Just a few steps from the center of Savièse and its surroundings, this building is distinguished by its elevated position and rises three stories above the ground floor.
After 2.5-Zimmer-Wohnungen mit der Möglichkeit, I nach Wunsch eine weitere Wohnung hinzuzufügen oder eine bestehende Wohnung zu vergrößern.
Viel Potenzial für dieses Gebäude, dem es weder an Charme noch an Raumangebot mangelt!
The dimensions of 350 m² are larger than the following:
Dachgeschoss - 2.5-Zimmer-Wohnung mit 107 m²
- Diele - 4 m²
- Wohnzimmer - 25 m²
- Kitchen - 8 m²
- Schlafzimmer - 10 m²
- Bathroom with shower and toilet - 6 m²
- Flur - 9 m²
- Room, der in eine Wohnung umgebaut werden kann - 45 m²
1. Stock - 2.5-Zimmer-Wohnung mit 70 m²
- Diele - 6 m²
- Wohnzimmer - 19 m²
- Kitchen - 12 m²
- Abstellraum - 3 m²
- Schlafzimmer - 15 m²
- Badezimmer mit Badewanne und WC - 7 m²
- Abstellraum - 3 m²
- Flur - 5 m²
1. Stock - 2.5-Zimmer-Wohnung mit 54 m²
- Diele - 2 m²
- Wohnzimmer - 16 m²
- Kitchen - 5 m²
- Schlafzimmer - 18 m²
- Bathroom with shower and toilet - 4 m²
- Flur - 9 m²
Erdgeschoss - 113 m²
- Diele - 14 m²
- Technikraum + Waschküche - 16 m²
- Terrace - 14 m²
- Flur - 9 m²
- Scheune - 30 m²
- Garage - 30 m²
Untergeschoss mit 70 m²...
Visit:
Nicolas Dionne
voir coordonnées de contact
Technical Data
| View | yes |
| Surface (m2) | 225 |
| Indoor parking | yes |
| Living surface (m2) | 225 |
| Last renovation | 2024 |
| objet.park | yes |