Flat for sale 4.5 rooms in 1008 Prilly - Vaud
 132 m² |
 4.5 |
 yes |
 Finance your project
ATTIC NO. 16 - PANORAMIC VIEW OF THE LAKE AND THE ALPS
The following text has been translated automatically.
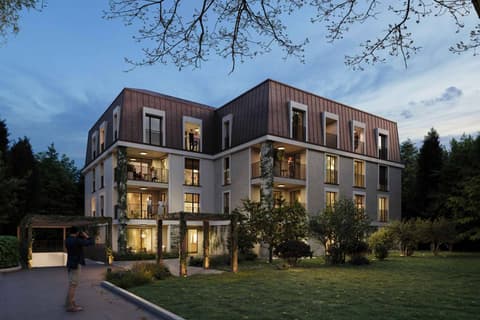
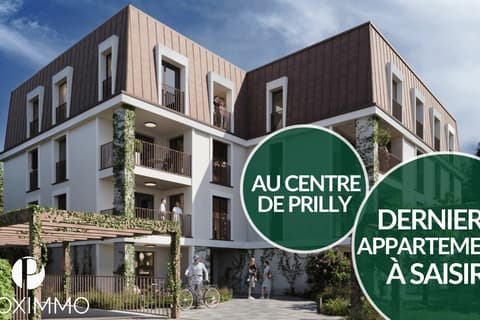
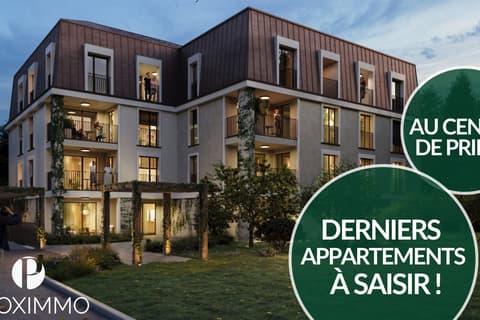
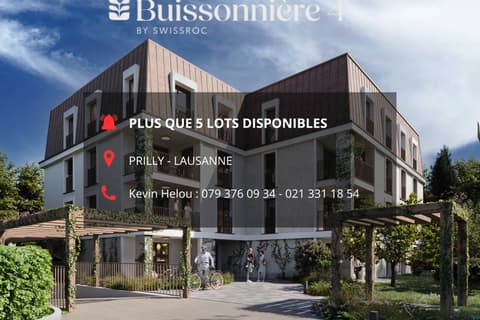
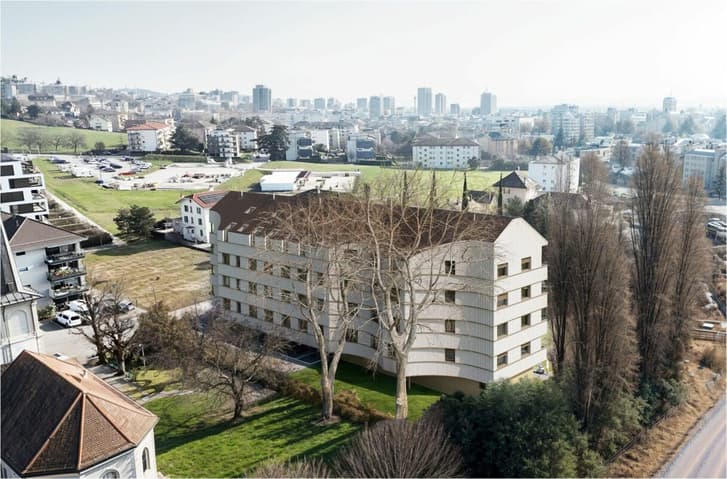
This urban development, located at Chemin des Planches 6 in Prilly, nestled in a verdant setting surrounded by century-old trees that determined its placement, offers 16 contemporary apartments combining comfort, aesthetics, and quality of life.
Sheltered from noise, set back from the Route de Cossonay, near the "Prilly - Église" stop on the high-frequency bus line (https://bhns-ouest-lausannois.ch), the plot hosting this project combines the advantages of city living with a peaceful environment.
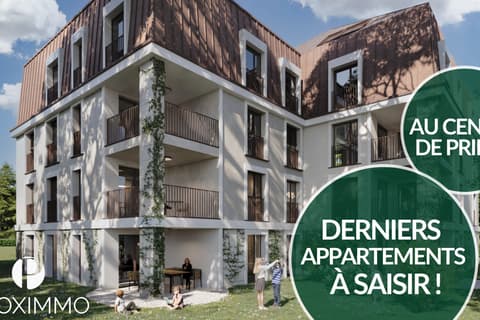
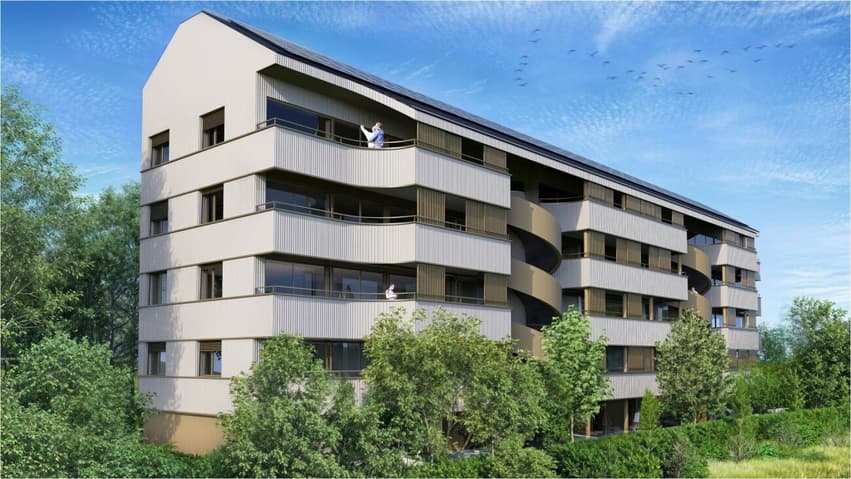
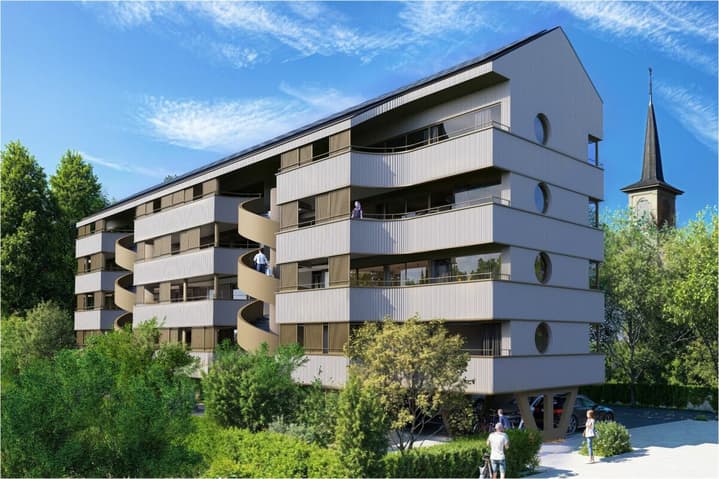
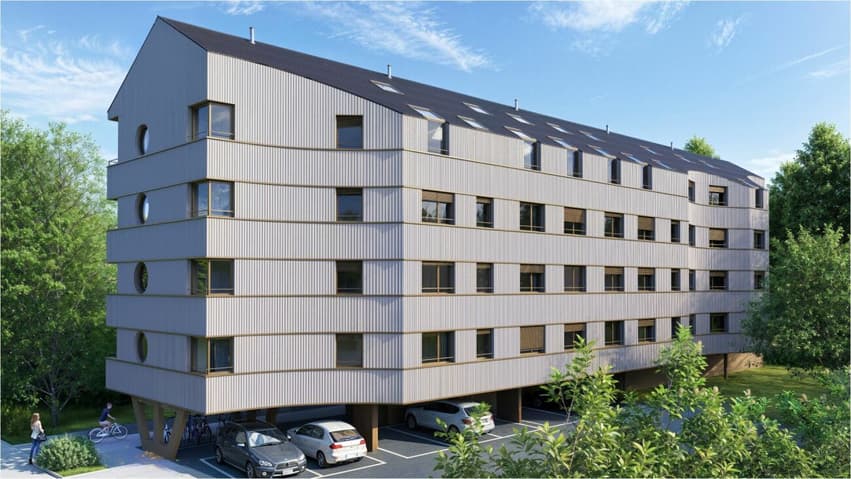
The building's elegant and airy architecture, seemingly suspended above the ground, frees up the ground floor for common areas, allowing for seamless circulation between the green spaces and the apartments. The apartments are accessible either via two elevator shafts or by means of striking curved staircases perfectly integrated into the facade.
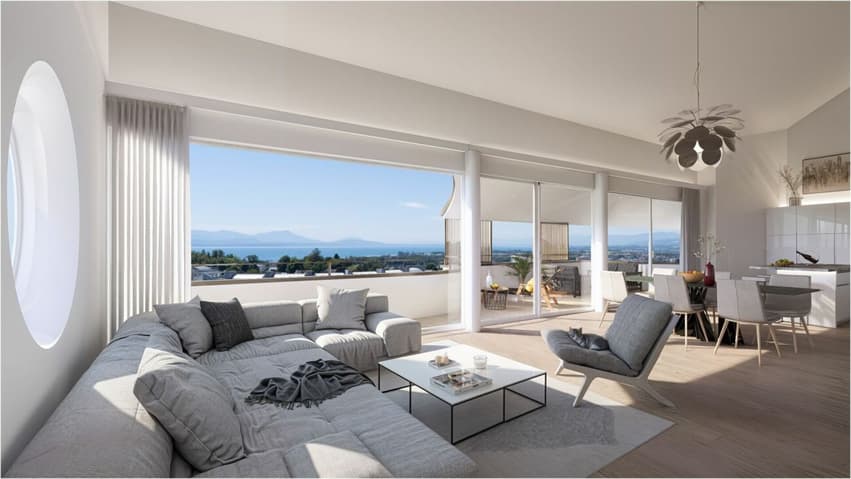
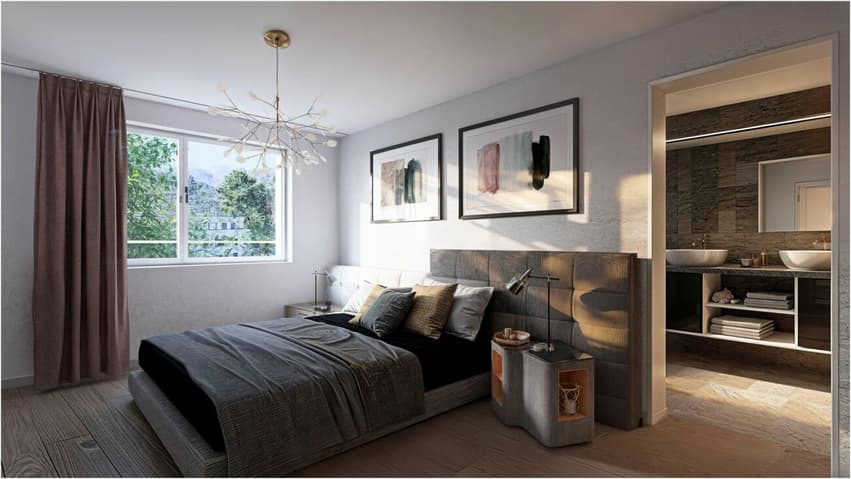
Meeting the highest current energy standards (MINERGIE P) as well as the requirements of sustainable housing, each apartment is dual-aspect; The bedrooms are located on the north side, shaded and cool by the vegetation surrounding the building. The spacious living areas face south with large bay windows offering panoramic views and access to large balconies, some of which include covered terraces shaded by removable screens.
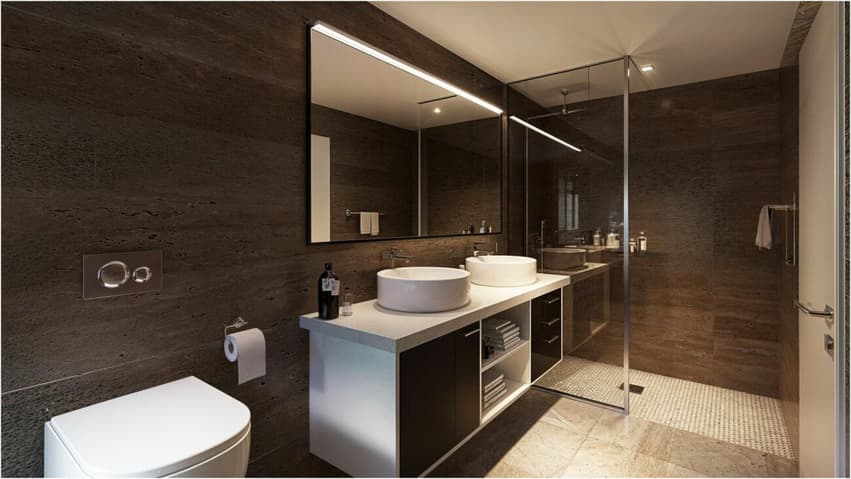
Penthouse #16, a 4.5-room unit located on the 4th floor, occupies the east gable end and runs north to south. It comprises a generous 56m² living area, three bedrooms, two bathrooms (one en suite), and a laundry room. A large, fully covered 24m² balcony is accessible from all living areas and offers spectacular panoramic views of the Alps and the lake.
Video presentation: https://youtu.be/uytKLCep7z8
Technical Data
| Date of availability | 31.08.2027 |
| Surface (m2) | 132 |
| objet.park | yes |
| objet.etat | New |
| Number of rooms | 4.5 |
| Year built | 2027 |
| Floor | 4 |