
Flat for sale 2.5 rooms in 1943 Praz-de-Fort - Valais
 109 m² |
 2.5 |
 yes |
 Finance your project
Mélèzia, transformation of a 19th-century barn
The following text has been translated automatically.
MÉLÈZIA, 19th-century barn-stable undergoing complete transformation, 2 apartments on several levels, an exclusivity of Berra Immobilier
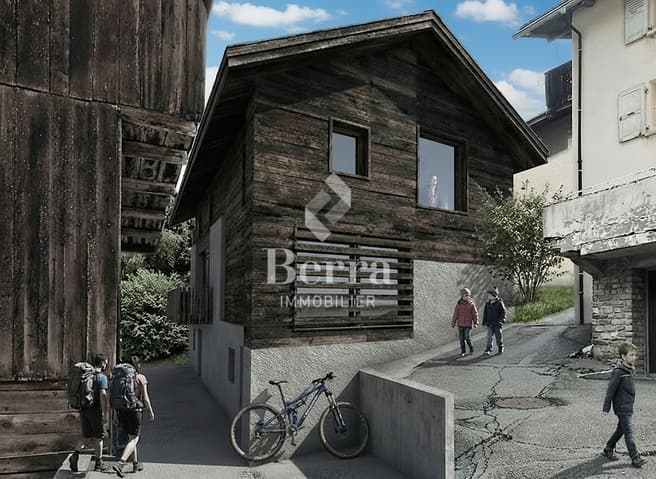
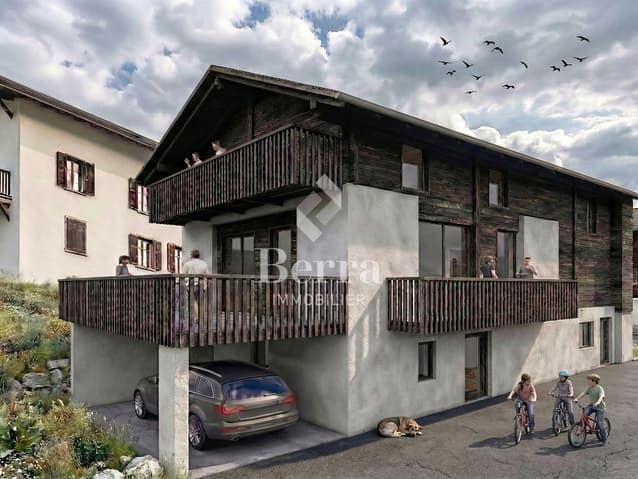
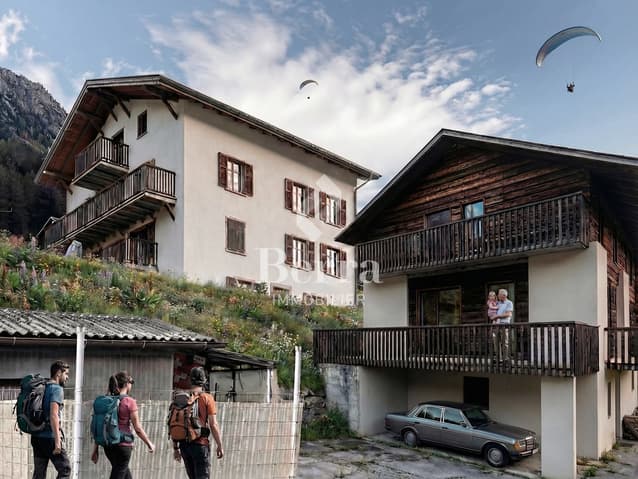
Built in the 19th century in the old town of Praz-de-Fort, in the heart of the Val Ferret, these two adjacent barn-stables are listed in the Inventory of Built Heritage of the State of Valais (notes 4+ and 4) and are the subject of a careful rehabilitation. Two character apartments are being created in a building whose historic timber frame, stone masonry, and original volume are being preserved in their entirety.
Project presentation
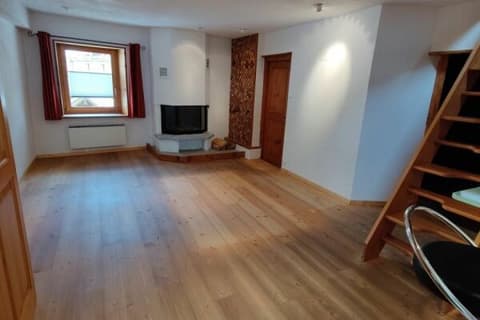
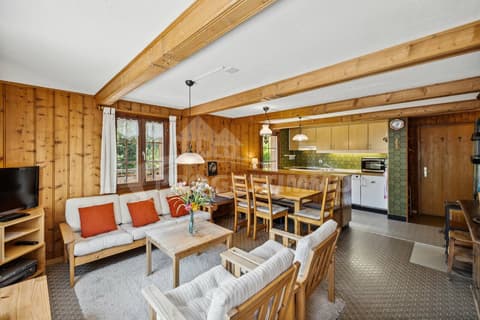
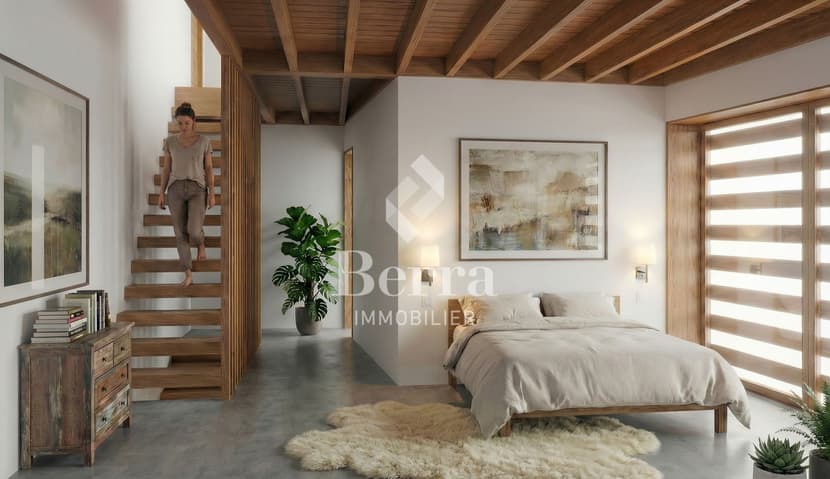
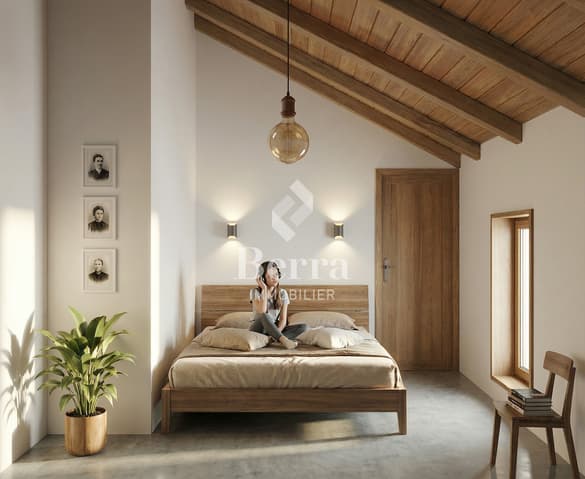
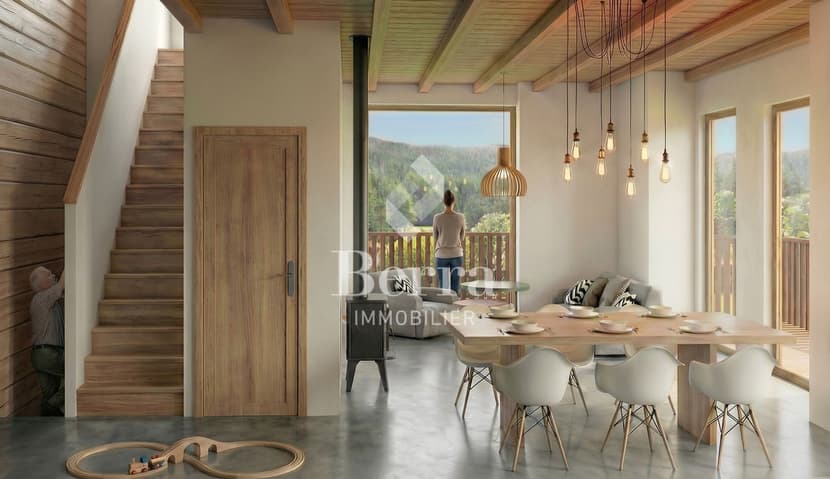
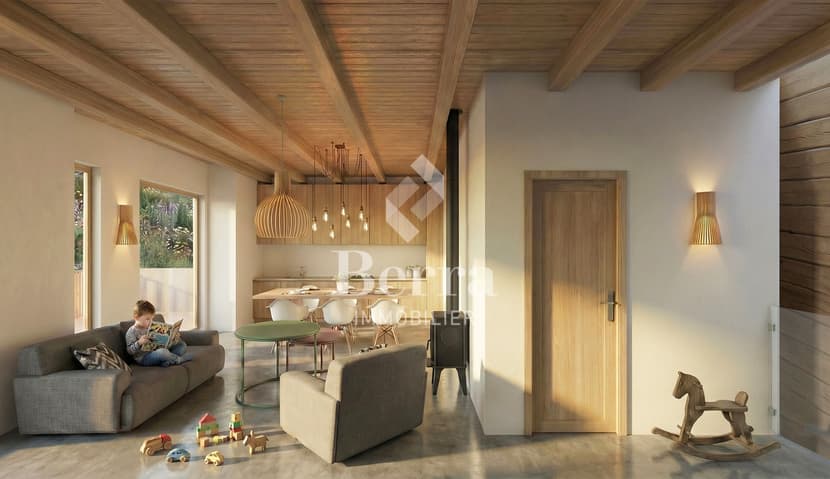
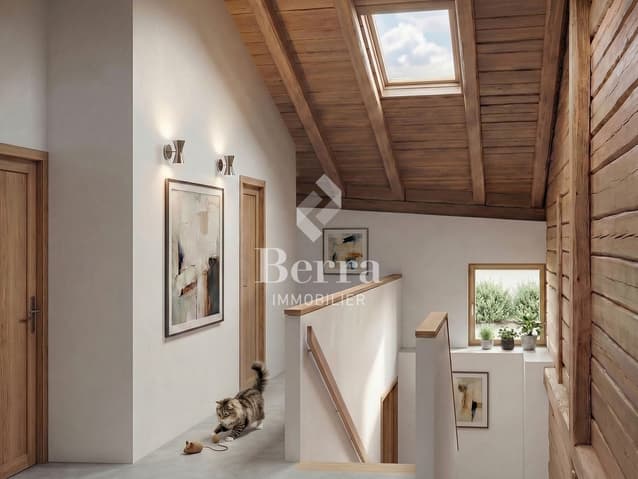
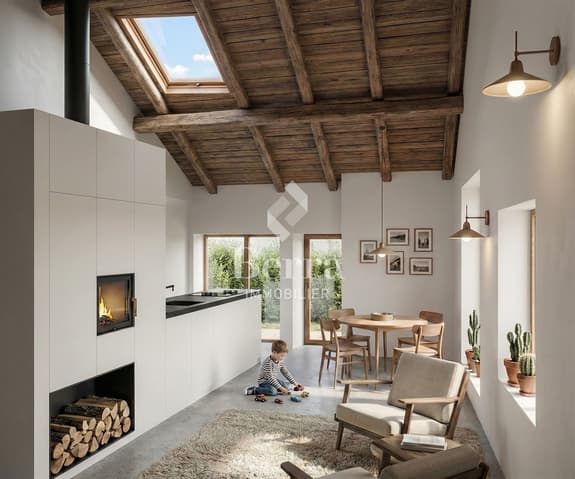
The building, located at 1,150 meters above sea level in the picturesque Val Ferret in the municipality of Orsières, is situated in the Vieux Bourg zone, on a constructed site of regional importance. The transformation of the two barn-stables aims to be consistent and respectful: removal of elements without quality, conservation of existing openings, addition of glazing in the wooden fillings, and enhancement of the interior partition wall in historic beams. The historic substance of the 19th century is being preserved - volume, visible massive timber frame, and stone masonry -, enriched by a resolutely contemporary interior architecture and high-end finishes.
Each of the two apartments has its own independent entrance and private outdoor spaces. In direct connection with the village square and on the path of the Tour du Mont-Blanc, the building benefits from a privileged location in the heart of the historic town center.
Construction project starting soon - delivery scheduled for 2028.
The entire building can also be acquired in its entirety - information on request.
Highlights
- Two 19th-century barn-stables listed in the Inventory of Built Heritage of the State of Valais - unique authenticity and charm
- Stone, wood, and concrete: real materials that tell a story
- Historic, visible timber frame in each apartment
- Spacious volumes under historic roofing, zenith light through Vélux
- Unobstructed view of the Val Ferret valley to the south (Barn 1)
- Large terrace, garden, and balcony for Barn 1
- Garden for Barn 2
- In direct connection with the village square (Barn 2)
- Within walking distance of the Tour du Mont-Blanc trail
- Separate entrances - two fully independent apartments
- Available as a unit or in its entirety upon request
- 1 covered parking space + 1 outdoor parking space (Barn 1) - easy parking in the immediate vicinity (Barn 2)
- Praz-de-Fort, Orsières municipality - 1,150 meters above sea level
- Primary or secondary residence allowed - foreign buyers are eligible
- Construction project starting soon - delivery in 2028
Distribution and detailed explanations, list of available lots and plans upon request.
We are at your disposal to inform you by phone or to receive you by appointment to present this authentic project to you in all its details.
Viewing:
Christophe Berdot
voir coordonnées de contact
Technical Data
| Number of rooms | 2.5 |
| Surface (m2) | 109 |
| objet.park | yes |
| Living surface (m2) | 109 |
| Year built | 2026 |
| objet.etat | New |