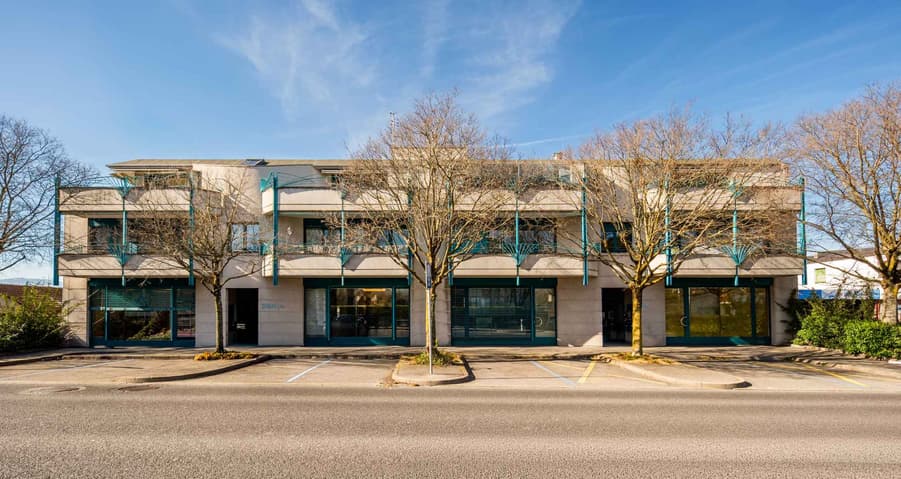
Flat for sale 5 rooms in 1258 Perly - Geneva
 187 m² |
 5 |
 yes |
 Finance your project
Attic to renovate in Perly-Certoux
The following text has been translated automatically.
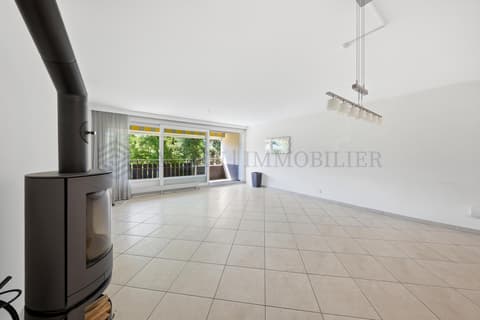
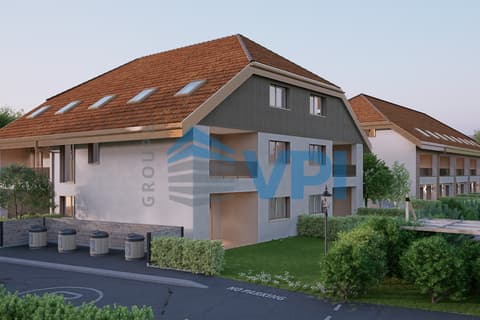
Located on the top floor of a small residence, this 5-room apartment is bright and has a through layout, with direct access by elevator.
Offering a PPE area of 160 m², it consists of:
From the entrance, a central corridor serves the two parts of the accommodation and also includes a guest toilet.
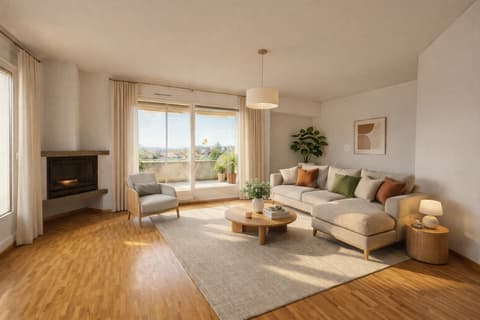
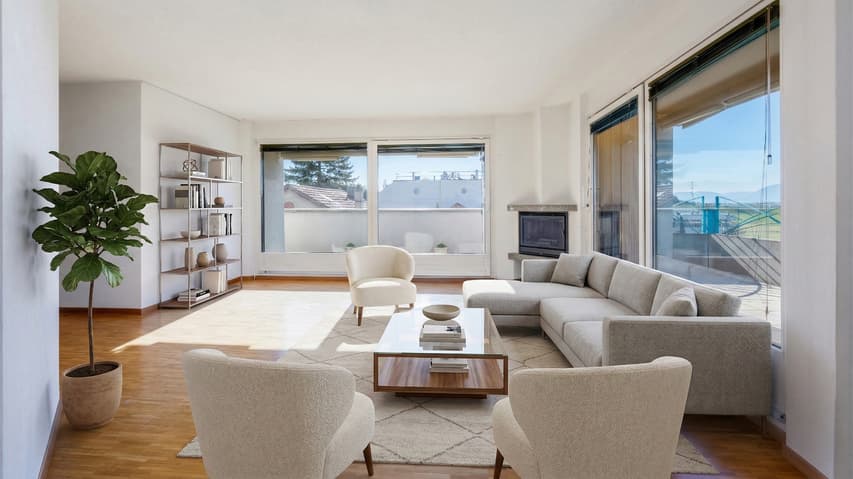
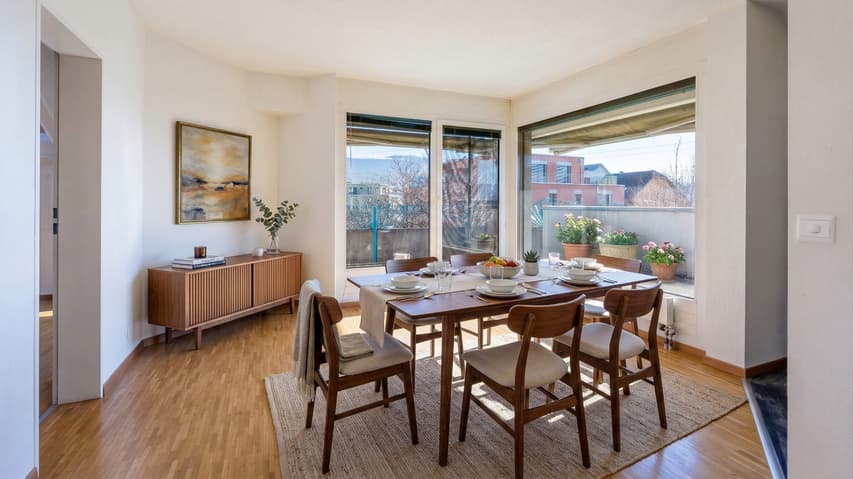
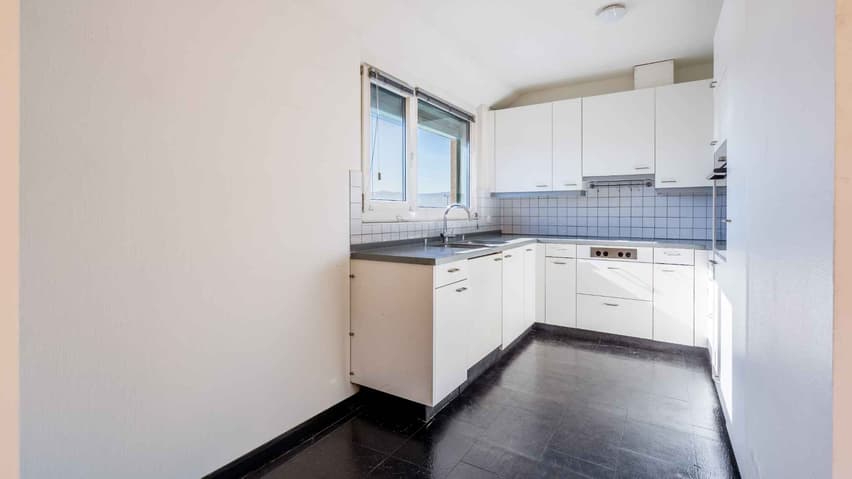
The first part, dedicated to living spaces, consists of two beautiful en-suite rooms, laid out as an open kitchen with dining room and living room.
An additional room, which can serve as a bedroom or office, completes this convivial and bright space.
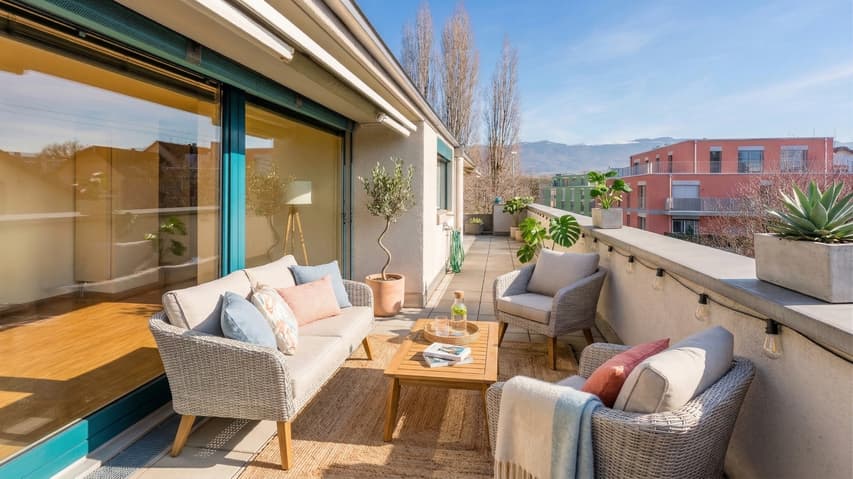
All these rooms open onto a large terrace of 64 m², offering a pleasant outdoor extension and optimal lighting.
The second part, accessible from the entrance hall, is dedicated to the night area.
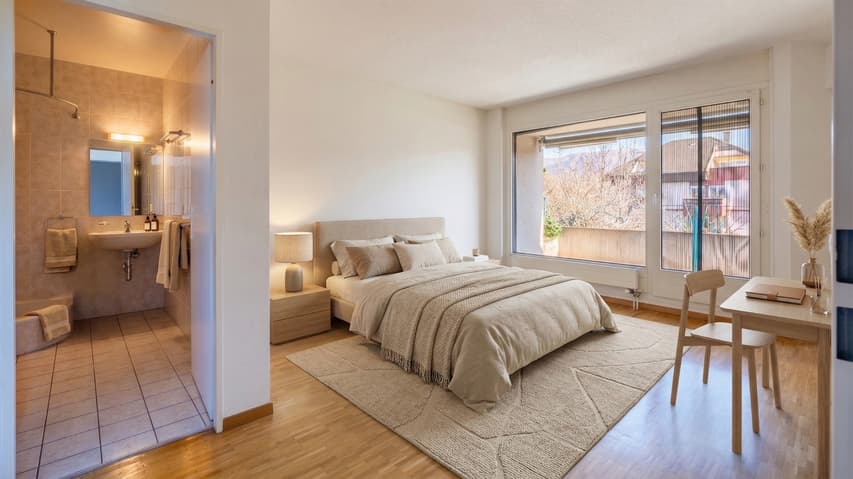
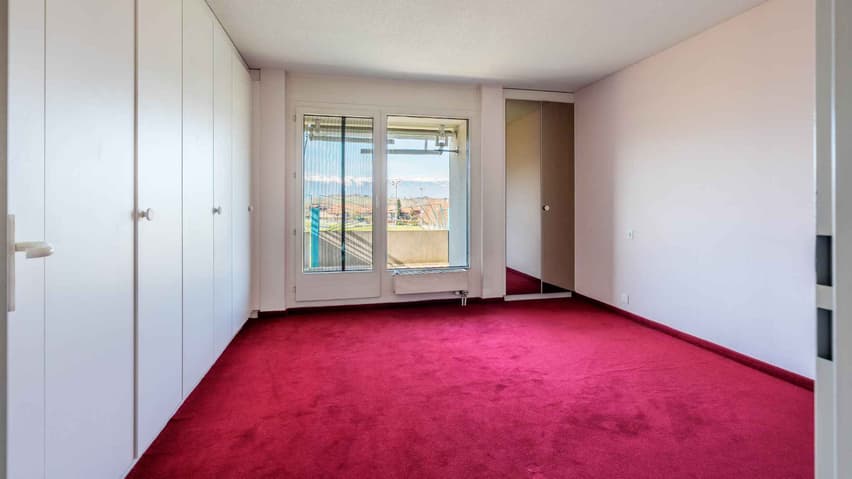
It includes a large bedroom with an adjacent shower room and a private balcony of 12 m².
This area is enhanced by a second bathroom and a third bedroom, which also has direct access to the large terrace.
The apartment has a cellar and a covered outdoor parking space.
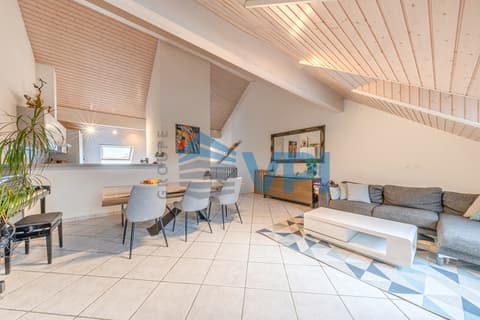
N.B.: Note that this apartment is to be renovated and some of the visuals presented in this file are non-contractual synthetic images in order to project the potential of this apartment.
Technical Data
| View | yes |
| Living surface (m2) | 160 |
| Year built | 1996 |
| Number of rooms | 5 |
| Surface (m2) | 187 |
| objet.park | yes |