Flat for sale in 1716 Oberschrot - Fribourg
 115 m² |
 Finance your project
Gewerberäumlichkeiten an zentraler Lage
The following text has been translated automatically.
After a minute you will be able to enter the Dorfzentrum Plaffeien entfernt
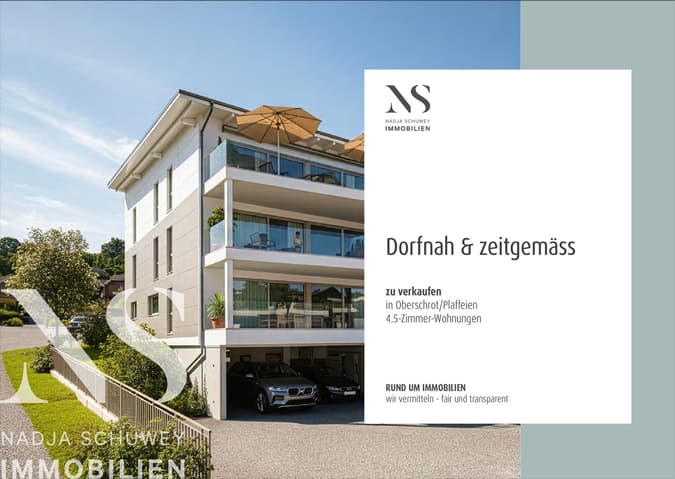
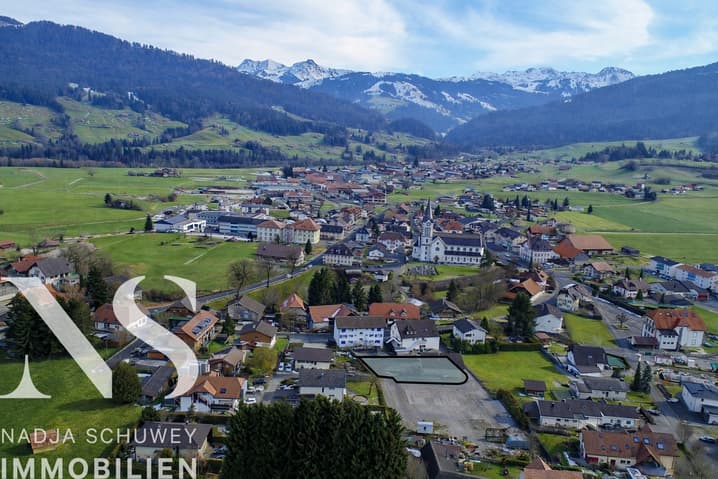
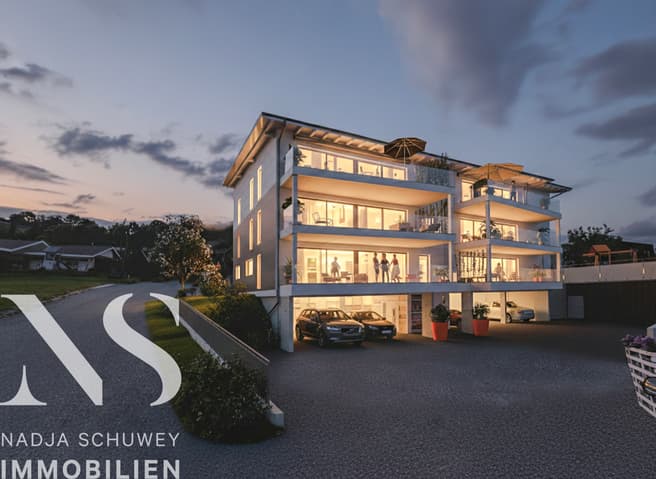
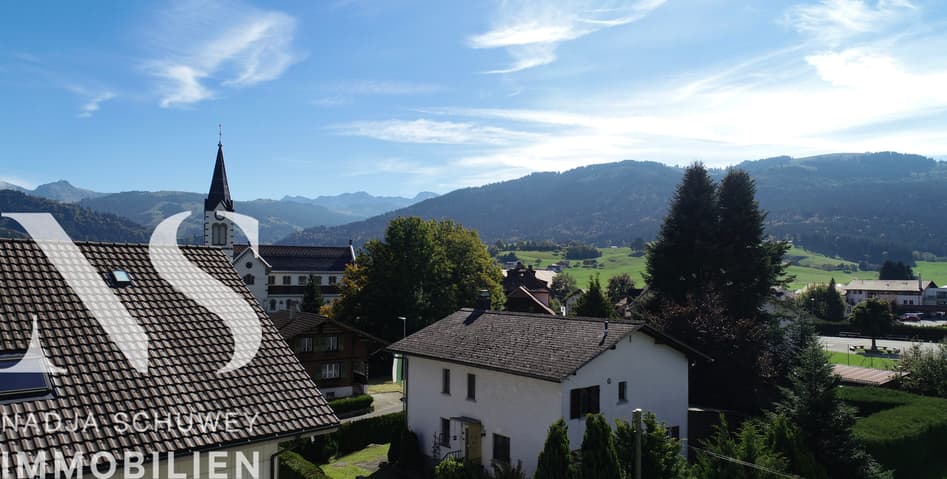
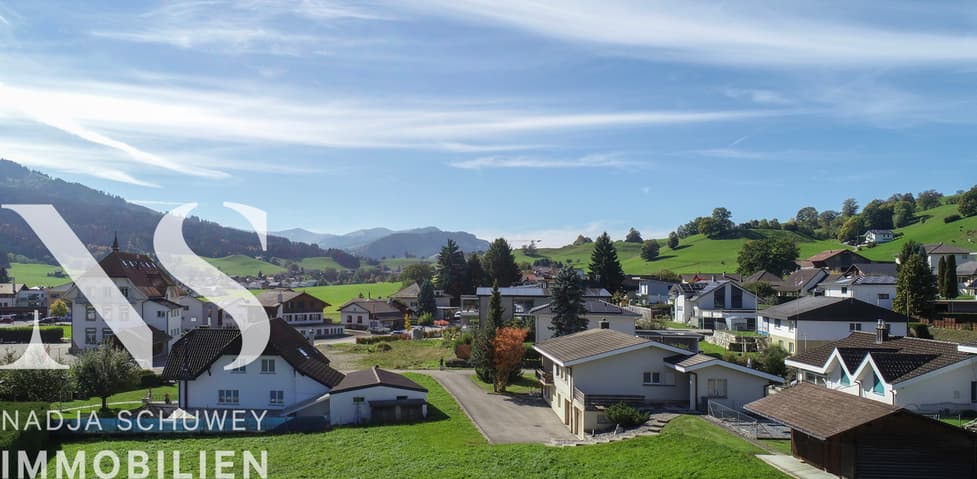
Die Überbauung Büel 6 verbindet zeitgemässe Architektur mit einem klar strukturierten Nutzungskonzept. Das Gebäude besteht aus drei Vollgeschossen sowie einem zusätzlichen Technikgeschoss und integriert sich mit seiner geradlinigen Gestaltung, der abgestimmten Farbpalette und der zurückhaltenden Materialisierung harmonisch in das bestehende Ortsbild von Oberschrot. Die Wohnungen liegen nur wenige Gehhminuten vom Dorfzentrum von Plaffeien entfernt und das Naherholungsgebiet Schwarzsee ist mit dem Auto in etwa zehn Minuten zu erreichen.
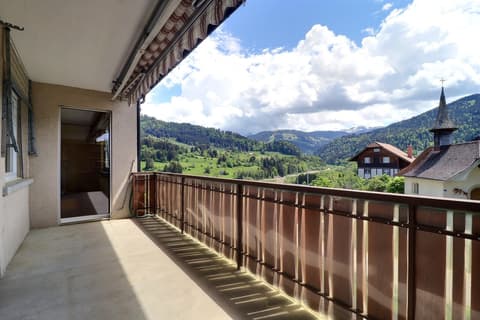
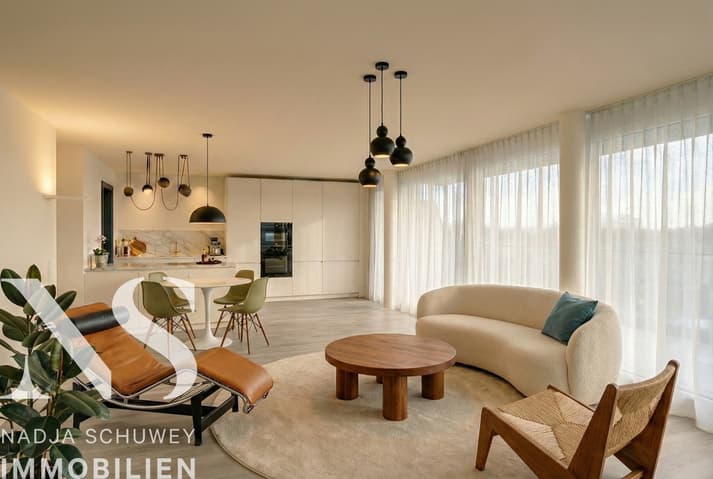
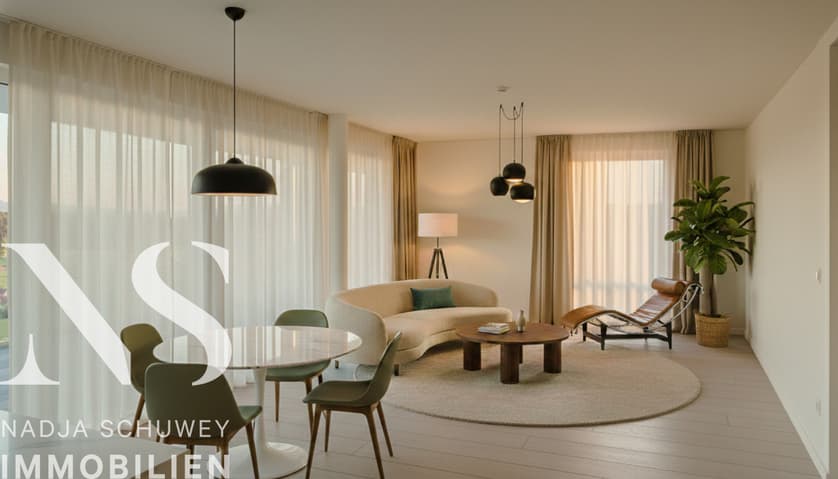
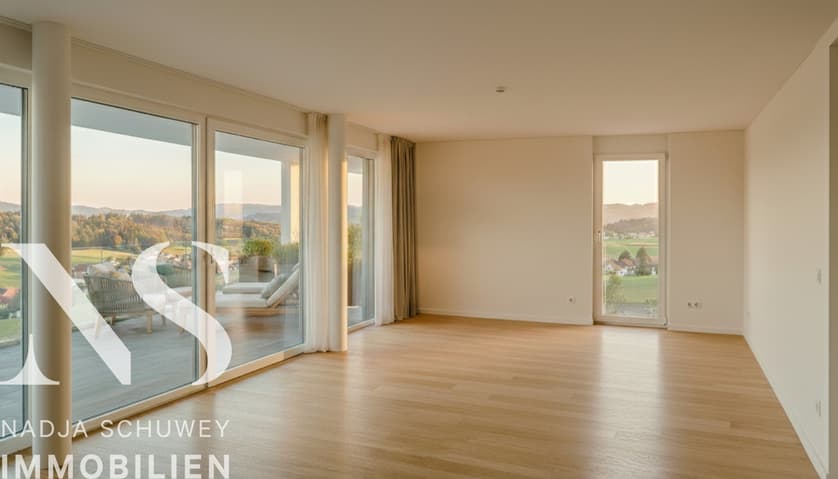
Sämtliche fünfünf Wohneinheiten sind gleich konzipiert und bieten auf rund 112-115m² Wohnfläche ein angenehmes, helles Raumangebot. Idede Wohnung verfügt über einen weitläufigen, nach Süden ausgerichteten Balkon, raumhohe Fensterflächen and optimal belichtete Wohnräume. If you want to find out what you are looking for, it will be optimal in the Office where you can find it. A lift can be obstructed without any restrictions on all floors and floors, which are directly controlled by the vehicle and the carport. Die Bauweise erfolgt en Massivkonstruktion mit Aussendämmung. A photovoltaic power plant at the end of the year is the source of energy efficiency. Die Architektur steht für Beständigkeit, Werterhalt und geringe Unterhaltskosten.
The children's rooms and the children's rooms are private rooms, and they are at the same time as the children's playroom at the children's playroom, which does not belong to the house on the website. This is where the parking lot is located.
Erdgeschoss
Gewerberaum EG-Ost, NWF 115.4m2, Keller 10.85m2, Balcony 21.25m2, CHF 500,000
VERKAUFT- 4.5 Zi Wohnung EG-West, NWF 115.06m2, Keller 15.09m2, Balkon 20m2, CHF 785,000
1. Obergeschoss
VERKAUFT- 4.5 Zi Wohnung OG-Ost, NWF 113.12m2, Keller 12.69m2, Balkon 21.25m2, CHF 825,000
4.5 Zi Wohnung OG-West, NWF 115.12m2, Keller 13.69m2, Balkon 20m2, CHF 825,000
Dachgeschoss
4.5 Zi Wohnung DG-Ost, NWF 111.92m2, Keller 12.32m2, Balkon 21.25m2, CHF 835,000
4.5 Zi Wohnung DG-West, NWF 114.50m2, Keller 12.11m2, Balkon 20m2, CHF 835,000
Carport gedeckt pro Platz CHF 25,000
Die Umsetzung des Projekts erfolgt durch la Generalbau Oberland AG, ein der Region verwurzeltes Generalbauunternehmen mit langjähriger Erfahrung und einem ausgeprägten Qualitätsverständnis.
Have we piqued your interest? Contact us at or voir coordonnées de contact
NS IMMOBILIEN AG
ns-immobilien.ch | | voir coordonnées de contact | P.O. Box 32 | 1712 Tafers
Registered Office: Dorfplatz 20 | 3150 Schwarzenburg
A few minutes' walk from the center of Plaffeien village
The Büel 6 development combines contemporary architecture with a clearly structured use concept. The building comprises three full floors plus an additional technical floor and blends harmoniously into the existing Oberschrot site thanks to its rectilinear design, harmonized color palette, and discreet construction. The apartments are located a few minutes' walk from the center of Plaffeien village, and the Schwarzsee (Black Lake) recreation area is about a ten-minute drive away.
The five apartments are identically designed and offer pleasant, bright living spaces of approximately 112-115 square meters. Each apartment features a large, south-facing balcony, floor-to-ceiling windows, and abundant natural light. A commercial space on the ground floor is also available, ideally suited for use as an office. An elevator provides easy access...
Technical Data
| Living surface (m2) | 115 |
| Year built | 2027 |
| objet.etat | New |
| Surface (m2) | 115 |
| Type of floor | Ground floor |