Flat for sale 4.5 rooms in 3960 Sierre - Valais
 128 m² |
 4.5 |
 Finance your project
4.5 room apartment in Sierre
The following text has been translated automatically.
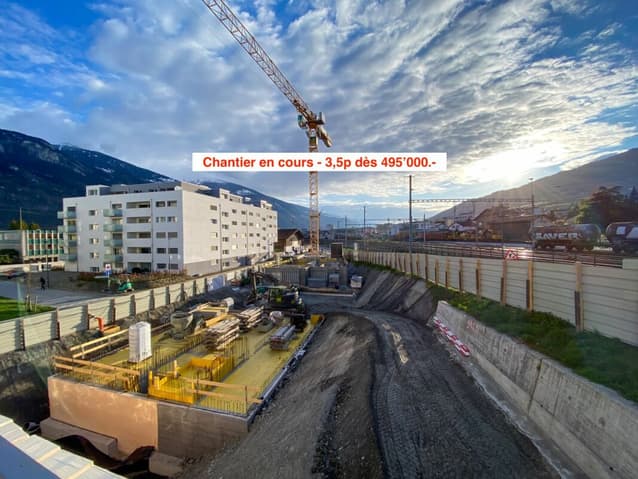
Construction underway - Exclusive to GA-Immo!
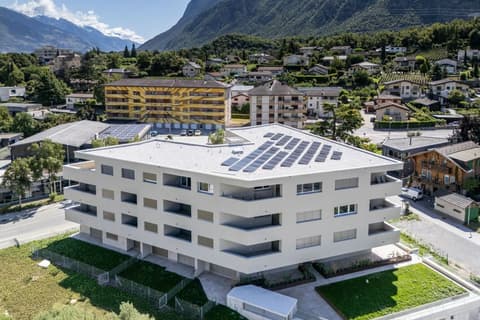
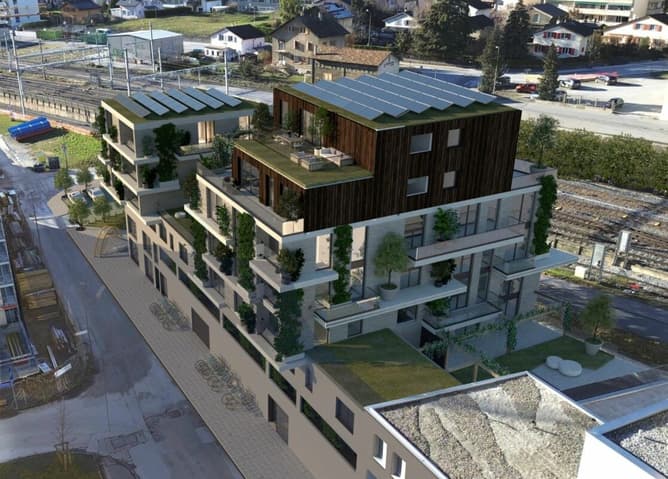
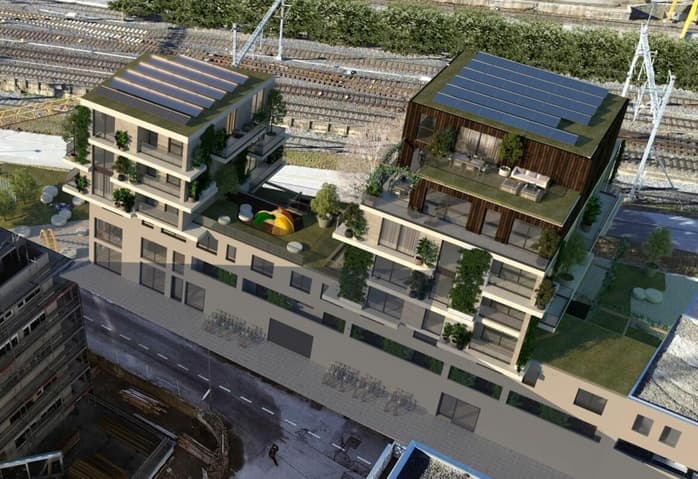
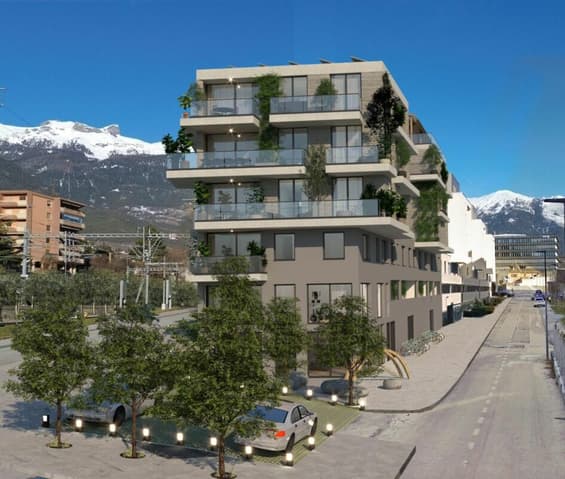
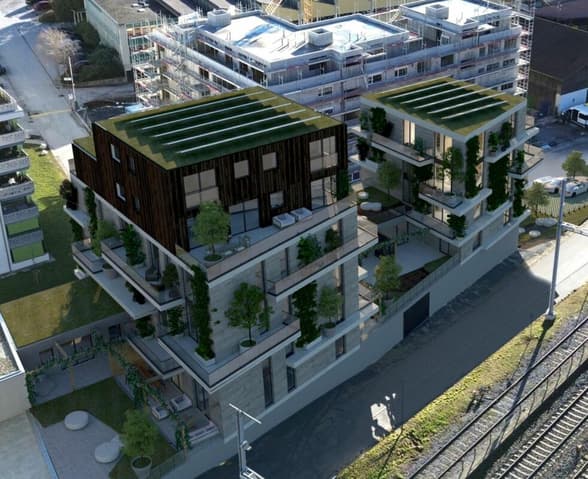
Welcome to "Les Amandiers," a future real estate development located in the heart of Sierre, combining architectural elegance and modern comfort. Comprising 22 apartments ranging from studios to 4.5 rooms, this residence offers a variety of living spaces to meet the diverse needs of its residents.
Ideally located close to all amenities, this development offers easy access to shops, schools, and public transportation, making daily life easier for its residents.
From a technical standpoint, the building will be equipped with a heat pump and rooftop solar panels, demonstrating its commitment to sustainability. These installations also help reduce condominium fees, thus guaranteeing lower energy costs.
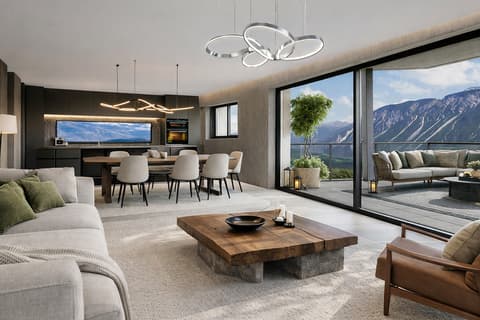
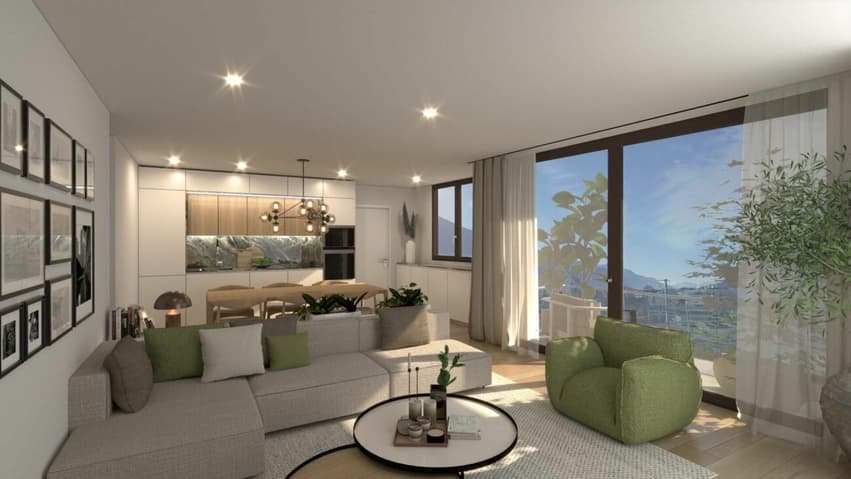
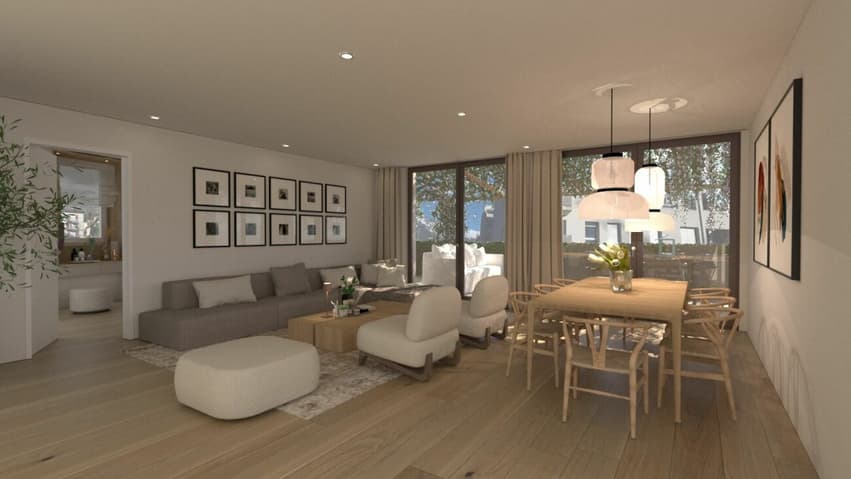
Apartment B12 - 4.5 rooms, 137 m² (weighted area) on the top floor, is laid out as follows:
- Entrance hall with built-in wardrobe
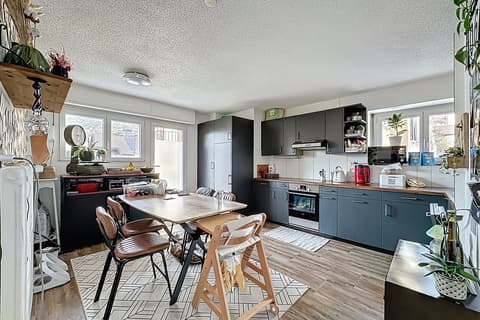
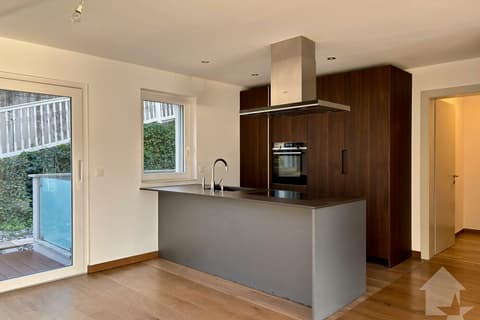
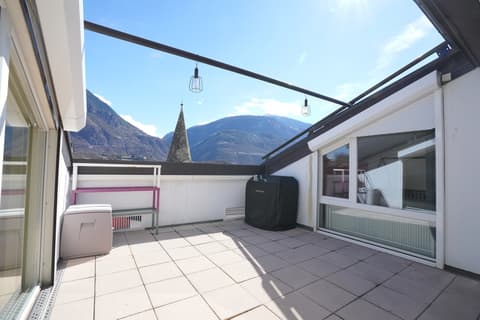
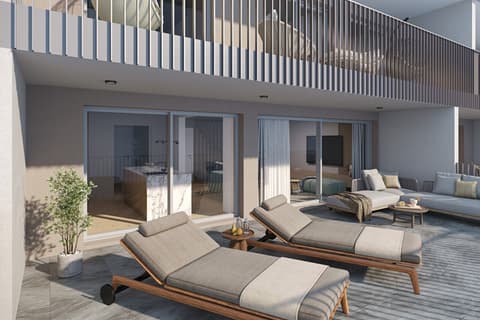
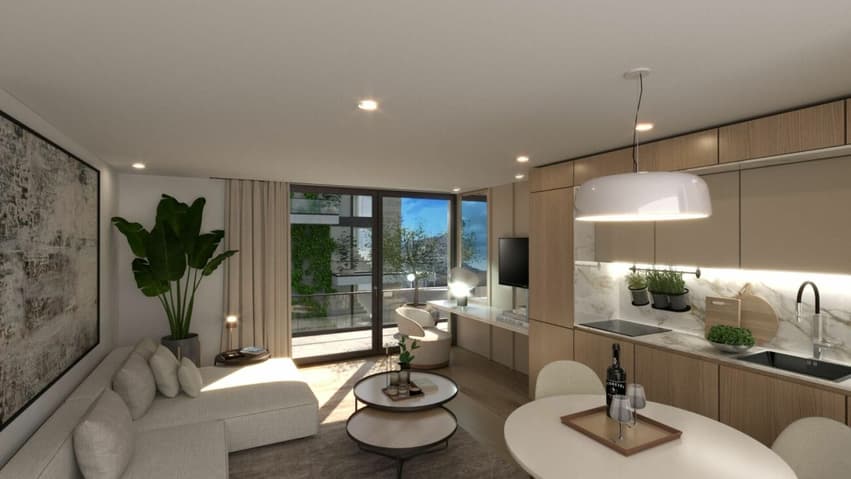
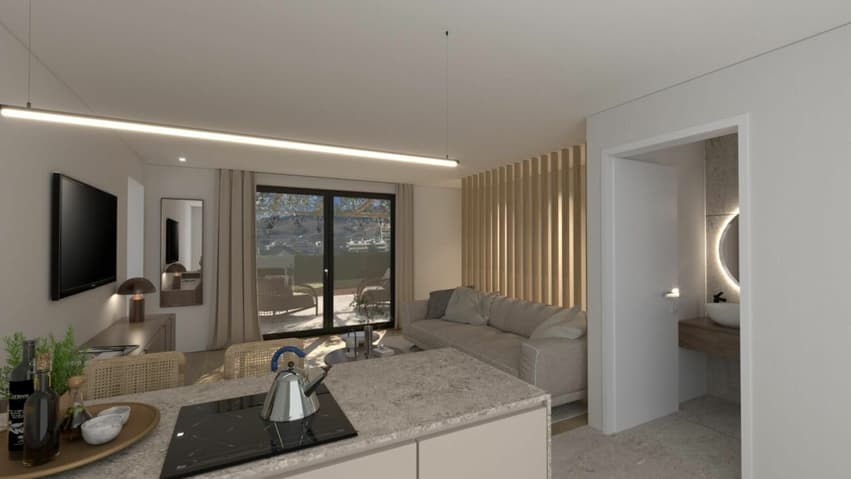
- Open-plan kitchen/living room (30 m²) with access to a 26 m² terrace
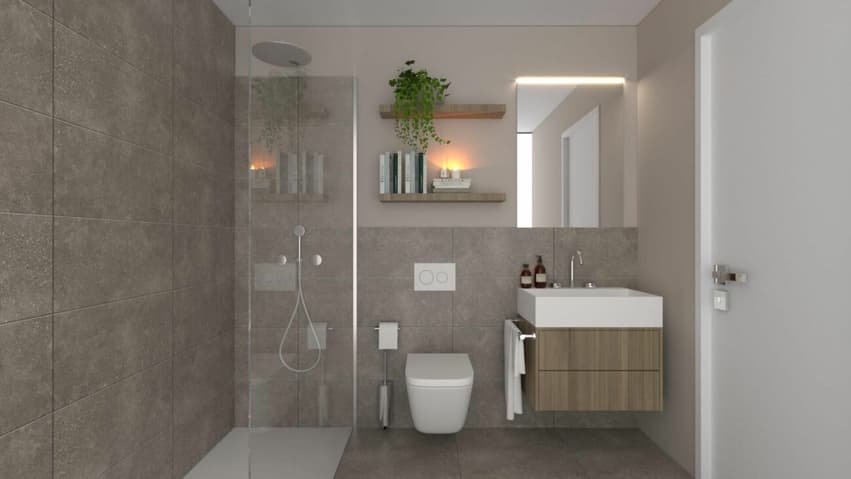
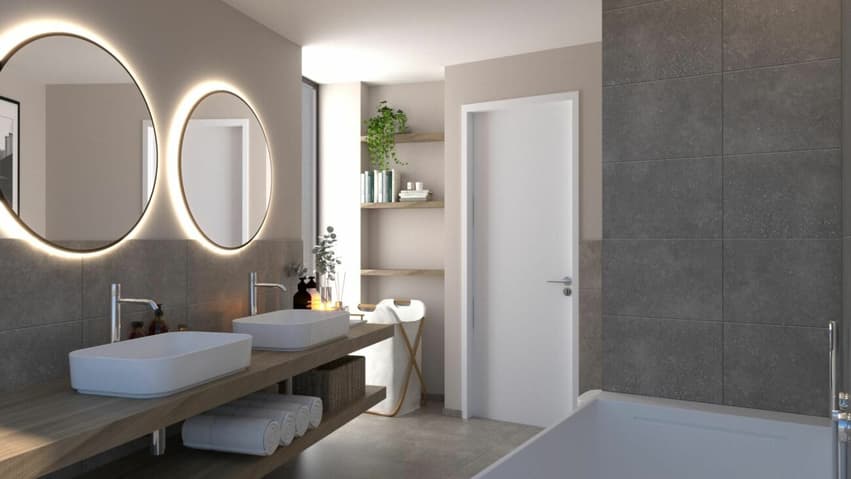
- 2 bathrooms
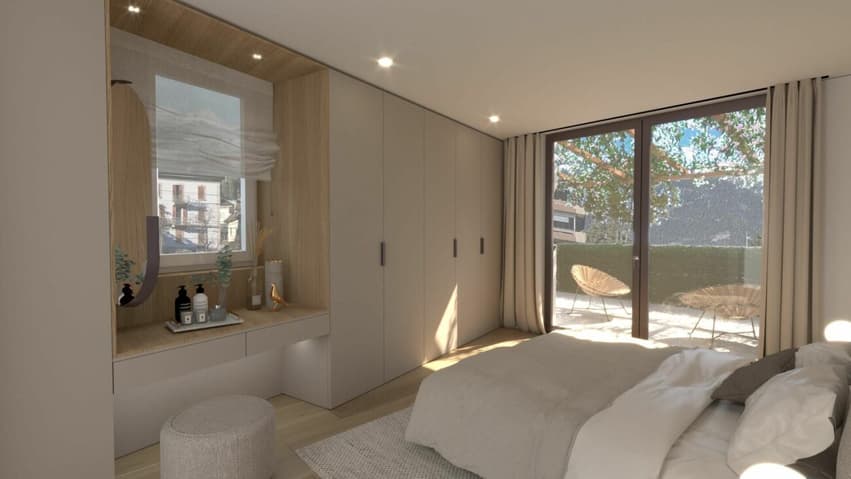
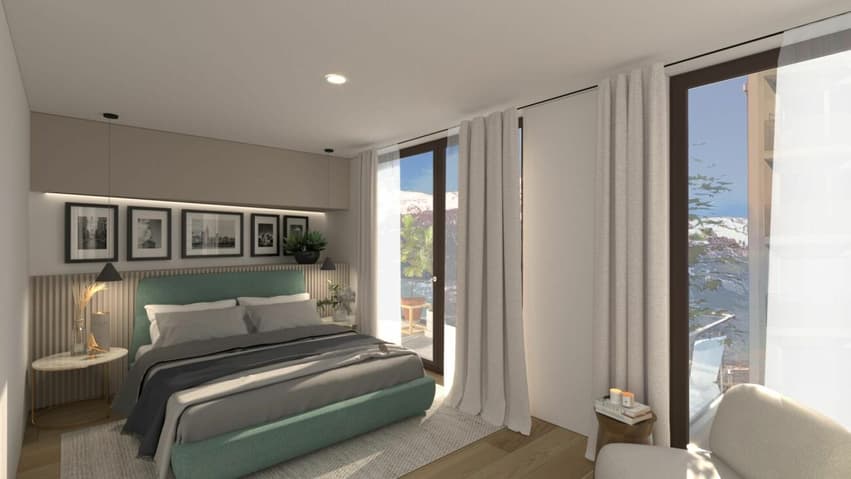
- Master bedroom (15 m²) with en-suite bathroom and dressing room
- Bedroom 2 (16 m²)
- Bedroom 3 (15 m²)
- Terrace (26 m²)
- Cellar
Parking space available in addition to the sale price - Indoor CHF 35,000 or outdoor CHF 15,000
Possibility of installing a washer/dryer in all apartments.
Apartments still available:
- Unit B6 - 3.5 rooms on the 2nd floor - CHF 495,000
- Unit B9 - 3.5 rooms on the 3rd floor - CHF 500,000
Finishes to the buyer's specifications - Summary of main budgets:
Sanitary ware:
1.5 rooms: CHF 5,000 (incl. VAT)
2.5 rooms: CHF 6,000 (incl. VAT)
3.5 rooms: CHF 7,500 (incl. VAT)
4.5 rooms: CHF 10,000 (incl. VAT)
? Kitchen design
1.5p: CHF 10,000 (incl. VAT)
2.5p: CHF 12,000 (incl. VAT)
3.5p: CHF 15,000 (incl. VAT)
4.5p: CHF 18,000 (incl. VAT)
Tiles and ceramics: CHF 50/m²
Wooden flooring: CHF 90/m²
You will find more details in the attached construction specifications.
Start of construction: September 2025
Please feel free to contact me to schedule an appointment and discuss the project in more detail.
Technical Specifications
- Heat pump and rooftop solar panel system
- Bicycle storage in both building entrances
- Option to install a washer/dryer in all apartments
Amenities
WALKING DISTANCE:
- 500m from the SBB train station and bus station
- 600m from the funicular to Crans-Montana
- 600m from the town center with all its shops and businesses
Schools:
- 500m from the business school (HECCG)
- 500m from the Beaulieu primary school
- 750m from the Geneva School of Business Administration (HEG)
- 1km from the "Les Liddes" middle school
BY CAR:
- 4 min from the Sierre-Ouest motorway exit
- 15 min from Sion
- 30 min from Visp
Exterior
- Bicycle parking
- Playground and pedestrian zone
Technical Data
| Number of rooms | 4.5 |
| Floor | 5 |
| Surface (m2) | 128 |