Flat for sale 5.5 rooms in 1870 Monthey - Valais
 207 m² |
 5.5 |
 Finance your project
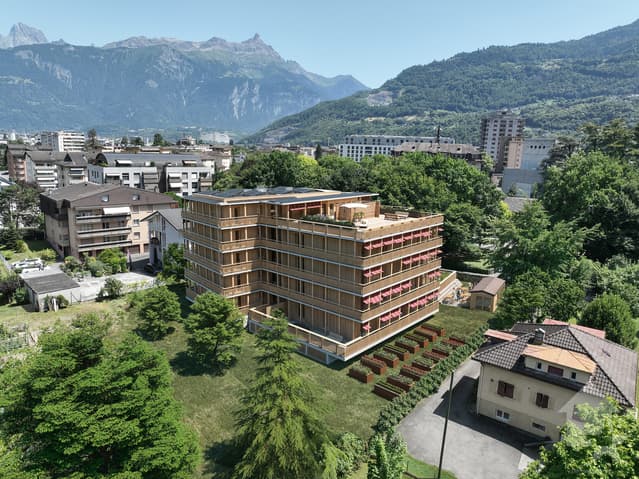
Monthey, La Kaazelle 5.5 rooms in an eco-responsible promotion
The following text has been translated automatically.
CONSTRUCTION START IN JULY 2026
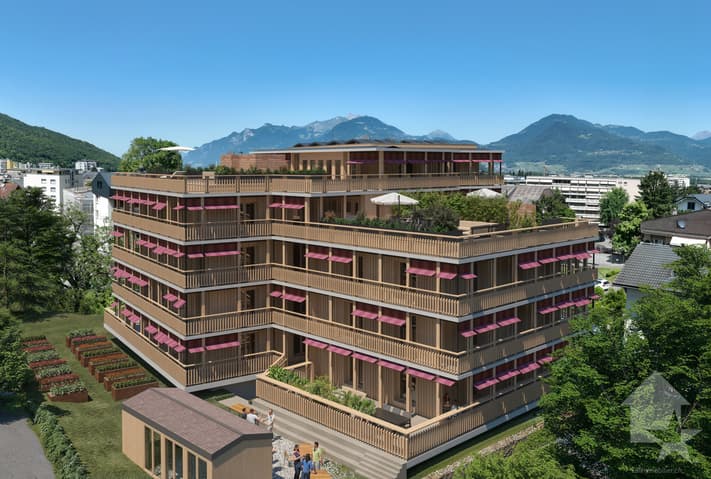
Valimmobilier SA is pleased to present: La Kaazelle - new eco-responsible promotion in the heart of the city of Monthey
This new construction project for a small building with 15 apartments is located just two steps from the city center, shops, and schools, between two parks of the city in a green setting. This new building will be built by recognized entrepreneurs of the region in mixed wood-concrete construction. It benefits from district heating to minimize the costs of the condominium. Each apartment has a loggia or a large terrace as well as a balcony.
Ideally located facing a public park, this new promotion offers calm and tranquility as well as optimal sunlight. The living rooms are bright and very pleasant with large triple-glazed windows. The building is accessible to people with reduced mobility and offers its future inhabitants a very pleasant living environment.
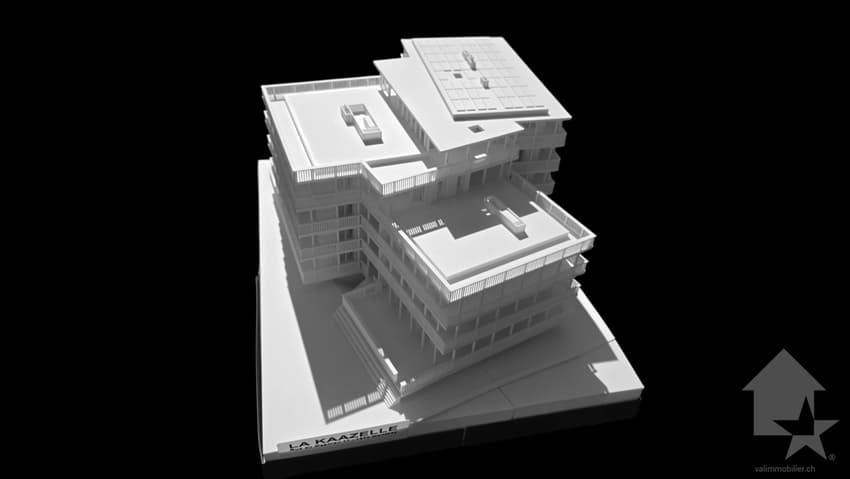
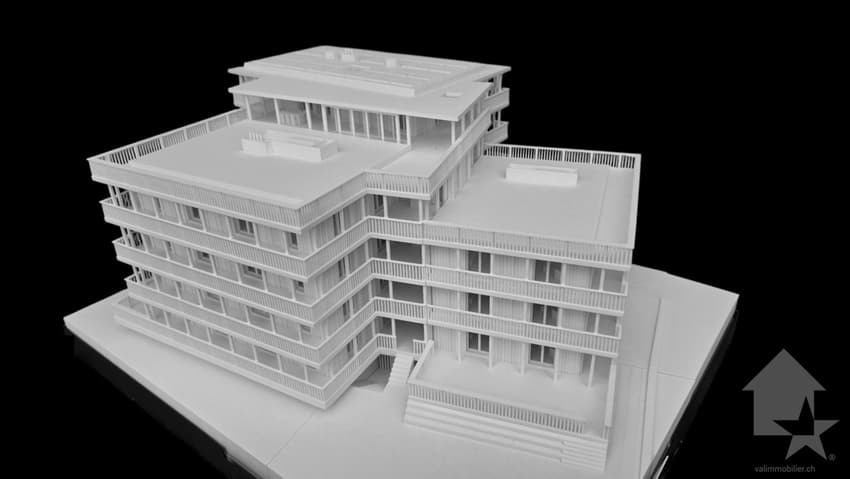
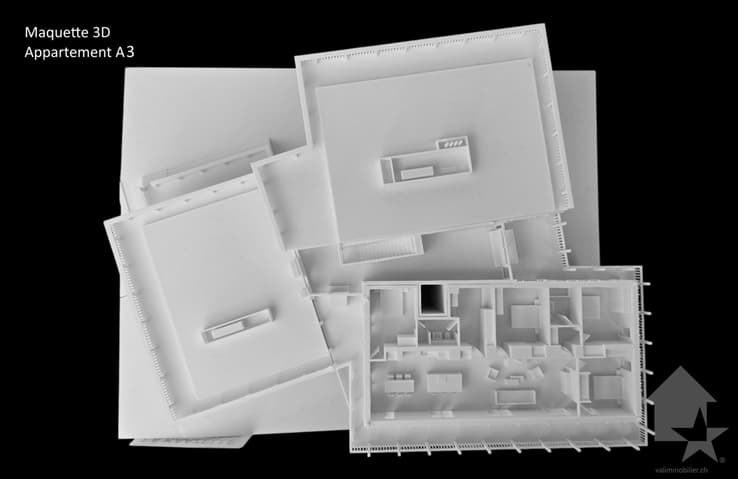
To facilitate understanding of the project and better project oneself into the spaces, a 3D model of a demountable model is available at the Valimmobilier du Chablais agency in Collombey. It offers a detailed and realistic visualization of the project from different angles, which helps to understand the volumes, spaces, and atmosphere of the future construction.
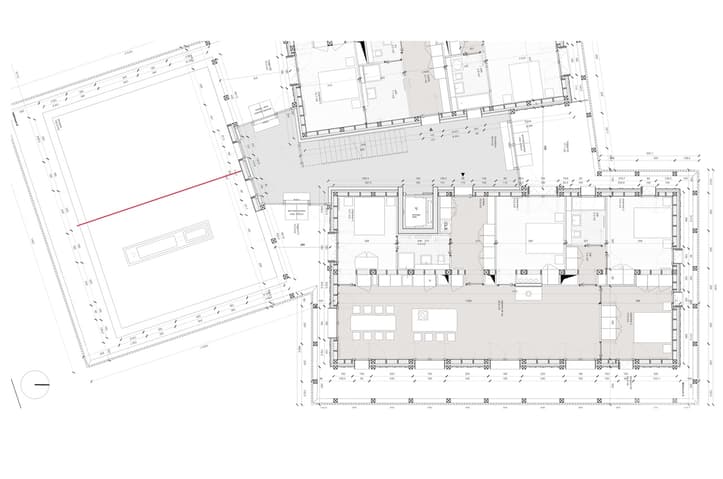
The distribution of apartment A3 is as follows:
- Entrance hall of 10.7 m2 with built-in cupboards and space for a washing machine
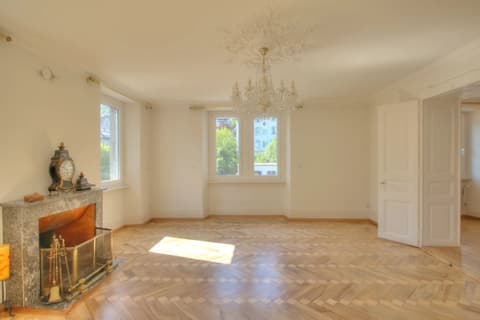
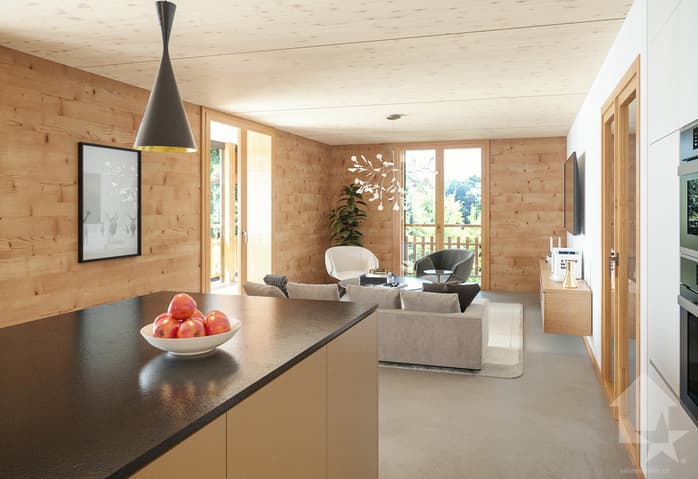
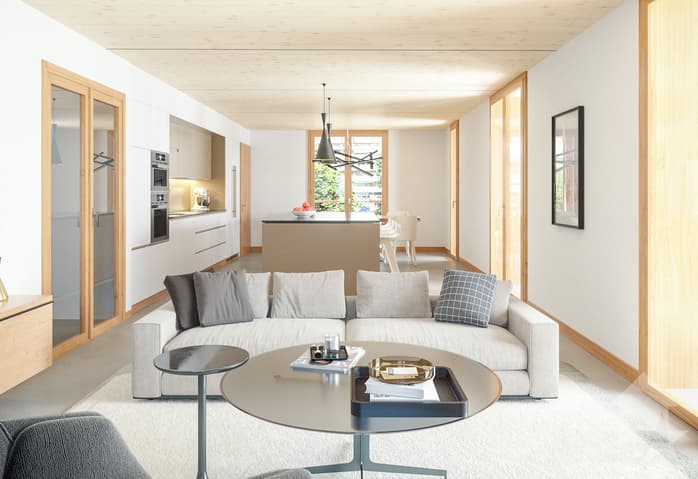
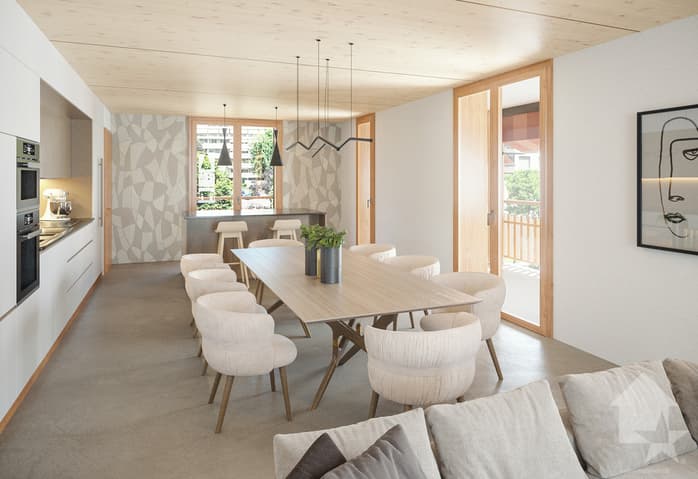
- Bright living room of 57.0 m2 with open kitchen to the living room and access to the balcony and loggia of 17 m2
- 1 bedroom/office of 15.5 m2 adjacent to the living room which could be combined with the living room to create more space
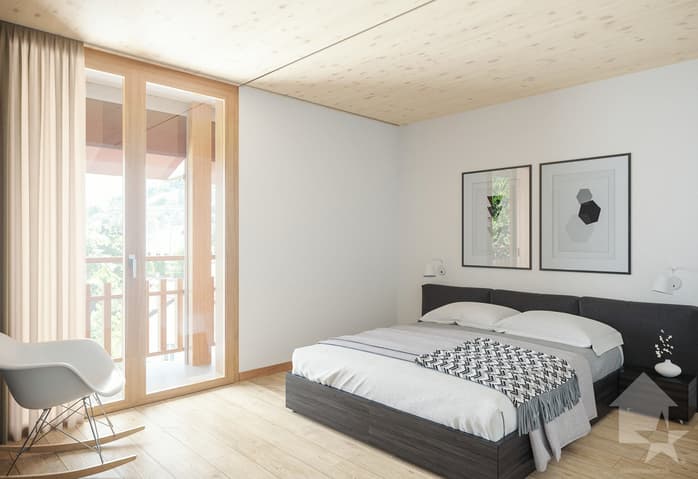
- 3 bedrooms of 12.7, 14.4, 15.1 m2
- Bathroom of 5.3 m2
- Shower room of 4.8 m2 with direct access from the bedroom or hallway
- Balcony-terrace of 54 m2
- Loggia of 11 m2 with storage cupboard (max. 130 cm high)
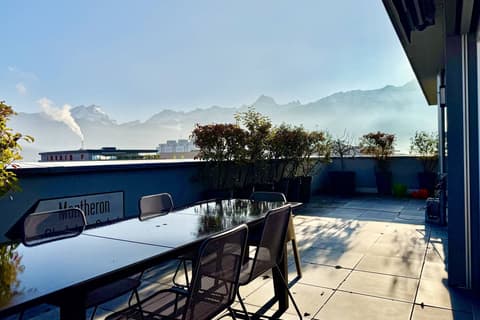
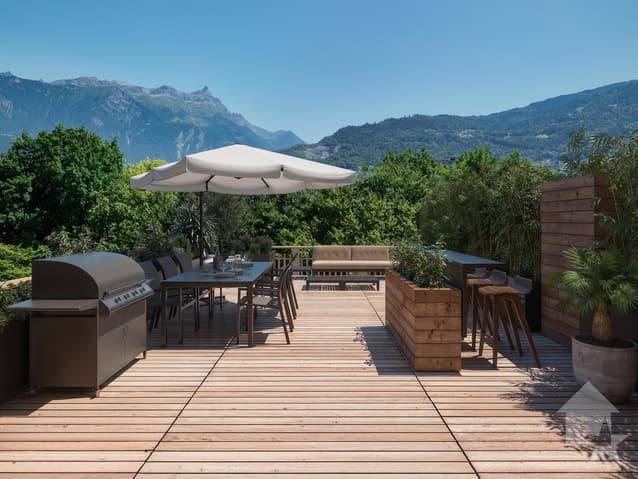
- Private roof terrace to the south of 82 m2
Parking space (additional):
- 1 x indoor parking space ~ CHF 37,000.- (obligatory, price varies depending on the size of the parking space and its equipment)
- 1 x outdoor parking space CHF 15,000.- (not obligatory)
Annexes:
- Private cellar
- Common wine cellar
- Common room for bicycles and strollers
- Common outdoor annex
Characteristics:
- Balcony, loggia, and roof terrace
- Living room with possibility of installing a wood stove
- Quality finishes chosen by the buyers (parquet, sanitary, kitchen, walls white or larch, ...)
- 2 minutes from the city center
- Floor heating by Thermorezo SATOM
- Washing machine in the apartment (provided by the general contractor)
- Elevator and access for people with reduced mobility
- Close to shops, schools, amenities, and health center
Selling price: from CHF 1,330,000
Apartment: CHF 1,293,000
Parking spaces: CHF 37,000 indoor ~ depending on size
CHF 15,000 outdoor (not obligatory)
Lots of this new promotion (weighted area):
Building A
Lot 30 - apartment A0.1 - ground floor - 3.5 rooms - 109.0 m2 - CHF 688,000
Lot 31 - apartment A0.2 - ground floor - 2.5 rooms - 76.5 m2 - Reserved
Lot 34 - apartment A1.1 - 1st floor - 3.5 rooms - 105.7 m2 - CHF 662,000
Lot 35 - apartment A1.2 - 1st floor - 2.5 rooms - 75.0 m2 - Reserved
Lot 38 - apartment A2.1 - 2nd floor - 3.5 rooms - 105.7 m2 - CHF 688,000
Viewing:
Yves Parvex
voir coordonnées de contact
Technical Data
| View | yes |
| Living surface (m2) | 207 |
| Year built | 2026 |
| objet.etat | New |
| Number of rooms | 5.5 |
| Surface (m2) | 207 |
| Floor | 3 |