Flat for sale 3.5 rooms in 1920 Martigny - Valais
 112 m² |
 3.5 |
 yes |
 Finance your project
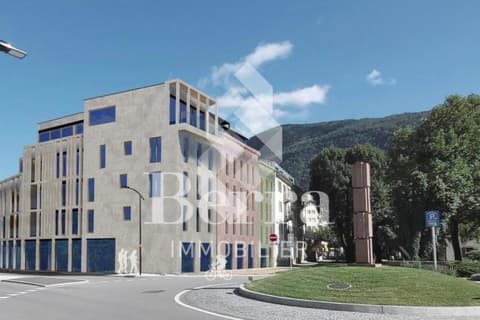
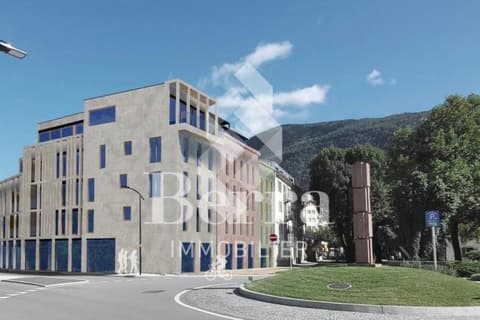
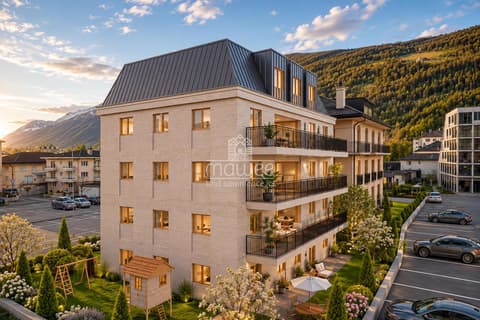
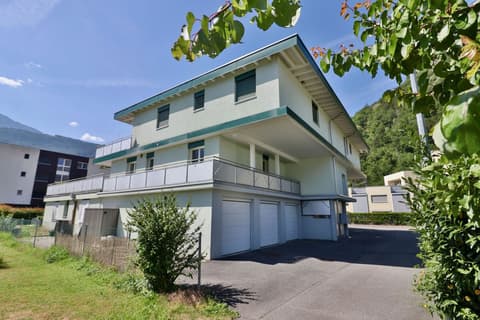
Ground floor garden new build of 3.5 rooms - Minergie - Martigny
The following text has been translated automatically.
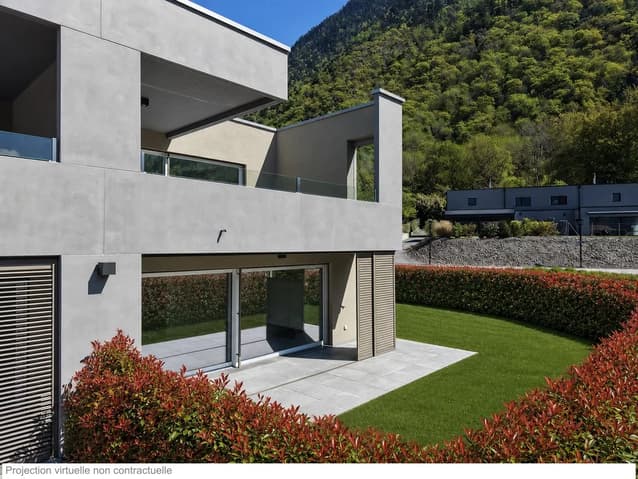
Contemporary apartment with private terrace and garden, available immediately, 112 m² gross floor area, located in Martigny, in the heart of a peaceful and green environment.
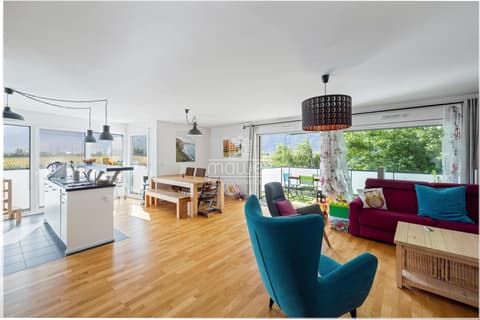
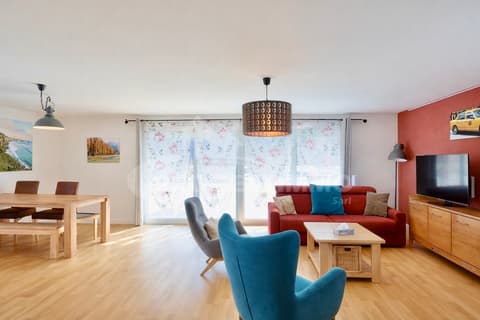
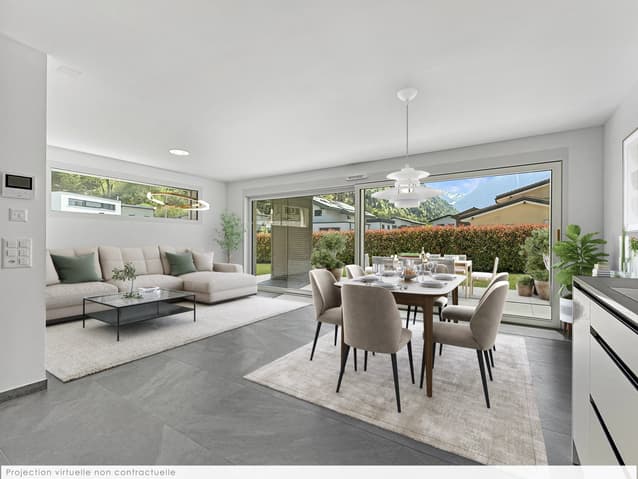
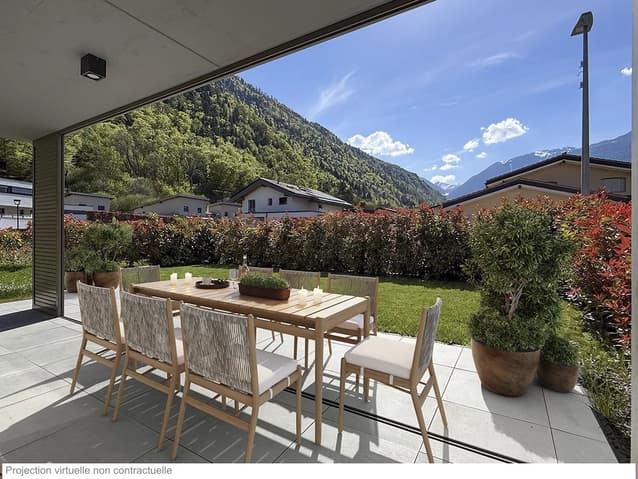
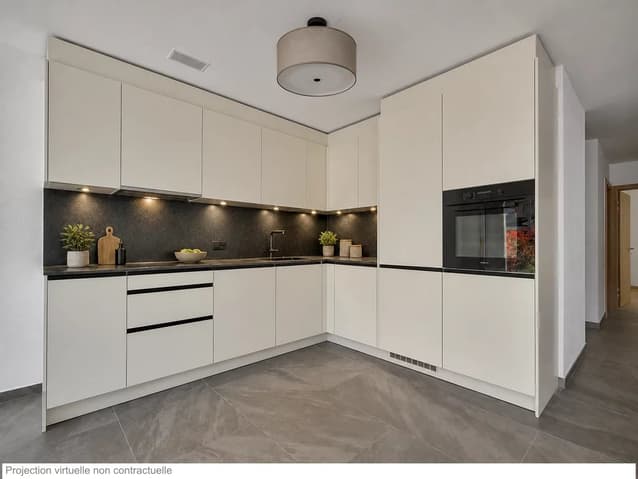
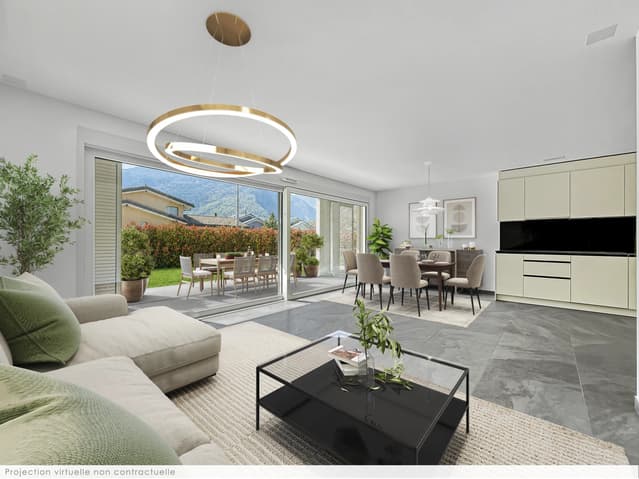
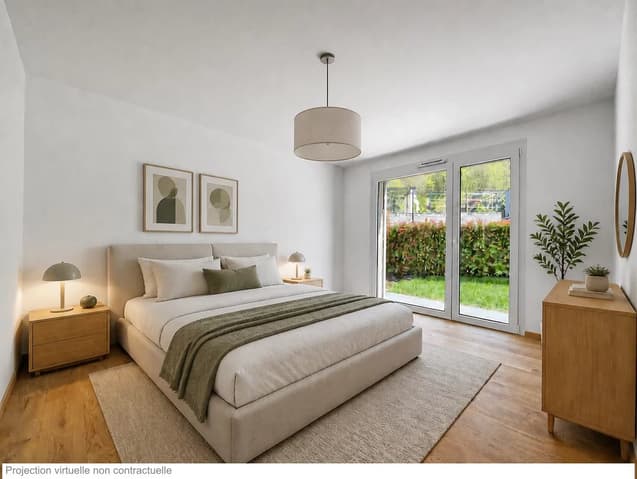
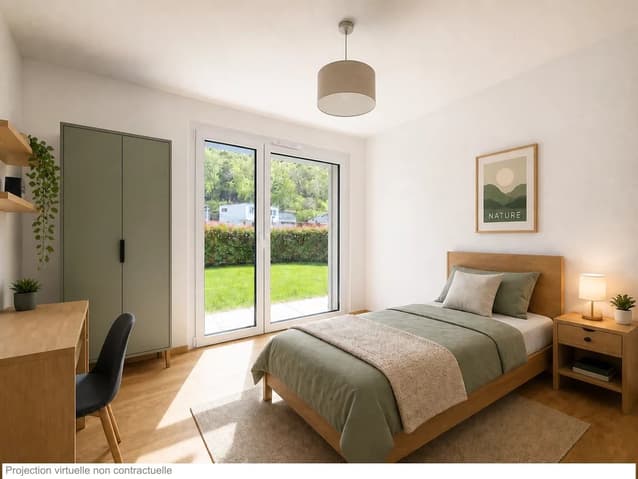
Designed by the CP GROUPE architecture firm, it consists of 2 beautiful bedrooms, a large, bright living room with large sliding glass doors, an elegant open kitchen (with granite and MIELE brand appliances), two bathrooms, and a spacious terrace, creating a convivial and modern living space. The latter, partially covered, opens onto a private, illuminated garden with an irrigation system and automatic lawn mower.
Labeled MINERGIE, this property features underfloor heating with low temperature and reversible heat pump for optimal comfort in summer, as well as photovoltaic and thermal solar panels and triple glazing for increased energy efficiency.
Combining quality materials and high-end features, this apartment represents a great opportunity in Martigny. Close to all amenities and road axes, it combines quality of life and technological performances in a privileged residential area.
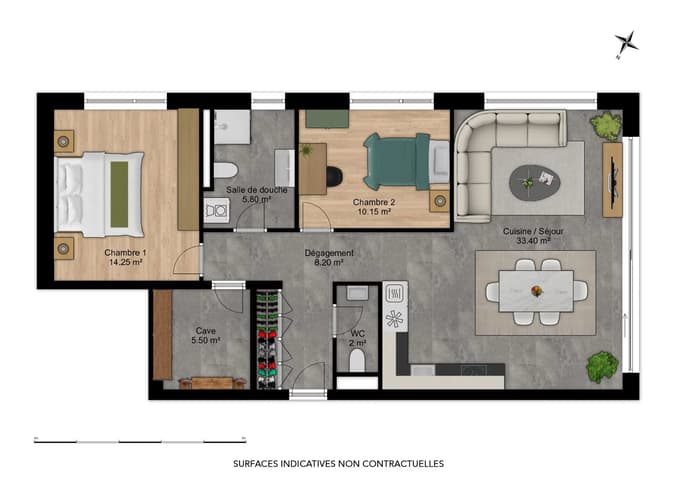
HERE IS THE DISTRIBUTION
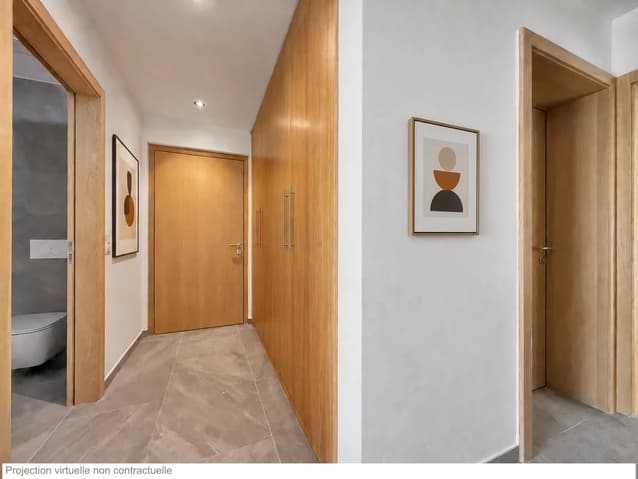
- Entrance with built-in wardrobe and distribution
- American kitchen, generous storage spaces, open to the dining area and living room
- Bright living room with direct access to the terrace and private garden
- Open dining area
- Bedroom 1
- Bedroom 2
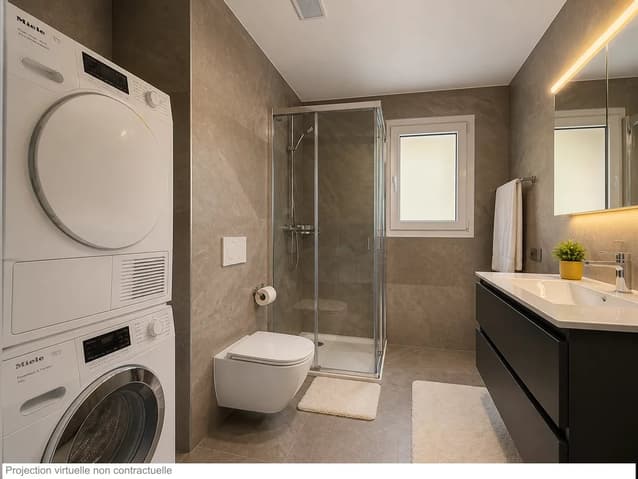
- Bathroom with shower, WC, sink, and space for private laundry
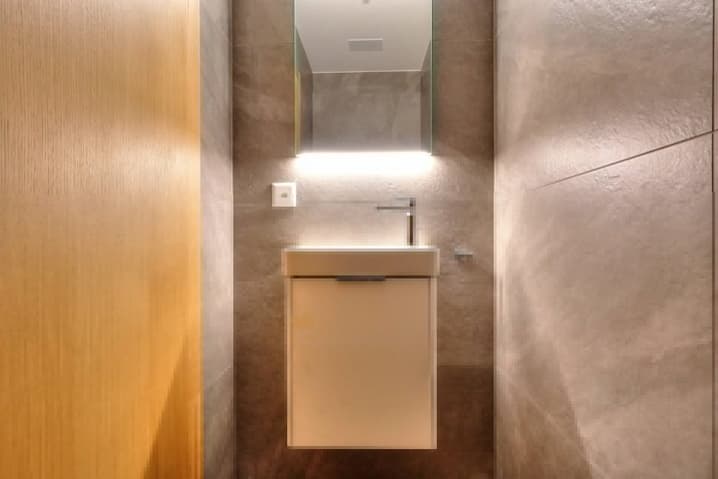
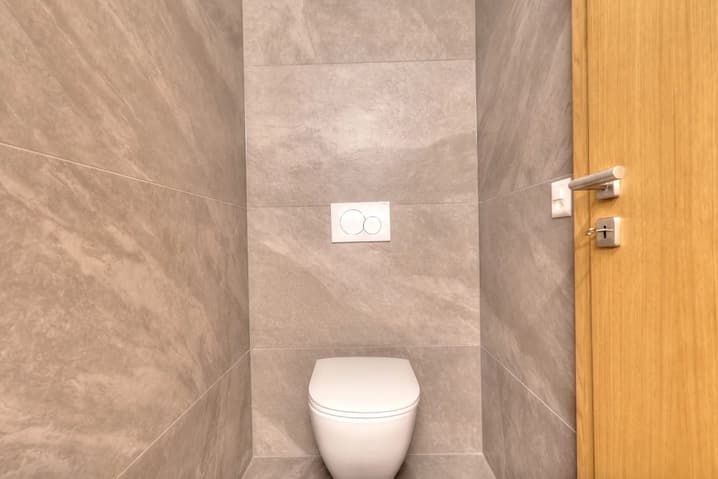
- Bathroom with WC and sink
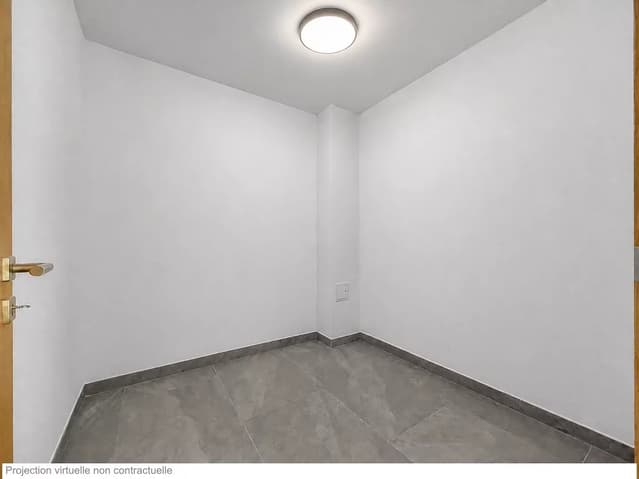
- Basement with direct access from the apartment
PARTICULARITIES
- New MINERGIE building, available immediately
- Natural light, large sliding glass doors, and windows
- Outdoor terrace, partially covered
- Private garden with irrigation and automatic lawn mower
- Space for private laundry for additional comfort
- Electric shutters
- Oak parquet in the bedrooms
- Fully equipped kitchen with MIELE brand appliances, hood with plasma filter
- High-end finishes and refined completion
- Photovoltaic and thermal solar panels
- Reversible heat pump to cool the apartment in summer
ANNEXES
- Private terrace, partially covered, with outdoor closet
- Private garden
- Visitor parking spaces available
- Mandatory car parking space (not included in the price and for sale at CHF 27'500.-)
- Mandatory outdoor parking space (not included in the price and for sale at CHF 15'000.-)
MARTIGNY
The town of Martigny, located at the Rhone knee, has been a crossroads between different regions for centuries, as the Gallo-Roman ruins still attest today. Currently, Martigny opens the way to Italy through the Grand-St-Bernard pass and tunnel and to France through the Forclaz pass.
This location at the crossroads of paths has made Martigny a thriving economic hub. The very frequent Foire du Valais proves this renewed dynamism every autumn.
AVAILABLE IMMEDIATELY OR BY AGREEMENT
Viewing:
Alexandre C.
voir coordonnées de contact
Technical Data
| View | yes |
| Number of rooms | 3.5 |
| Surface (m2) | 112 |
| objet.park | yes |
| objet.etat | New |
| Date of availability | 01.09.2026 |
| Living surface (m2) | 112 |
| Year built | 2026 |
| Type of floor | Ground floor |