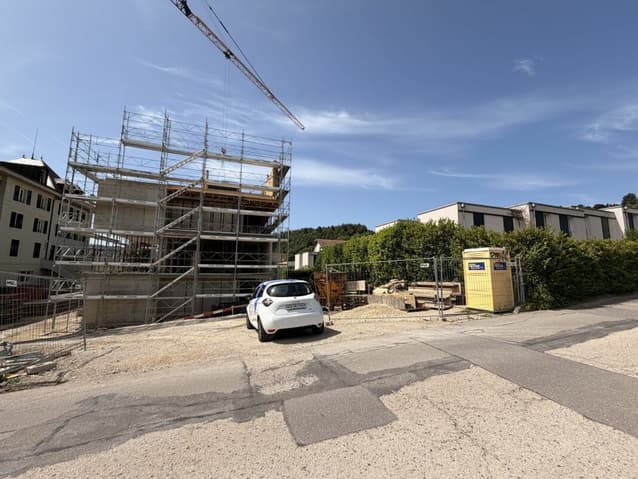
Flat for sale 4.5 rooms in 1522 Lucens - Vaud
 107 m² |
 4.5 |
 yes |
 Finance your project
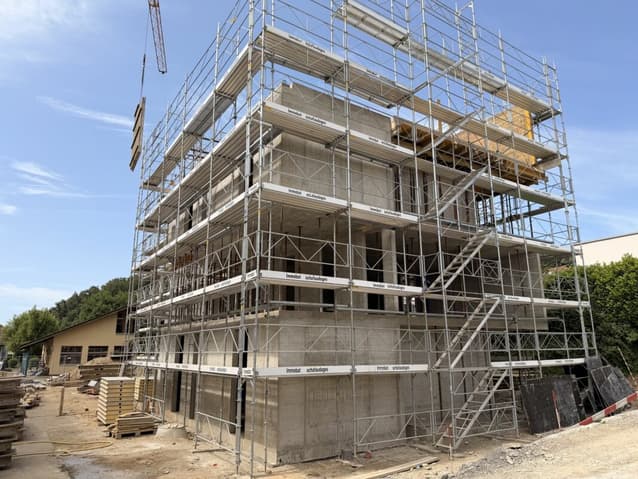
Clos de Vignette - 4.5 rooms in the attic
The following text has been translated automatically.
Clos des Vignettes
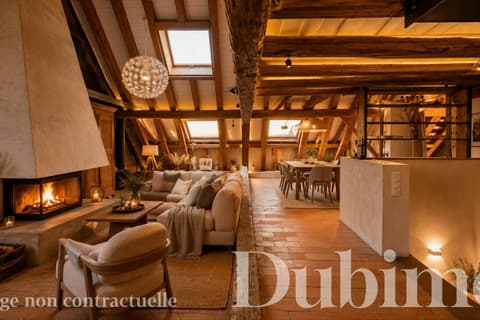
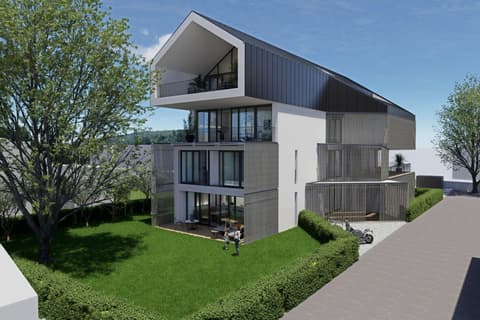
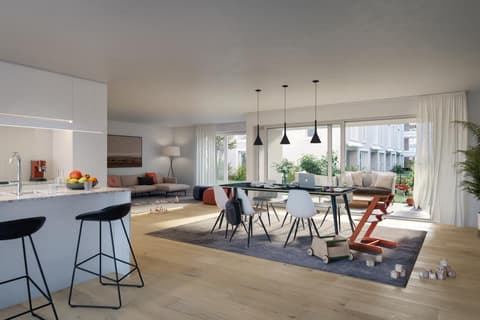
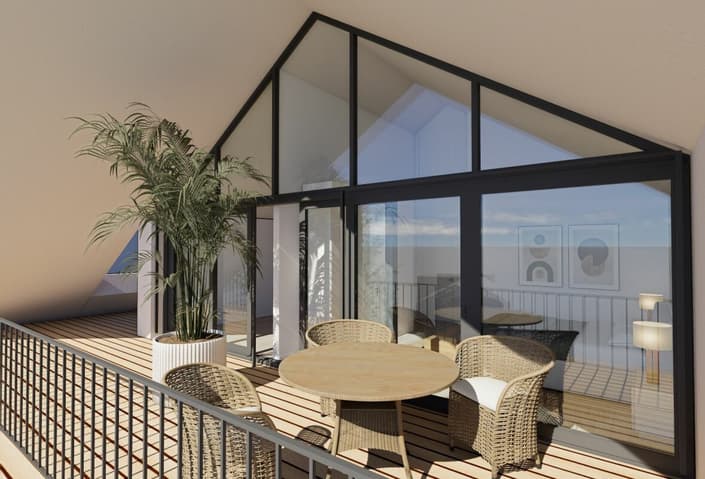
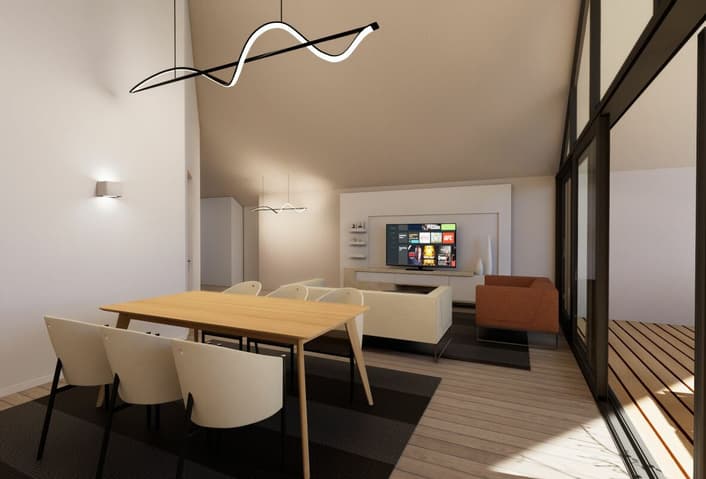
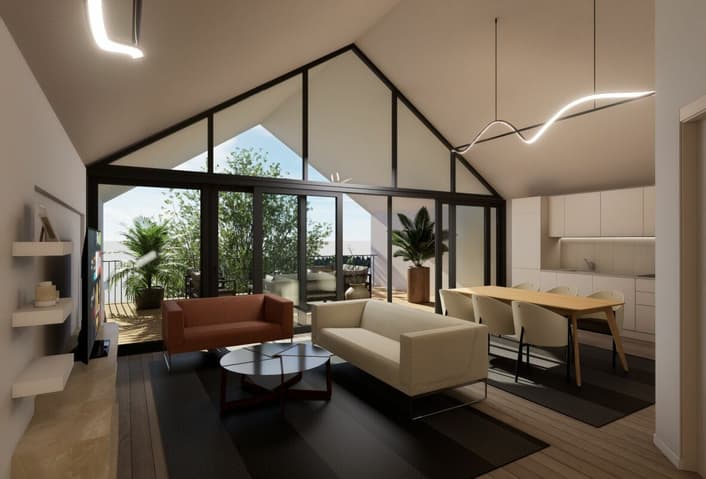
This 4.5-room attic on the 3rd floor occupies the entire level and benefits from a double south and north orientation. The living areas open widely to the outside and extend through two large terraces, providing depth and intimacy. The distribution clearly separates the night area for a serene daily life.
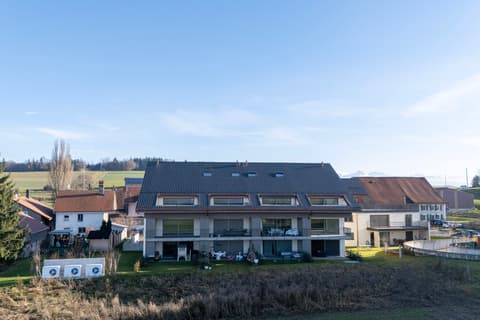
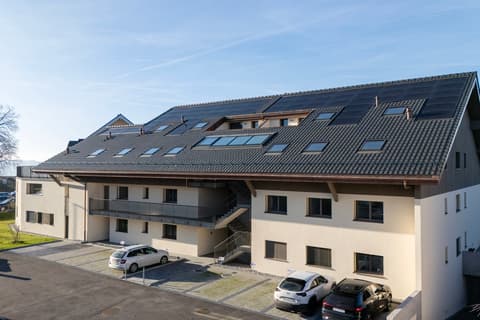
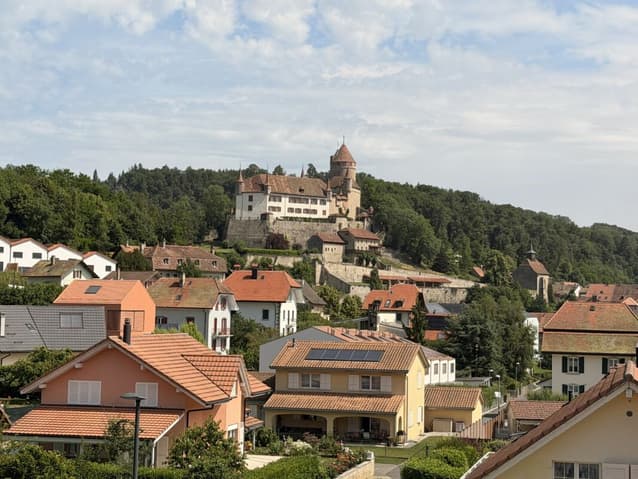
Within a condominium of 6 apartments, the design prioritizes comfort and energy efficiency, with a heat pump, photovoltaic panels, and underfloor heating. The complex offers a quiet and practical residential area in Lucens. An outdoor playground of about 150 m² will complement this residential space.
The distribution of about 107 m² of living space is organized as follows:
The living and reception area
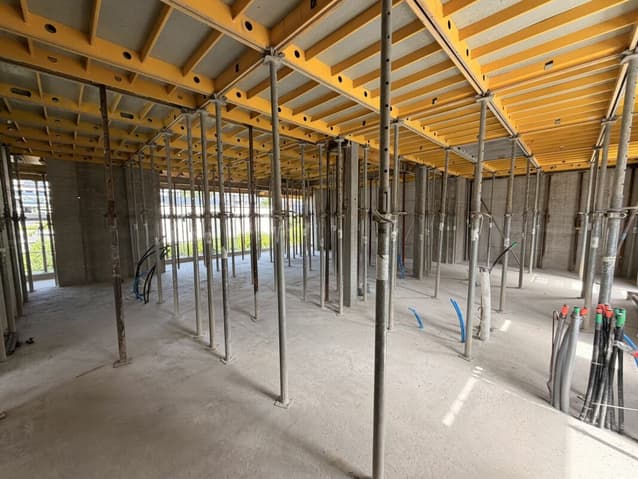
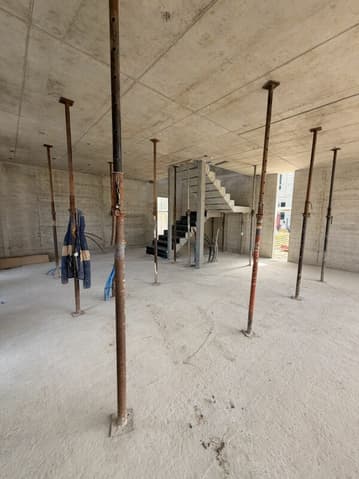
- Living room, dining room, and open kitchen of about 37 m², in direct connection with the outside
- A first terrace of about 35 m², ideal for meals and relaxation
- A second terrace of about 38 m², as a natural extension of the living area
- An area for a private laundry room, followed by a bathroom with a bathtub and WC
- Shower with WC
The night area
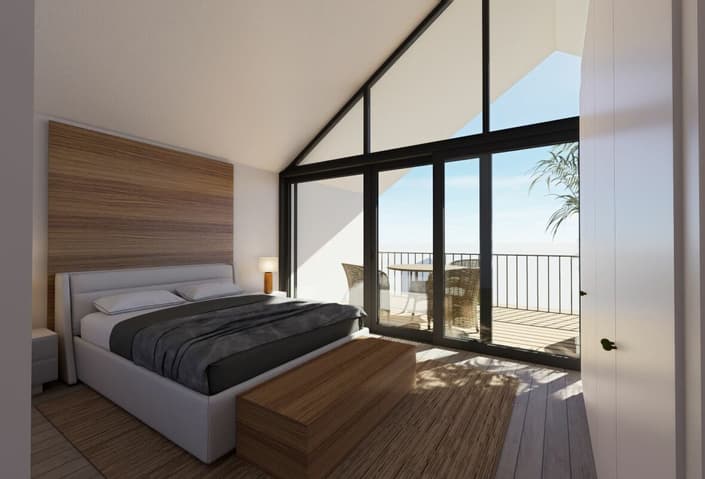
- Main bedroom of about 16 m². Positioned away from the living area, it offers excellent intimacy and comfortable proportions. Access to the bathrooms is quick from the hallway, making daily use easier.
- Second bedroom of about 11 m². Ideal for a child's room or an office. The proximity to the bathrooms enhances the comfort of the floor.
- Third bedroom of about 11 m². A calm and well-insulated area from the living room, suitable as a guest room or additional office.
- Two separate bathrooms, one with a bathtub and one with a shower. This configuration simplifies morning and evening rhythms and improves usage comfort for a family or for receiving guests.
- Generous circulation areas. The hallway clearly serves the three bedrooms and the two bathrooms, which enhances intimacy and limits passages in the day area.
Parking
- A parking space is attached to the property for an additional CHF 18,000.- on top of the sale price.
- There is the possibility of acquiring a second parking space on request for CHF 17,000.-.
Technical Data
| Date of availability | 15.12.2026 |
| Living surface (m2) | 107 |
| Year built | 2026 |
| Floor | 3 |
| Number of rooms | 4.5 |
| Surface (m2) | 107 |
| objet.park | yes |
| objet.etat | New |