Flat for sale 4.5 rooms in 1912 Leytron - Valais
 139 m² |
 4.5 |
 yes |
 Finance your project
B - Les Coteaux de l'Arche - Attic 4.5 rooms in a building with 2 apartments
The following text has been translated automatically.
Leytron
Leytron - Les Coteaux de l'Arche - (Lot 2 Attique)
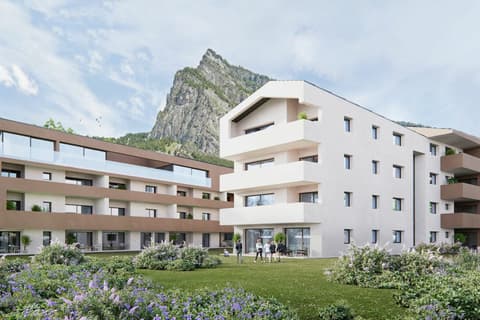
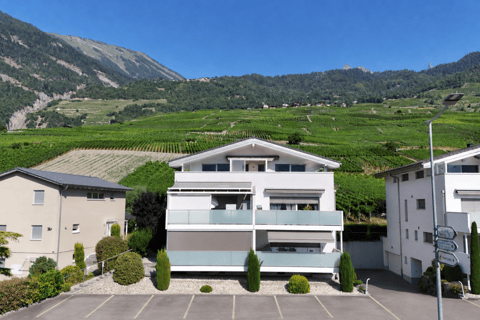
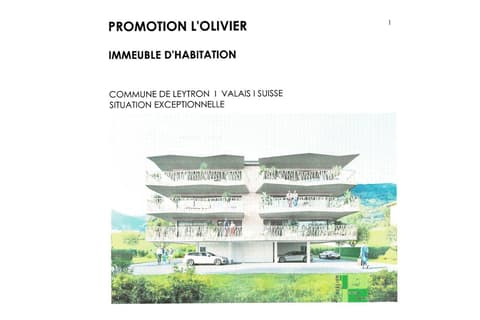
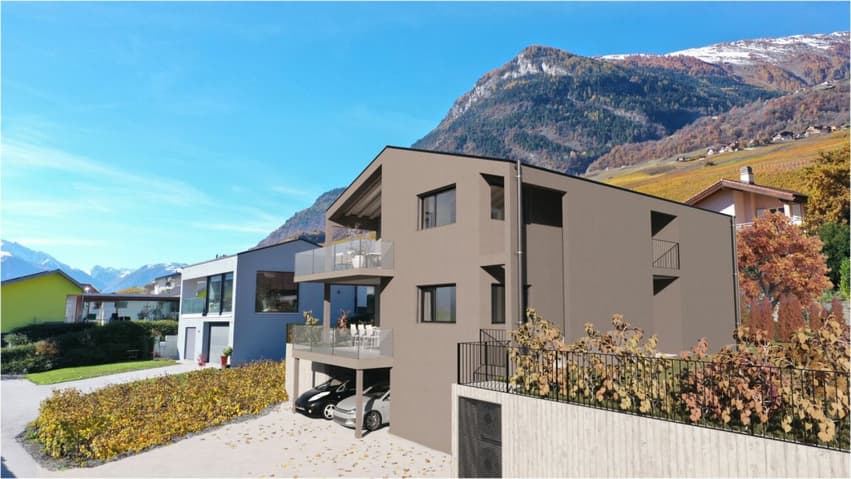
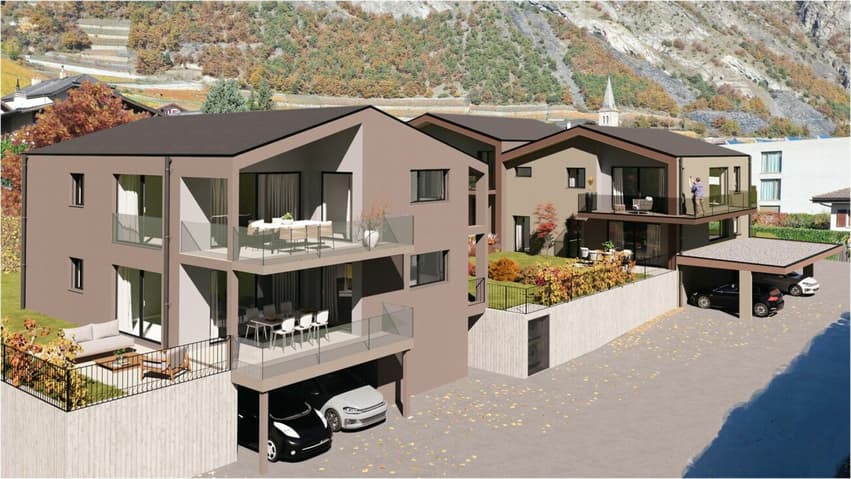
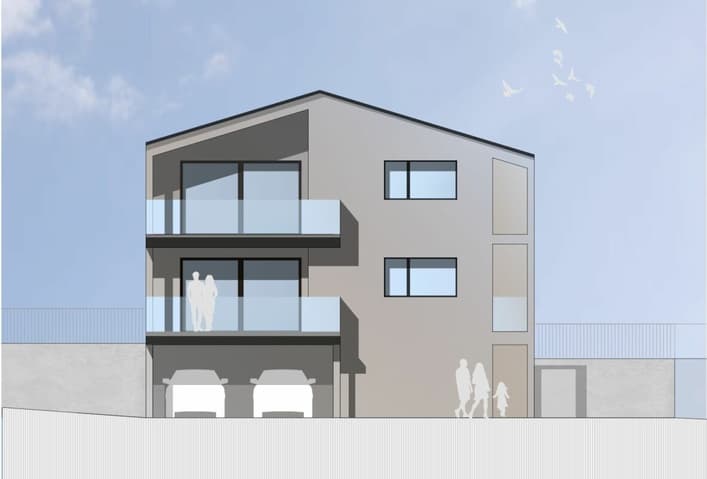
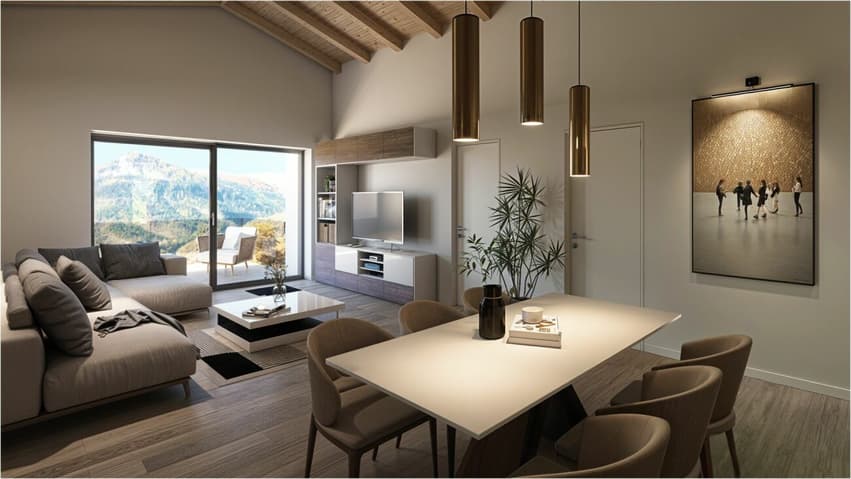
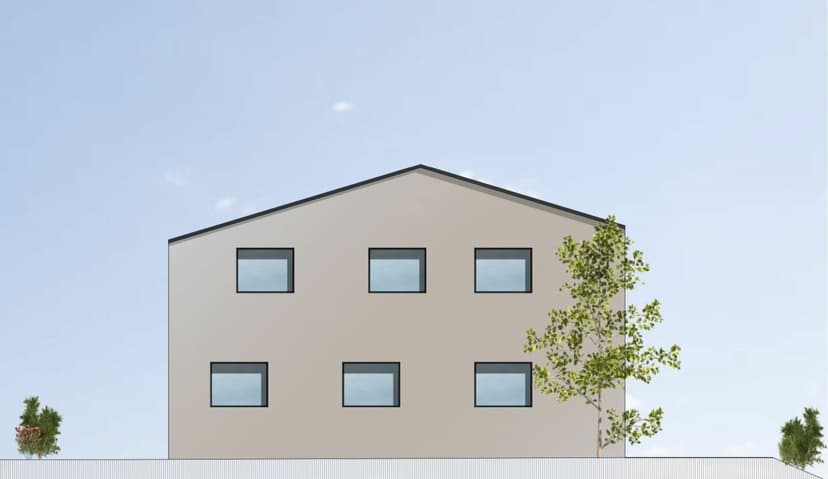
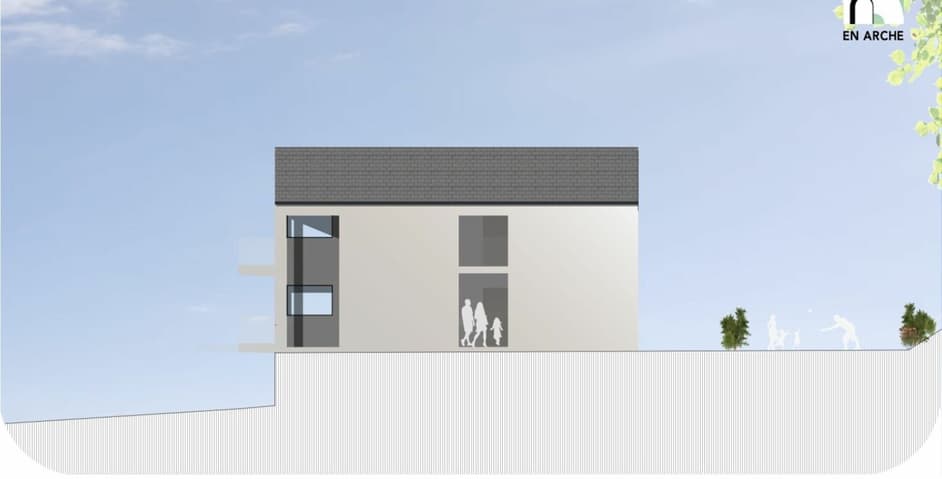
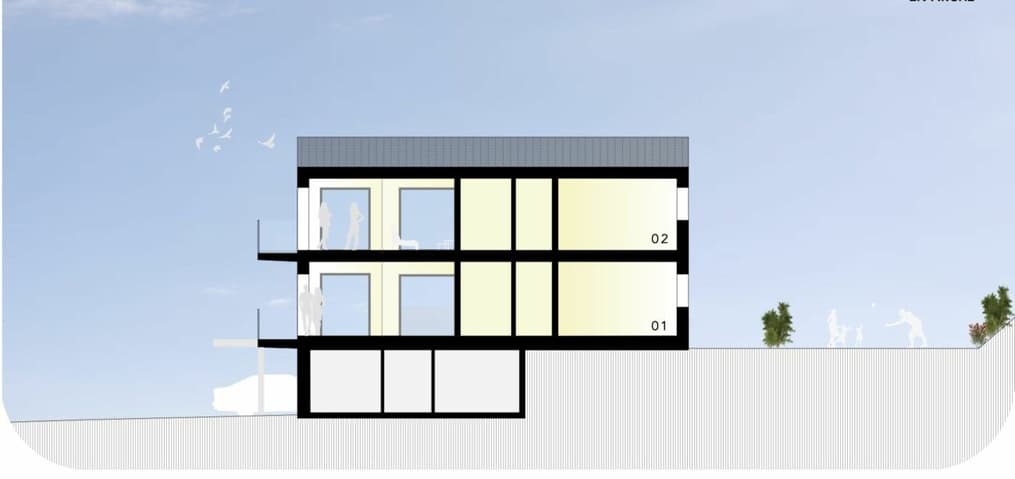
Superb architect project - new 4.5 room apartment with balcony and garden in a building with 2 apartments and elevator.
Imagine a life where contemporary elegance meets absolute comfort.
With its green and quiet environment in close proximity to the village center and quick access to the highways, this beautiful apartment is a true haven of peace for a family looking for calm and serenity.
Responding to quality and comfort criteria, this superb apartment offers all the advantages sought by future owners who want to benefit from a privileged environment for their family while enjoying the undeniable advantages.
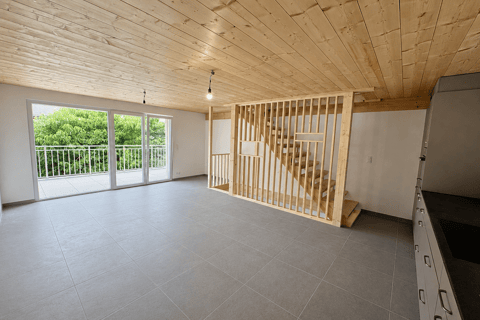
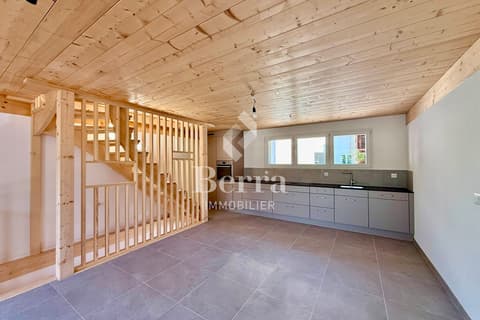
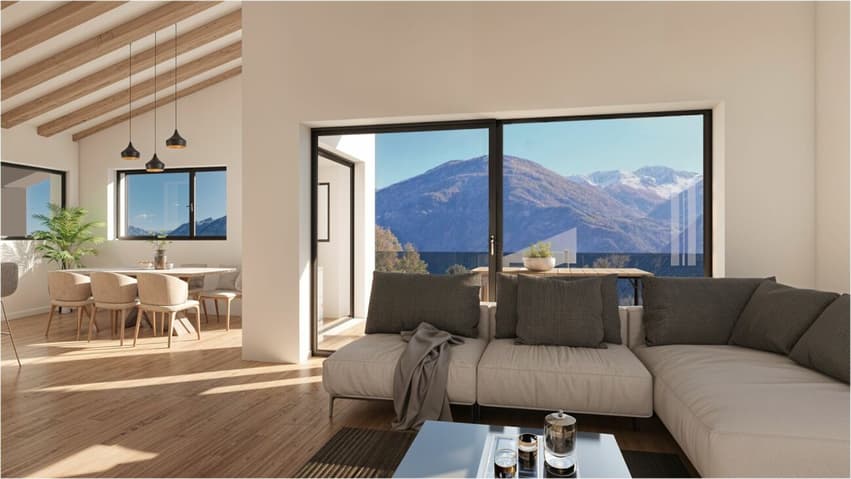
The apartment has been perfectly configured and intelligently designed to optimize the spaces highlighted by constant natural light throughout the day, thanks to perfect exposure. The interior distribution is functional and optimal, offering a very beautiful light.
With its 139.5 m2 gross floor area and its garden, this 4.5 room attic apartment is composed as follows :
- Elevator with direct access to the apartment
- Entrance hall with wardrobe
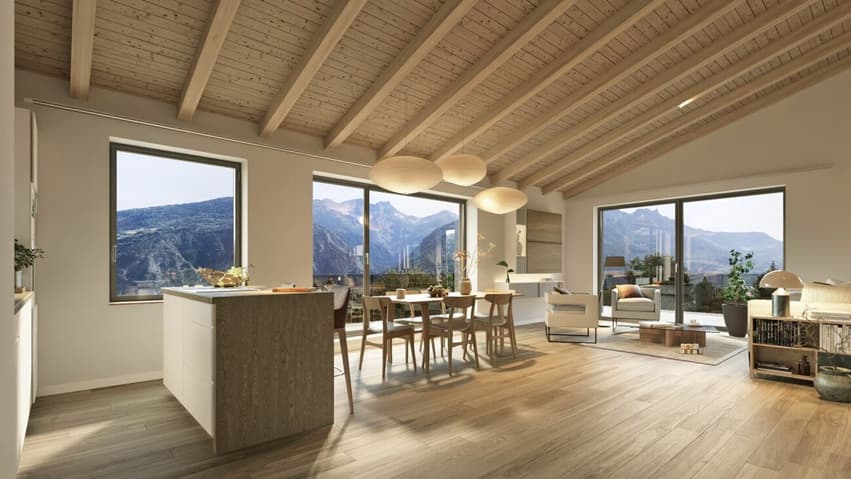
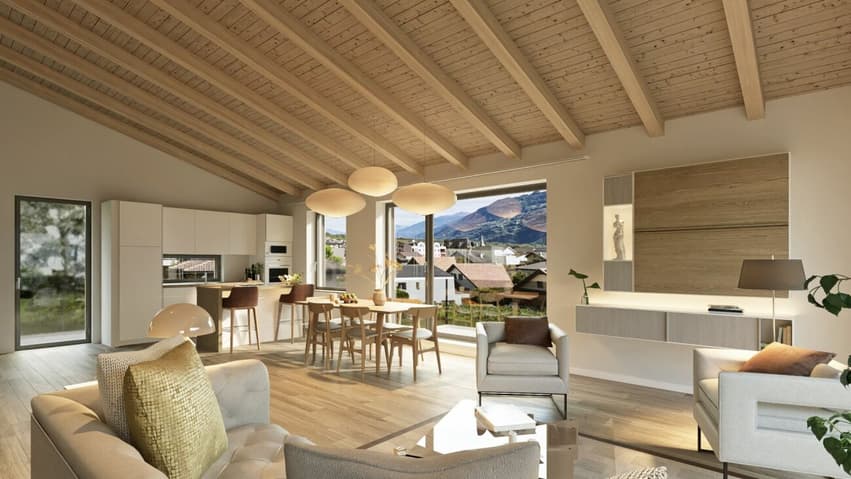
- Beautiful open kitchen, fully equipped with central island
- Dining area offering access to the terrace
- Spacious and bright living room offering access to the balcony-terrace.
- Beautiful parental suite of 15 m2 with dressing room and private bathroom with bathtub
- 2 beautiful children's rooms of 11 m2
- 1 bathroom with shower, toilet, and sink
- Laundry room with space for a washing machine
- Balcony of 18 m2
- Lawn garden of 90 m2
Exterior and annexes :
- Beautiful balcony-terrace offering a breathtaking view, south-facing
- 1 uncovered parking space (CHF 15'000.- extra and mandatory)
- 1 covered parking space (CHF 30'000.- extra and mandatory)
- 1 cellar of 8 m2 is included in the price
- 2 visitor parking spaces
Remarks :
- Structure: Concrete, reinforced concrete, and masonry / roof structure
- Small PPE with 2 apartments
- Floor heating with heat pump
- Photovoltaic panels
- Temperature regulators in each room
- Space for a washing machine
- Electric shutters
- Building with elevator
- Preliminary installation for the installation of a charging station for electric vehicles
- Visible roof structure
- Playground for children and visitor parking spaces in common
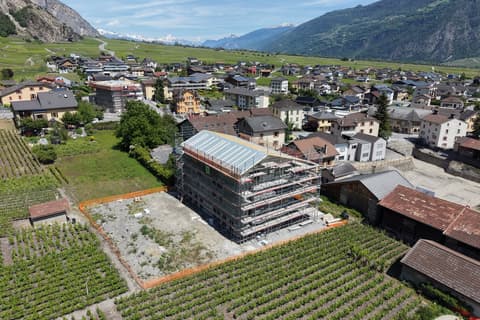
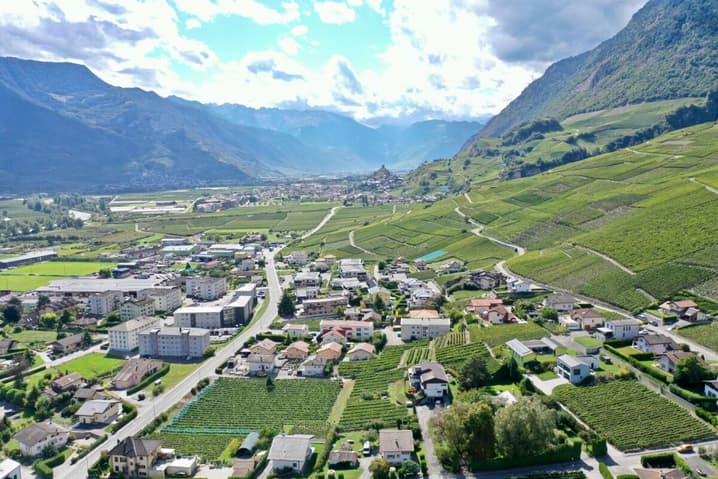
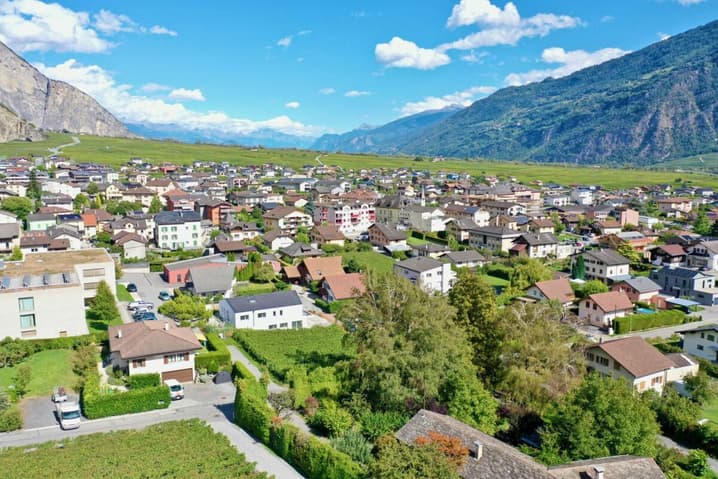
- Privileged and green environment in a residential area
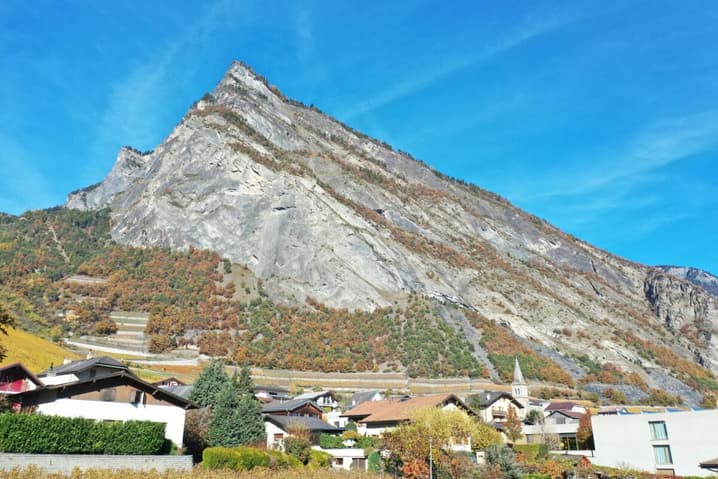
- Very sunny area with a beautiful panoramic view of the mountains and the Rhone plain.
- This property will delight families with children and/or animals.
- Planned construction start: spring 2026
- Construction period: 14 months
- Gross floor area: 121.5 m2
- Balcony area: 18 m2
- Private garden area: 90 m2
- Gross living area: 139.5 m2
- Total living area: 229.5 m2
Location:
Easy access, very well exposed terrace.
Residential and quiet area
You will be close to shops, schools, and benefit from easy access to public transport. The village, known for its attractive living environment, offers a perfect balance between nature and urban life.
Everything about Leytron: https://leytron.ch/vie-locale/la-region/en-bref
Do not hesitate to contact me to obtain a detailed dossier or an on-site interview at voir coordonnées de contact
AND IF YOU WANTED TO CHANGE AIR ?....
Technical Data
| Number of rooms | 4.5 |
| Year built | 2026 |
| Floor | 1 |
| Surface (m2) | 139 |
| objet.park | yes |
| objet.etat | New |