Flat for sale 4.5 rooms in 1865 Les Diablerets - Vaud
 95 m² |
 4.5 |
 Finance your project
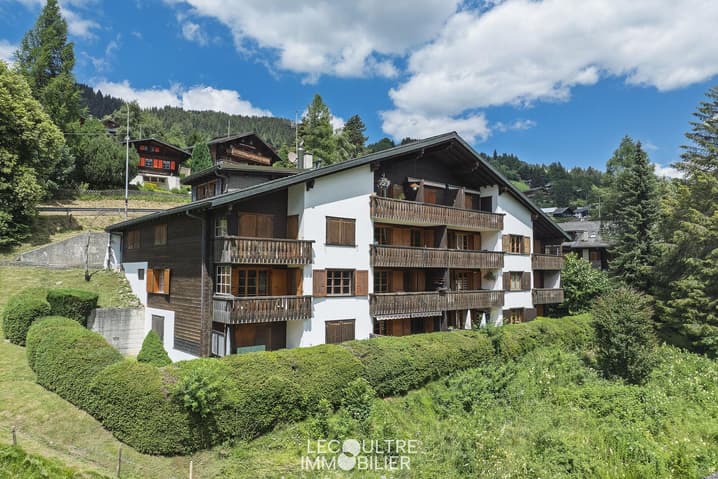
4.5-room attic apartment - Les Diablerets
The following text has been translated automatically.
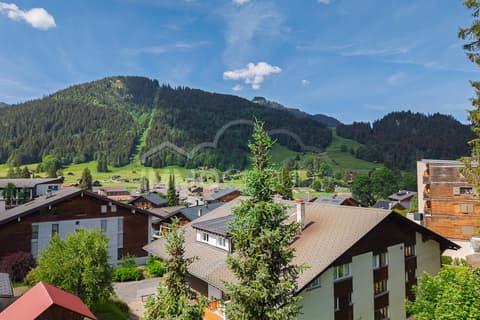
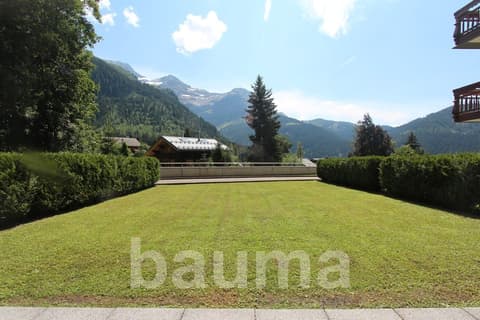
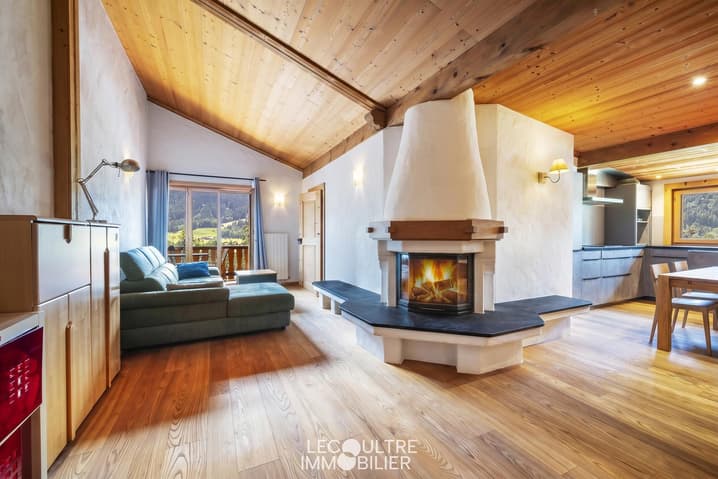
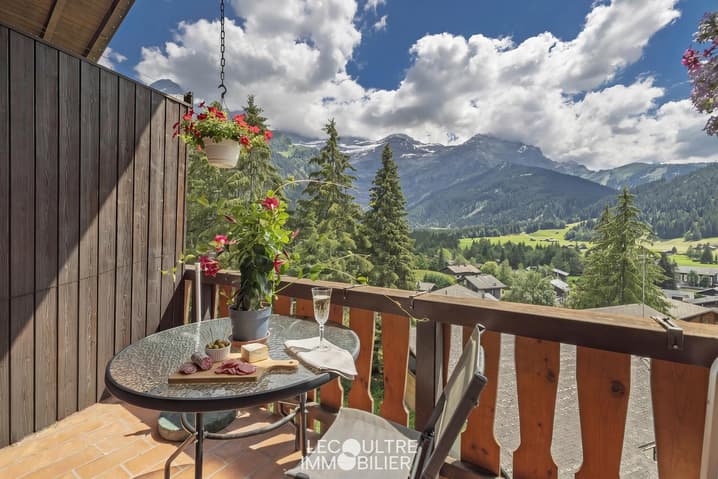
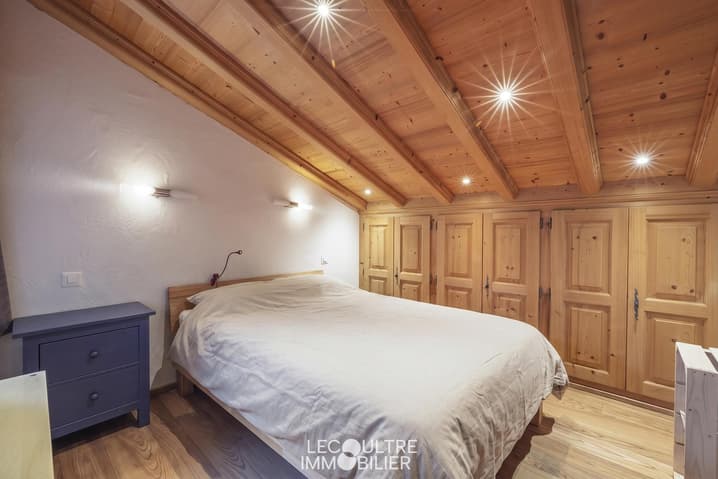
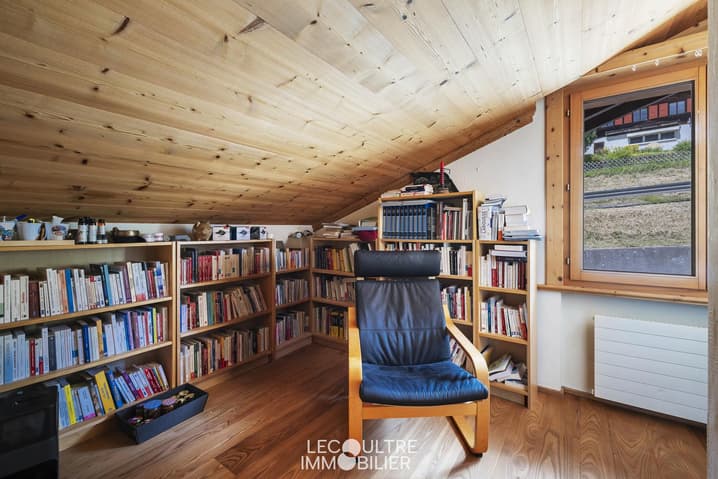
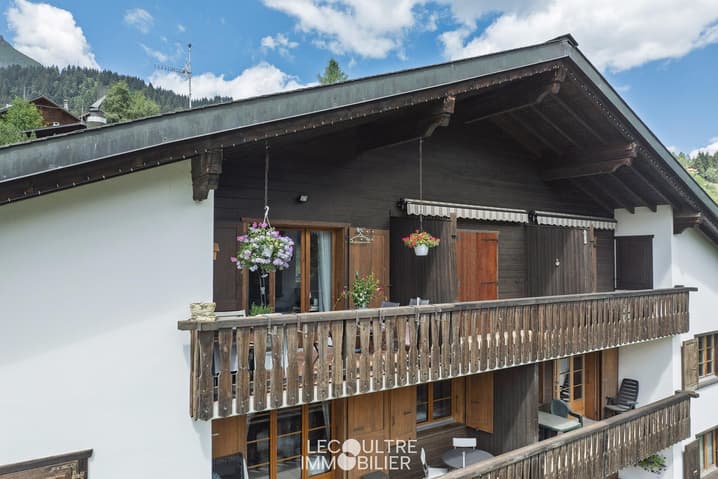
A bright, 4.5-room apartment on the top floor of a chalet-style condominium, with a private garage and an outdoor parking space. The entire apartment features a sloping ceiling and a warm, typically mountain feel. Enjoy panoramic, unobstructed views of the Diablerets mountain range, the Ormonts valley, and the village below. Shops, restaurants, and village amenities are a 5-minute walk away, and the Meilleret chairlift is less than 10 minutes away.
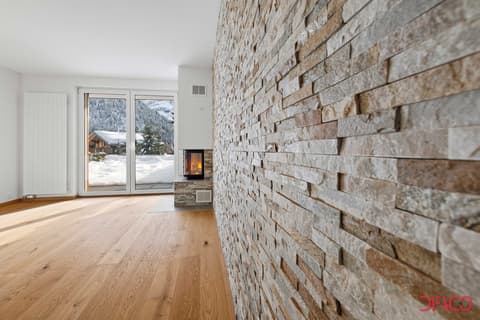
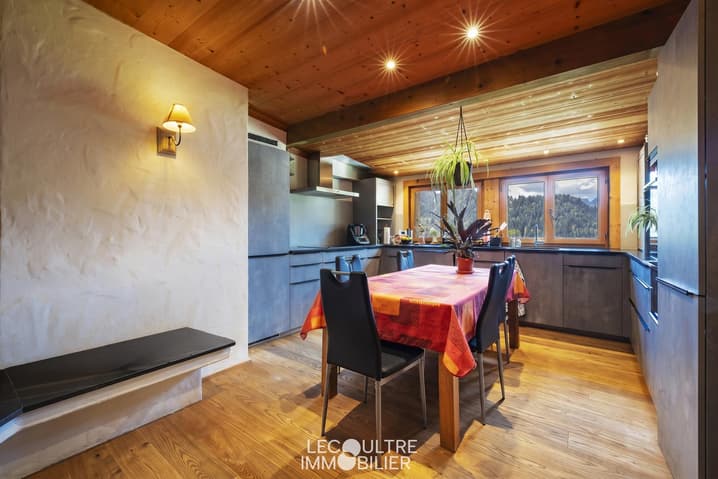
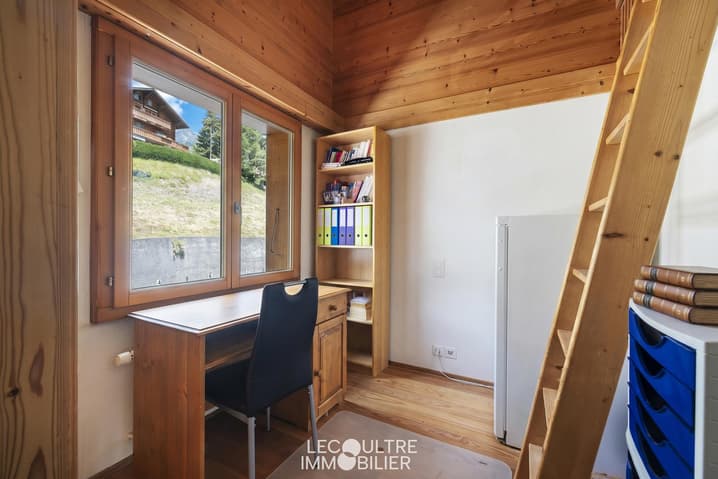
The open-plan living area includes a living room with a wood-burning fireplace (insert) and a generously equipped kitchen with a dining area. A south-facing balcony of approximately 6 m² is accessible from the living room. The master suite is very comfortable and includes a bathtub, separate shower, toilet, sauna (for 2 people), and built-in wardrobes. To the north, there is a bedroom of approximately 12 m² with wardrobes and a bedroom with a mezzanine bed of approximately 8 m². The property is in excellent condition and very well maintained by the owner.
Individual garage CHF 30,000 and outdoor parking space CHF 15,000 extra.
Sale as a second home and/or to a non-resident is permitted.
Currently occupied, this property is ready for immediate occupancy and will be available on a mutually agreed date.
Full details available upon request.
Viewings by appointment.
Room details:
- Balcony | Loggia
- Kitchen
- Kitchen with dining area
- Ski storage
Bathrooms
- Bathroom: 1
- Shower room: 1
- Total WC: 2
Additional prices per garage, parking space and parking space: Single garage (x1) CHF 30,000.- / Unit Outdoor parking space (x1) CHF 15,000.- / Unit
Environment
- Mountain
- Resort
- Village
View
- Unobstructed
- Breathtaking
- Panoramic
- Mountain views
Orientation
- South
Proximity
- Banks
- Sports center
- Shops
- Primary schools
- Train station
- Leisure activities
- Cross-country ski trail
- Downhill ski slopes
- Post office
- Ski lifts
- Restaurant
- Public transport
Interior
- Pets welcome
- Through-apartment
- Built-in wardrobe
- Built-in wardrobes in bedroom
- Wood paneling
- Fireplace Wood Stove
- Open Kitchen
- Mezzanine
- Sauna
Primary Equipment: Mains Water Supply, Mains Electricity Supply
Technical Equipment: Access (Digital Code), Elevator (No), Main Heating (Oil), Fireplaces/Stoves (Wood-Burning Stove), Internet (Yes), Parking Space Width (Normal), Dishwasher (Yes), Heating Method (Radiator)
Viewing: Cédric Lecoultre
voir coordonnées de contact
Technical Data
| View | yes |
| Number of rooms | 4.5 |
| Surface (m2) | 95 |
| Last renovation | 2019 |
| Date of availability | immediately |
| Living surface (m2) | 95 |
| Year built | 1969 |