

Flat for sale 3.5 rooms in 1814 La Tour-de-Peilz - Vaud
 97 m² |
 3.5 |
 yes |
 Finance your project
PPE Traménaz lot 237-1, 3.5-room apartment on the ground floor
The following text has been translated automatically.
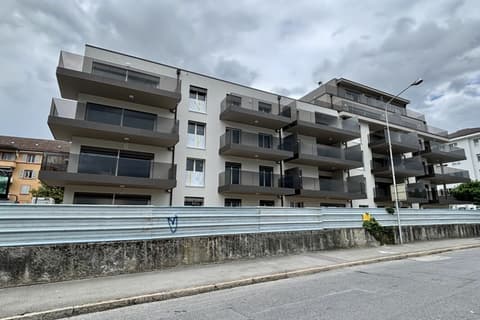
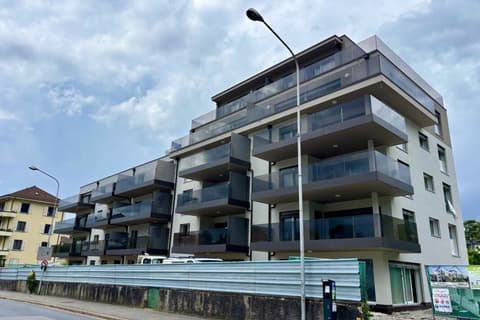
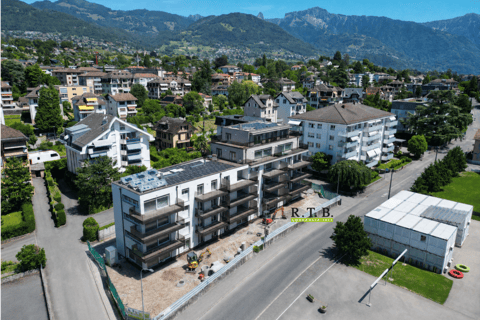
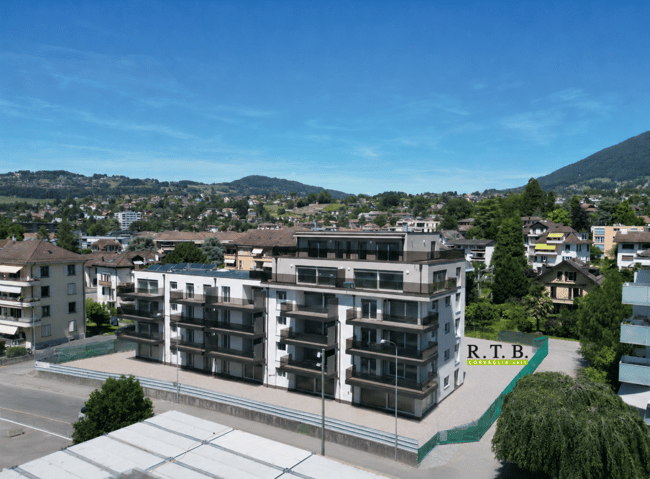
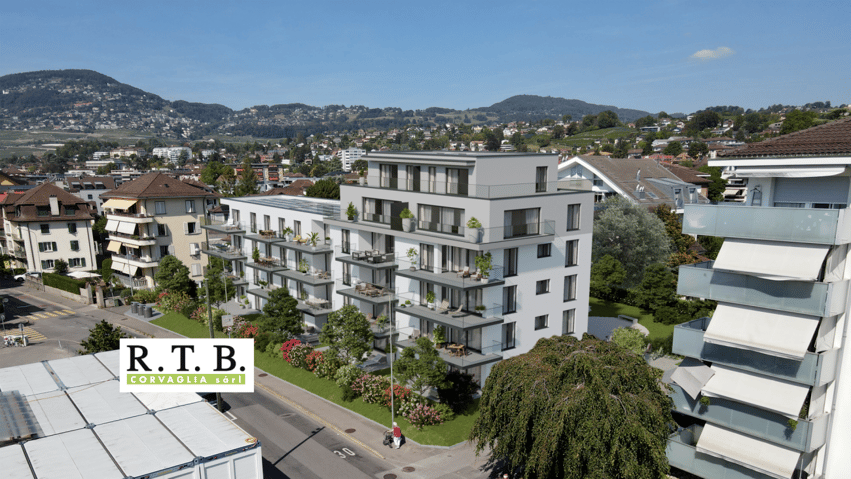
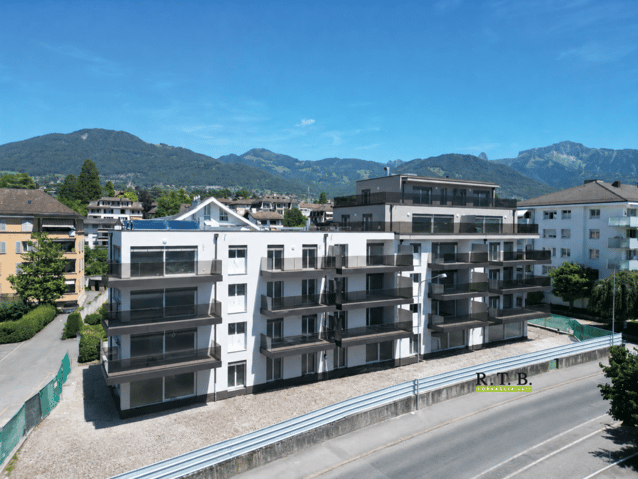
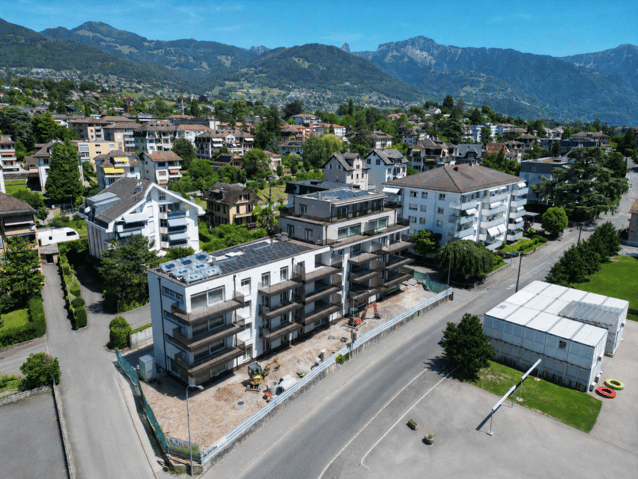
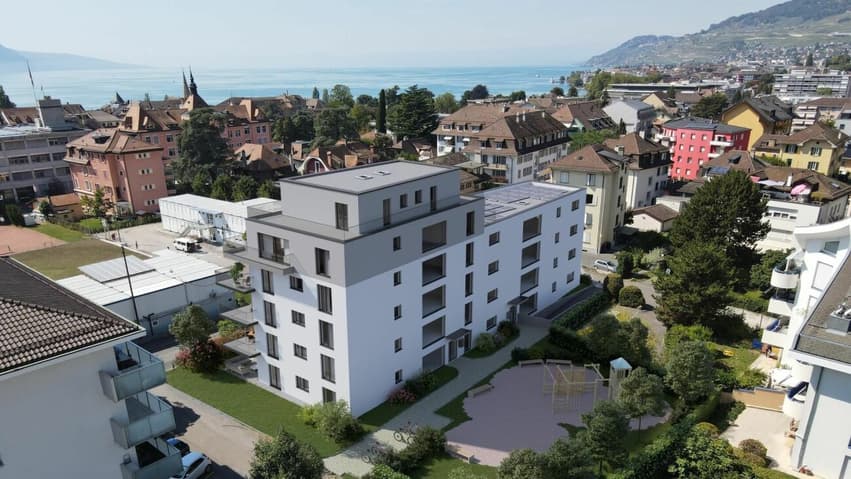
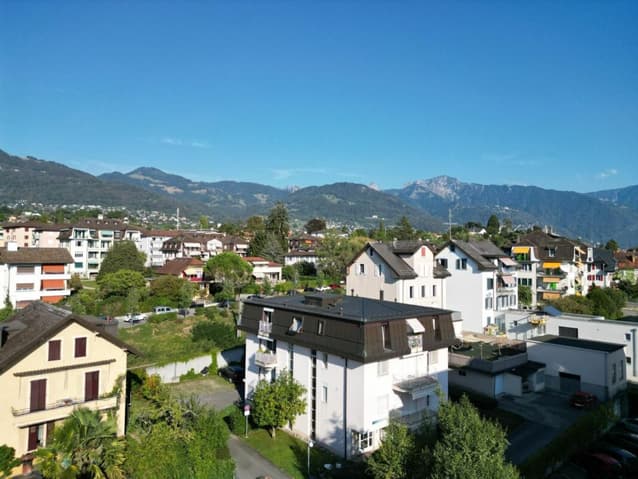
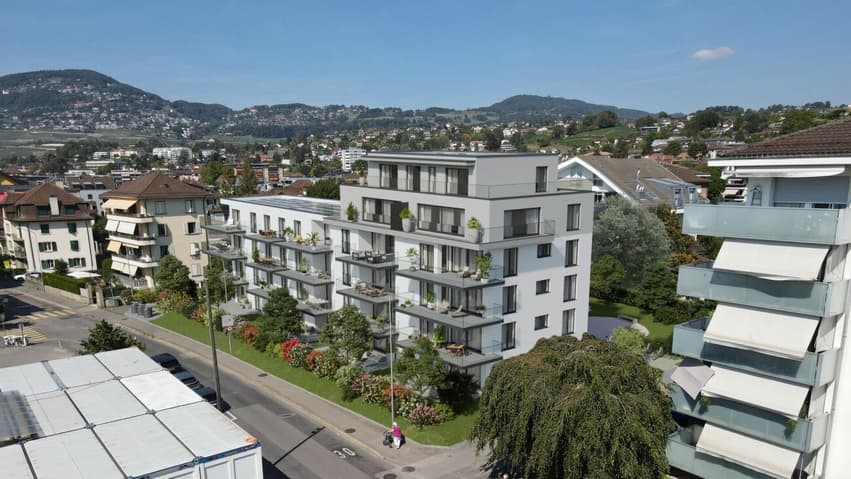
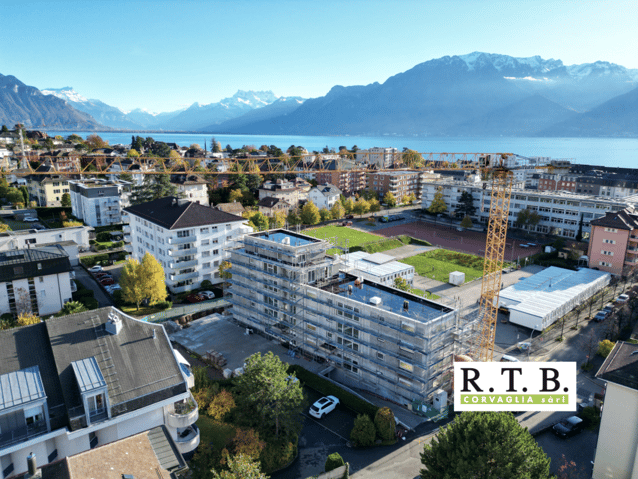
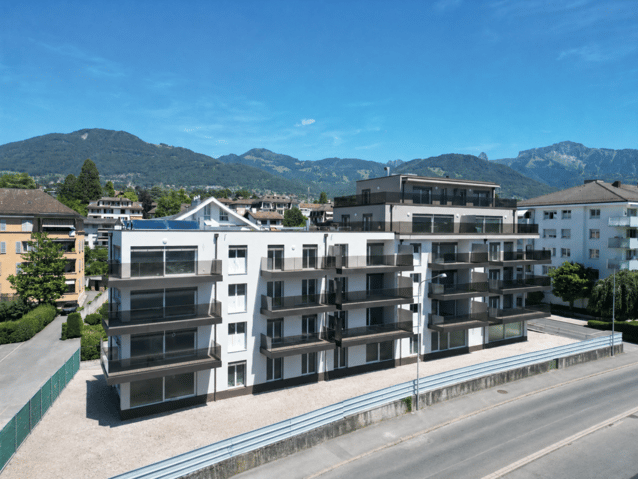
Offered for sale by the developer, this new development, named PPE Traménaz, will be located in the highly sought-after town of La Tour-de-Peilz, less than 500 meters from Lake Geneva. This high-quality Minergie-certified building will consist of two main entrances and 18 dual-aspect apartments ranging from 2.5 to 4.5 rooms. Featuring contemporary lines, this elegant project has been designed to optimize the interior layout for comfort while taking full advantage of its ideal southwest exposure through large windows. The general contractor, RTB Corvaglia Sàrl, is pleased to provide the following details:
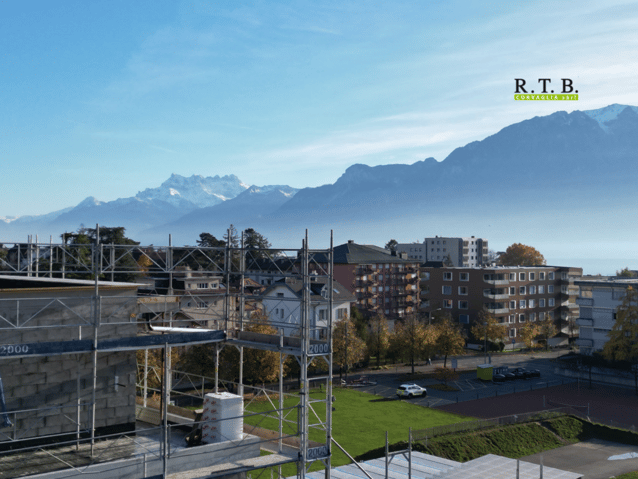
- Construction underway with Minergie certification.
- Contemporary design with classic and elegant lines.
- Situated on a sunny 1,870 m² plot with a southwest orientation.
- Two separate entrances with elevators. - 18 apartments with windows on both sides: 4 x 2.5 rooms, 8 x 3.5 rooms, and 6 x 4.5 rooms, including 2 penthouse duplexes.
- The apartments will range from 62 m² to 143 m² of weighted living space.
- Master suites.
- Space equipped for a washer/dryer.
- Attractive ground-floor terraces and generous balconies.
- High-quality finishes in elegant, neutral tones.
- Mountain views (Chablais Massif to the south and Fribourg Pre-Alps to the northeast).
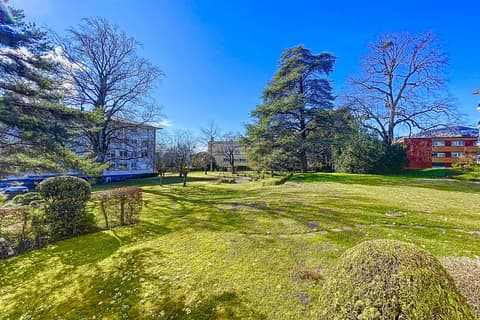
- Relaxation/garden area of approximately 387 m².
- Indoor and outdoor parking for two-wheeled vehicles.
- Underground parking with 14 spaces.
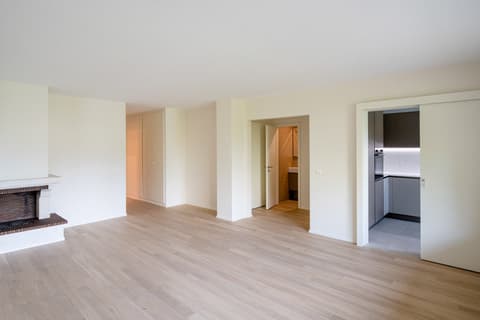
Unit 1 is a bright 3.5-room ground-floor apartment with a weighted living area of approximately 97 m². This apartment, located on the left side of the residence (entrance A), features a terrace of approximately 31 m² and a garden of approximately 88 m², both facing southwest. The interior comprises:
- A spacious entrance hall with built-in wardrobes also houses a storage area for the laundry column.
- The vestibule provides access to the sleeping area, including a master suite of approximately 20 m² with its own bathroom/shower and window. French doors open onto the garden on the east side. A second bedroom of approximately 12 m² is located opposite an additional bathroom with a bathtub.
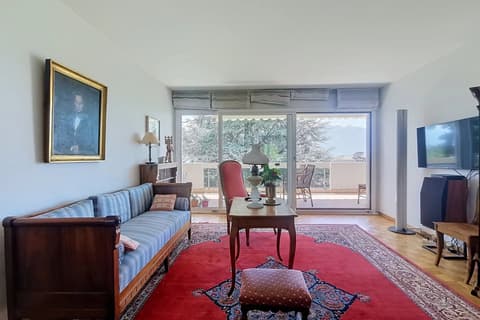
- To the right of the entrance, a hallway leads to the living area via the living room. The galley kitchen opens onto the dining room. This space of approximately 40 m² benefits from abundant natural light thanks to French doors and a sliding glass door that provide access to the terrace and garden on the east and southwest sides.
In addition, this apartment includes a cellar of approximately 4.2 m² (no. C18). An indoor parking space of your choice is available for an additional CHF 40,000.
The total purchase price is CHF 1,270,000.
Technical Features
- Green roof
- Perimeter insulation
- 1 elevator per entrance
- Air-to-water heat pump heating system
- Low-temperature underfloor heating
- Photovoltaic panels
- Remotely read individual meters
- Thermostat in each bedroom and living room
- Triple-glazed PVC windows
- Motorized, powder-coated aluminum slatted blinds
- Space equipped for a washer/dryer in each apartment
Amenities
The most important amenities are in the immediate vicinity:
- Restaurants, bakeries, Migros, Coop
- Post office, ATM, hairdresser, garage, shops
- Primary and secondary school 210 m away
- New Collège Courbet 290 m away
- La Tour-de-Peilz train station 240 m: 3-minute walk
- Vevey-Marché CGN ferry terminal 1.7 km: 20-minute walk
- Vevey is 1.5 km away Clarens is 3.5 km away
- Lausanne is 25 minutes by train and 35 minutes by car
- The A9 motorway entrance is 4 km away
Exterior Features
- Private gardens with ground-floor terraces
- Hedges separating the gardens
- Green relaxation area
Outbuildings
- Individual cellars
- Underground parking with 14 spaces
- 22 + 14 indoor parking spaces for motorcycles/scooters
- 20 outdoor parking spaces for motorcycles/scooters
Notes
- Acquisition is through a deferred payment sale, linked to a general contractor agreement.
- Our sales plans clearly indicate the different measurements: net living area (sweepable area), living area, and net sales area (weighted area).
- This beautiful, high-quality development is being designed, built, and sold by R.T.B. Corvaglia Sàrl.
- Construction Manager: Salvatore Micello
Technical Data
| Date of availability | 31.08.2026 |
| Living surface (m2) | 97 |
| Year built | 2025 |
| Type of floor | Ground floor |
| Number of rooms | 3.5 |
| Surface (m2) | 97 |
| Indoor parking | yes |
| objet.etat | New |