Flat for sale 5.5 rooms in 1914 Isérables - Valais
 110 m² |
 5.5 |
 Finance your project
5.5 room duplex in the heart of the village of Isérables
The following text has been translated automatically.
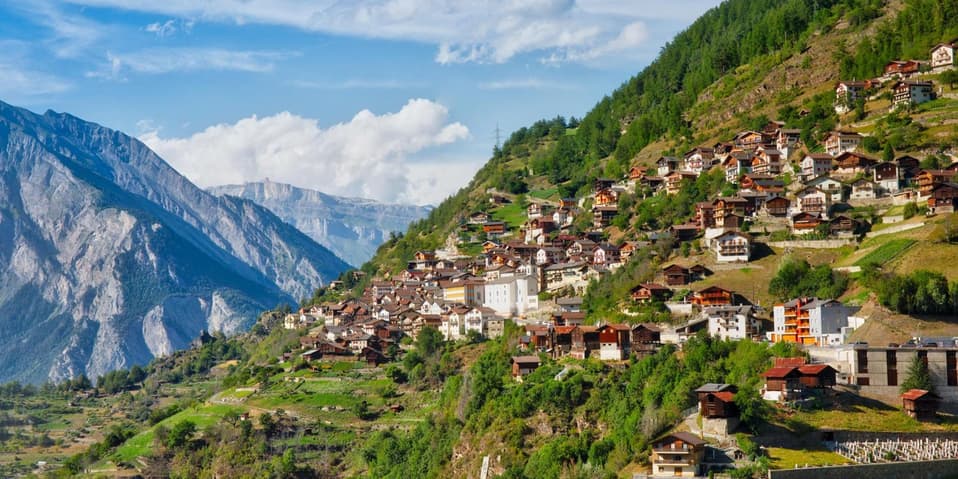
Our agency offers you a preview and exclusive of this new real estate project in Isérables, a town of 1000 inhabitants offering a privileged living environment in the small alpine valley of Faraz.
The village is located at an altitude of 1116 m and takes its name from the maple, an abundant tree in the region. Clinging to the slope, Isérables is accessible from Riddes by cable car in 8 minutes or by road, located only 12 km from the motorway.
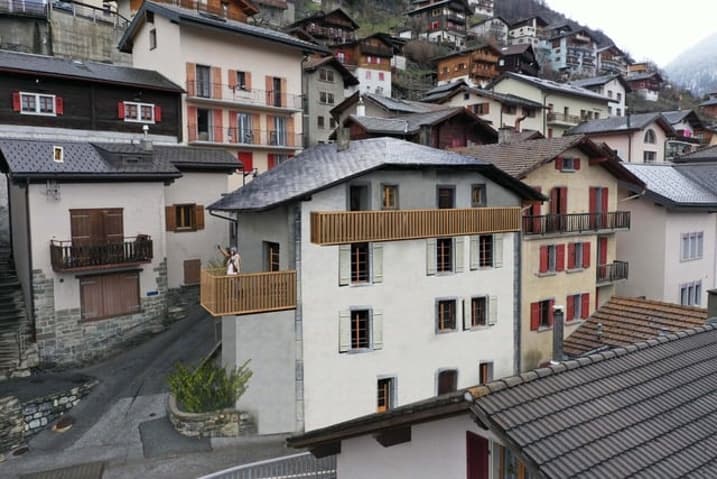
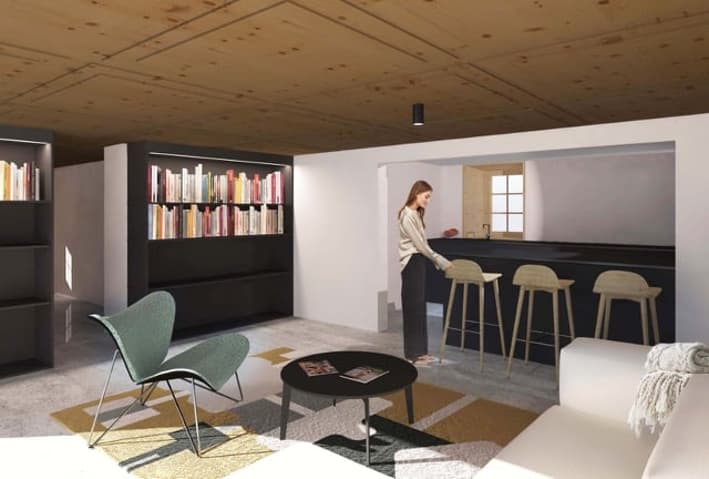
Located in the heart of the old village, this project consists of the rehabilitation of a historic building which will offer 2 apartments and, in the basement, a space open to the public. This enhancement of Isérables' heritage will offer you modern comfort (subject to compliance with all current standards, double-glazed windows, underfloor heating in the bathrooms, VMC, insulation++) while living in a listed building (slate roof, historic monument-style windows, restoration of the facade decorations, conservation of existing load-bearing elements, wooden shutters, etc.).
The central location will allow you to easily enjoy the village's shops and very easy access to transport (1 minute from the "Isérables-église" Postal Bus stop and 3 minutes from the cable car to Riddes).
A public car park located 100m from the residence can accommodate your vehicles, as the building does not have parking spaces.
Sale authorized as a second home and to foreigners.
Located on the 1st and 2nd floors: a 5.5 room duplex apartment with terrace and balcony for a net surface area of 110m2:
- On the 1st floor:
* A 7m2 entrance serving the guest toilets, the dining room and the terrace
* An internal staircase providing access to the upper floor
* A 2.2m2 guest toilet
* A 11m2 dining room with access to the terrace
* A 21m2 living room
* A 9.5m2 fitted kitchen open to the living room
* A 12m2 terrace
- On the 2nd floor:
* Access by internal staircase
* Landing serving all the rooms on this level
* A 13.5m2 bedroom with built-in cupboards and access to the balcony
* A 12.5m2 bedroom with built-in cupboards and access to the balcony
* A 10m2 office that can be converted into a 3rd bedroom
* A 5.1m2 shower room with sink, shower and toilet
* A 4.5m2 bathroom with sink, bathtub and toilet
* A continuous balcony accessible from the 2 main bedrooms of 8m2
Interested in this project? We have the plans at your disposal. Contact us for a visit or ask for our documentation for more information.
Technical Data
| Number of rooms | 5.5 |
| Surface (m2) | 110 |
| Floor | 1 |
| Living surface (m2) | 110 |
| Last renovation | 2026 |