Flat for sale 3.5 rooms in 1614 Granges - Fribourg
 76 m² |
 3.5 |
 Finance your project
PROMOTION OF 6 APARTMENTS WITH 3.5 ROOMS -
The following text has been translated automatically.
"Delivery October 2026"
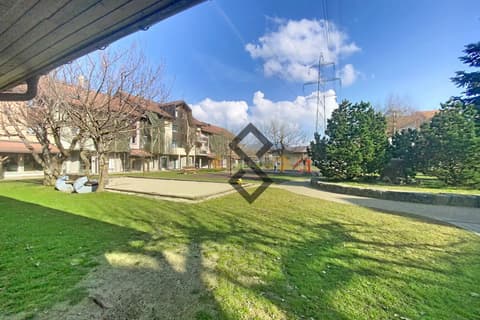
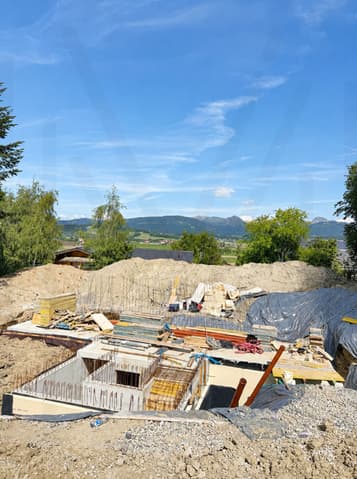
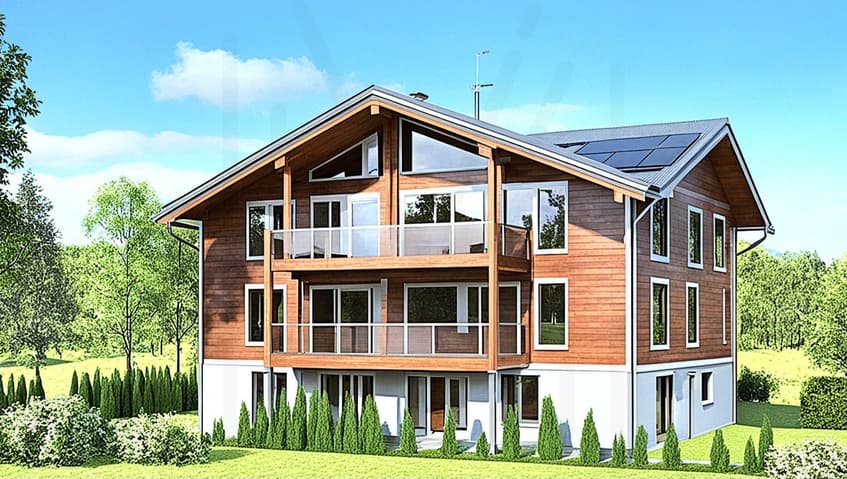
Perfectly located in a residential area with a privileged setting, just 350 meters from the center of the village of Granges, this new development of 6 apartments is being sold off-plan. It boasts a modern yet village-style architecture, all within a peaceful and verdant setting.
Meeting high standards of quality and comfort, this timber-frame construction offers all the advantages sought by future owners who wish to enjoy the undeniable benefits of village life while remaining close to city centers.
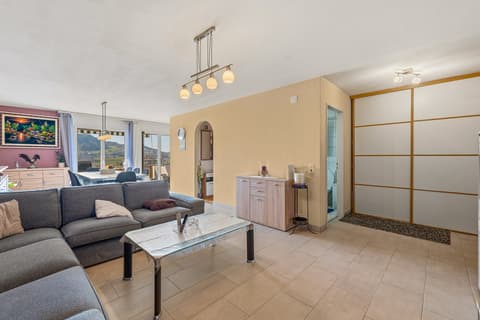
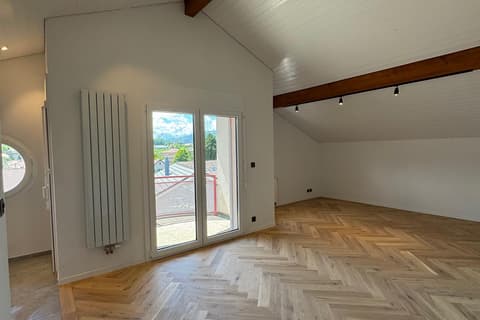
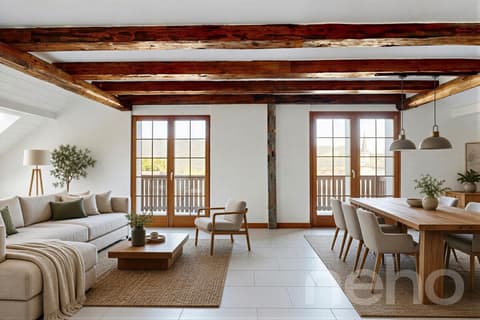
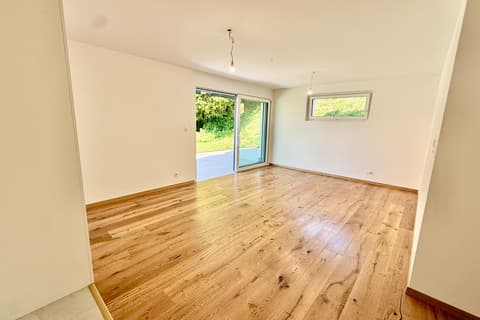
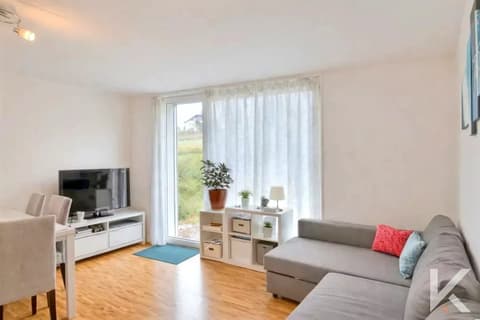
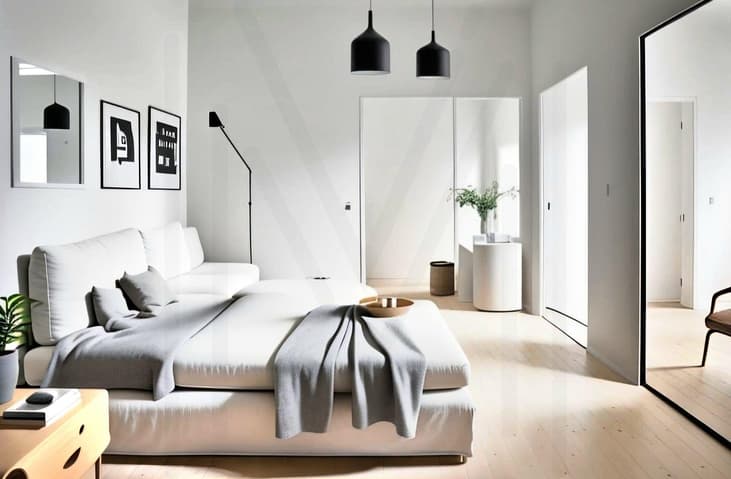
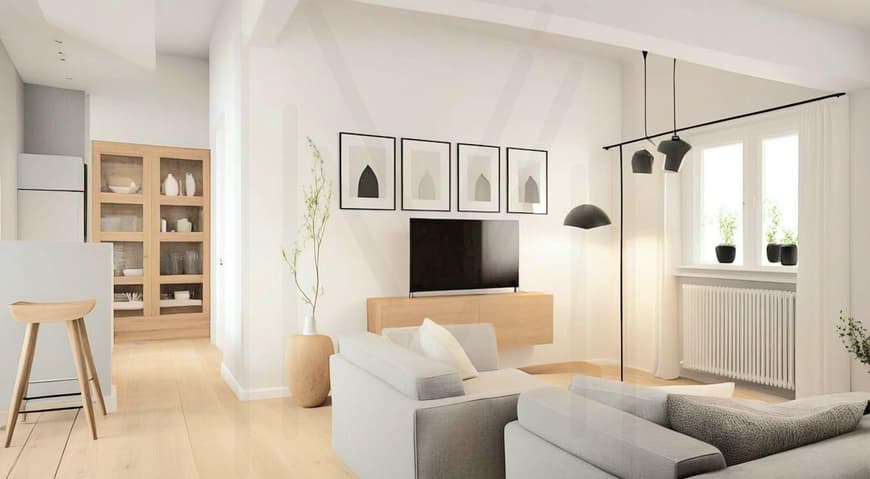
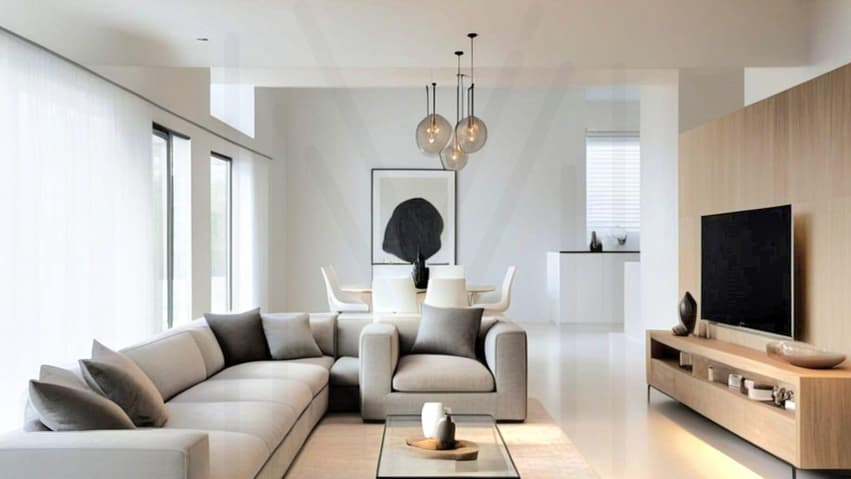
The apartments have been carefully designed to optimize living spaces enhanced by abundant natural light. The interior layouts are functional and well-designed, offering truly pleasant living areas.
The first-floor apartment has a usable area of 76 m² and a 3.4 m² balcony.
Heat is produced by an air-to-water heat pump and solar panels, and distributed via underfloor heating.
The residence is a 5-minute walk from the bus stop. Vevey town center is an 18-minute drive away, and Forel Châtel-Saint-Denis is a 10-minute drive away.
Apartment Prices:
Unit 1 SOLD Ground floor: terrace, 3.5 rooms
Unit 2 SOLD Ground floor: terrace, 3.5 rooms
Unit 3 SOLD First floor: balcony, 3.5 rooms
Unit 4 CHF 630,000 First floor: balcony, 3.5 rooms
Unit 5 SOLD Second floor: balcony, 3.5 rooms
Unit 6 SOLD Second floor: balcony, 3.5 rooms
1 cellar per apartment and 1 outdoor parking space available for an additional CHF 25,000
Layout:
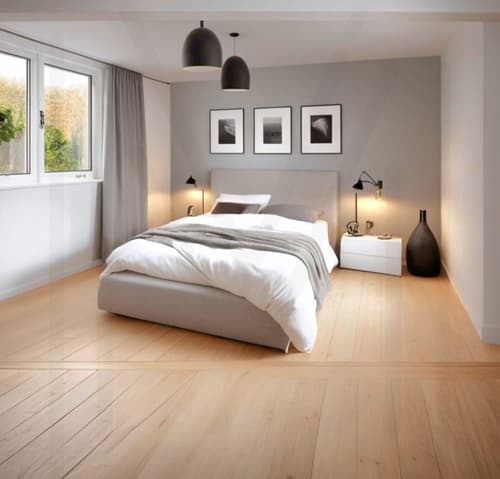
- 2 bedrooms
- 2 walk-in showers
- 1 kitchen/living room
- Balcony or terrace
- 1 WC
Advantages:
- Modern elevator for everyday comfort
- Optimized accessibility for people with reduced mobility, designed for everyone.
- Integrated electric blinds for easy control of light and privacy.
- Triple-glazed windows offering superior acoustic and thermal insulation.
Land share sale – an advantageous formula for reducing costs.
Carefully negotiated kitchen budgets to provide you with a personalized and functional space.
Quality standards meeting Minergie standards for sustainable and eco-responsible housing.
Expected delivery date: October 2026 – Start planning your future now.
Feel free to contact us for more information and to schedule an initial appointment at your convenience.
Contact: Pierre-Albert Perret
voir coordonnées de contact
Technical Data
| Number of rooms | 3.5 |
| Surface (m2) | 76 |
| Living surface (m2) | 76 |