Flat for sale 7 rooms in 1203 Genève - Geneva
 342 m² |
 7 |
 yes |
 Finance your project
Triplex with garden on the right bank
The following text has been translated automatically.
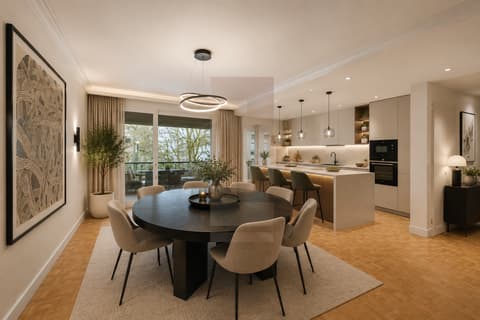
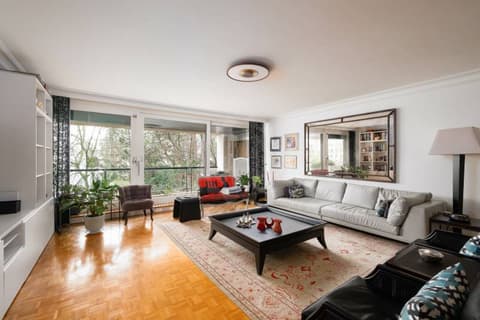
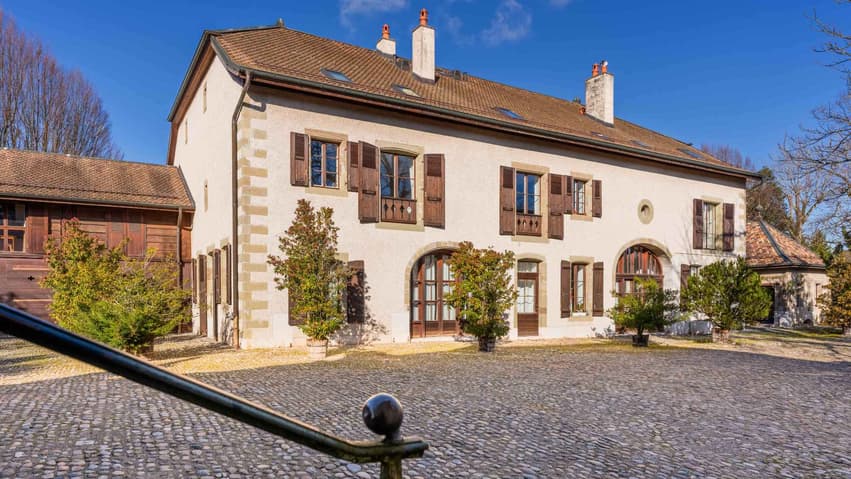
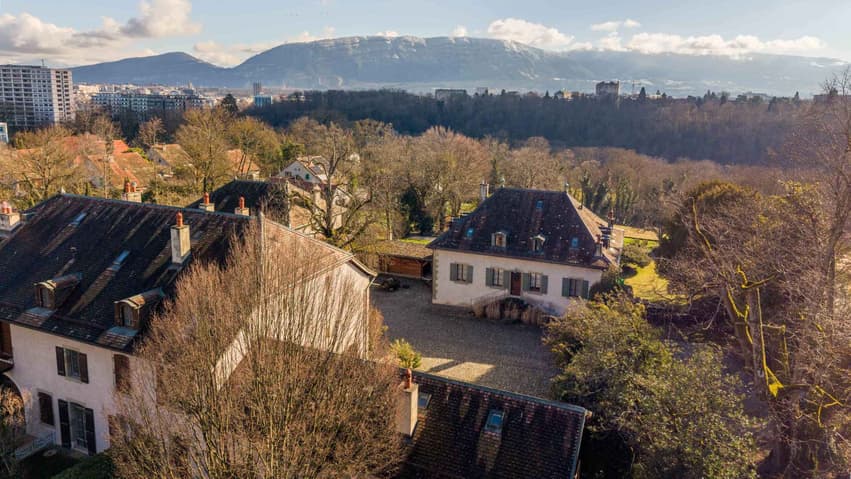
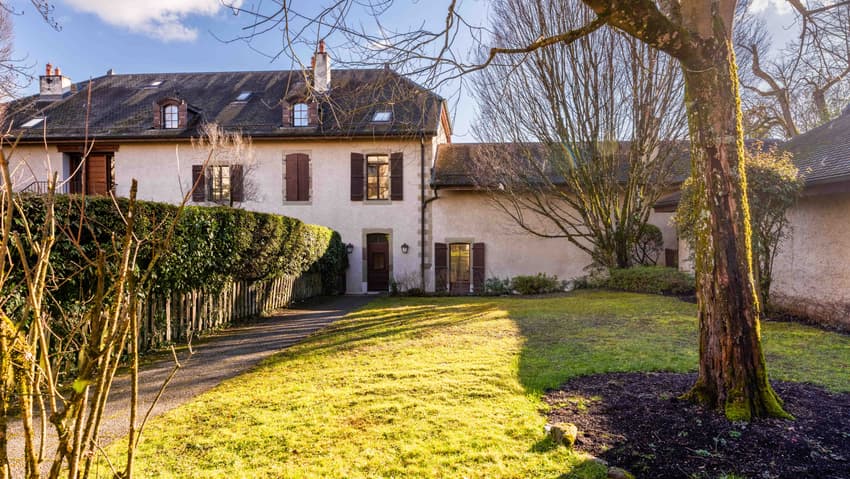
Located close to the city center, this charming triplex of approximately 265 m² of living space offers a rare living environment, imbued with history and serenity. Benefiting from a green and tree-lined environment, it seduces with its generous volumes, its brightness, and its unique atmosphere.
The interior layout is organized as follows:
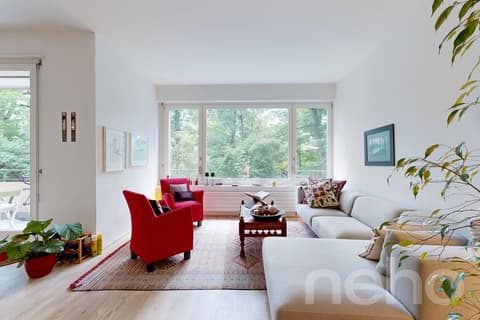
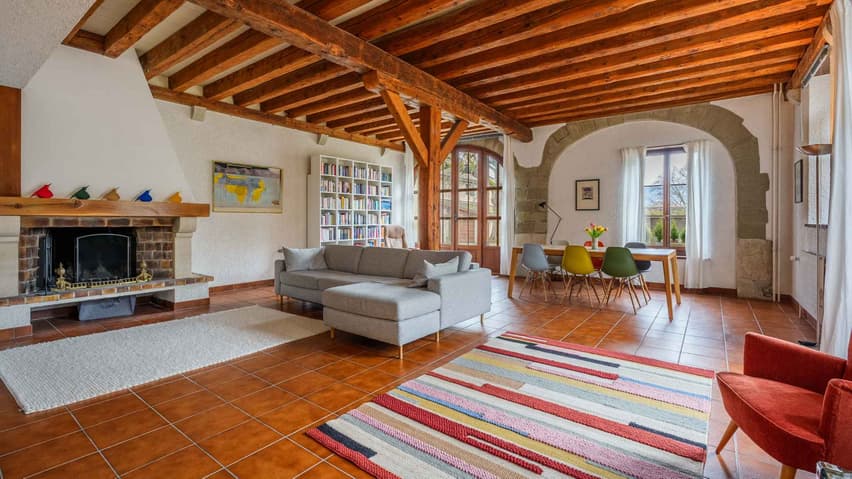
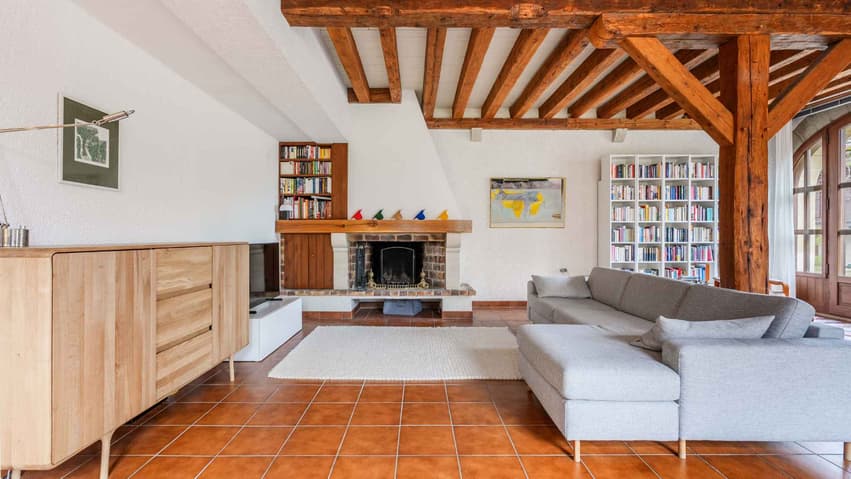
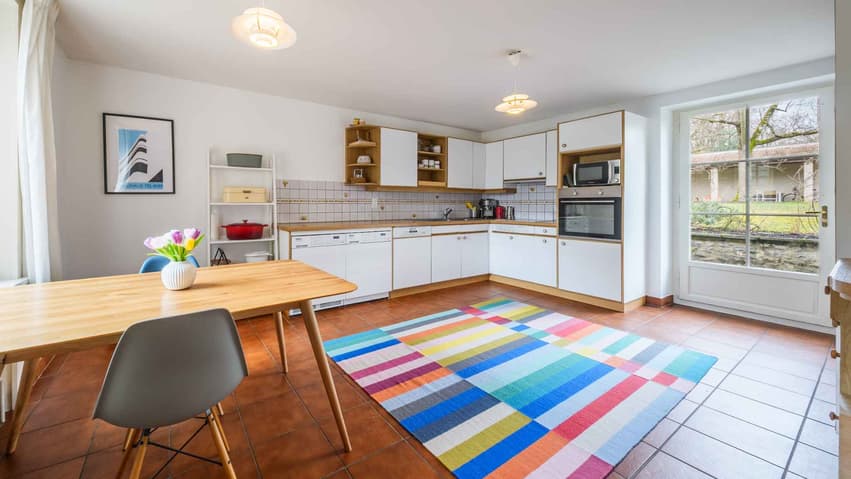
The ground floor opens onto a large entrance hall distributing a cloakroom/reduced area as well as a visitor toilet. The kitchen, spacious and fully equipped, benefits from direct access to the terrace and garden. A vast living room bathed in light, enhanced by a fireplace, is highlighted by a beautiful exposed beam ceiling that gives it an authentic character.
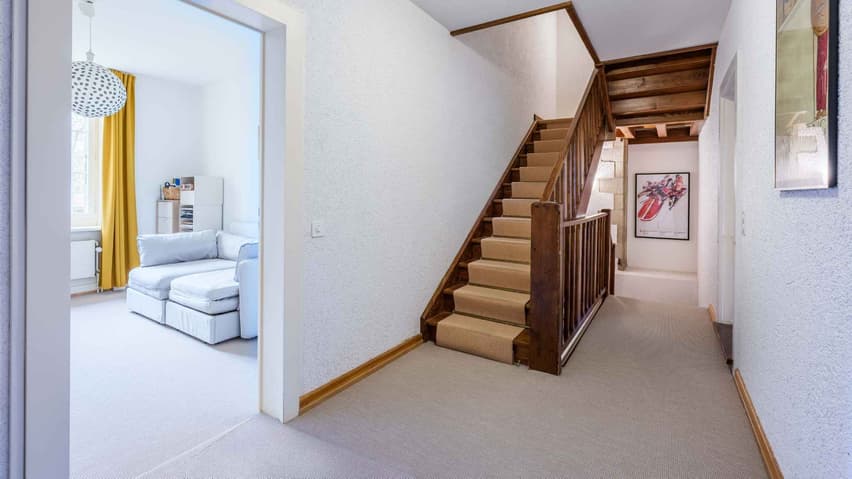
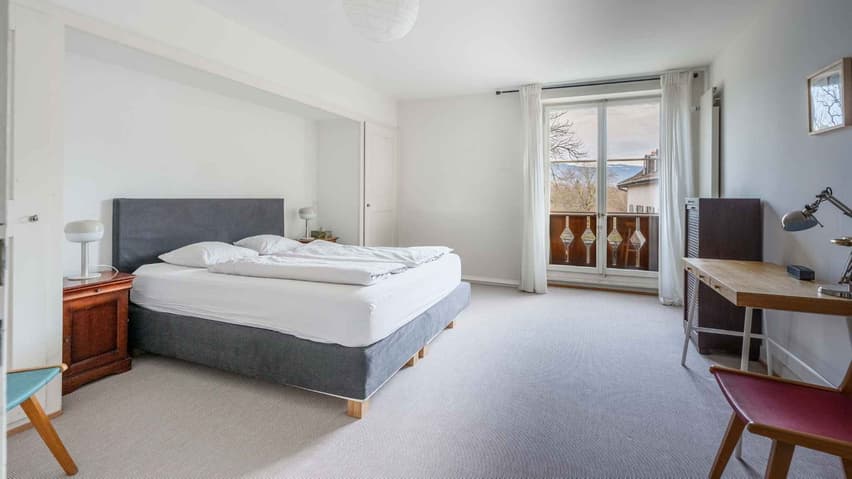
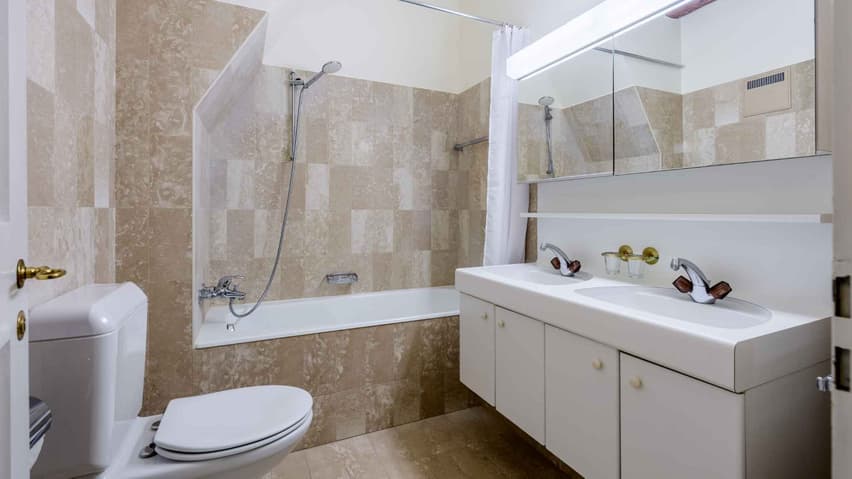
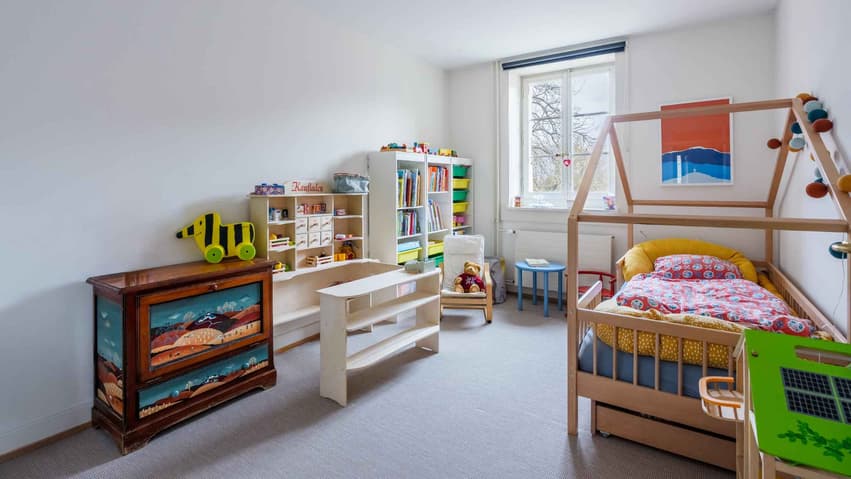
The first floor accommodates three beautiful bright bedrooms, including a parental bedroom with an adjacent bathroom. A second bathroom completes this level.
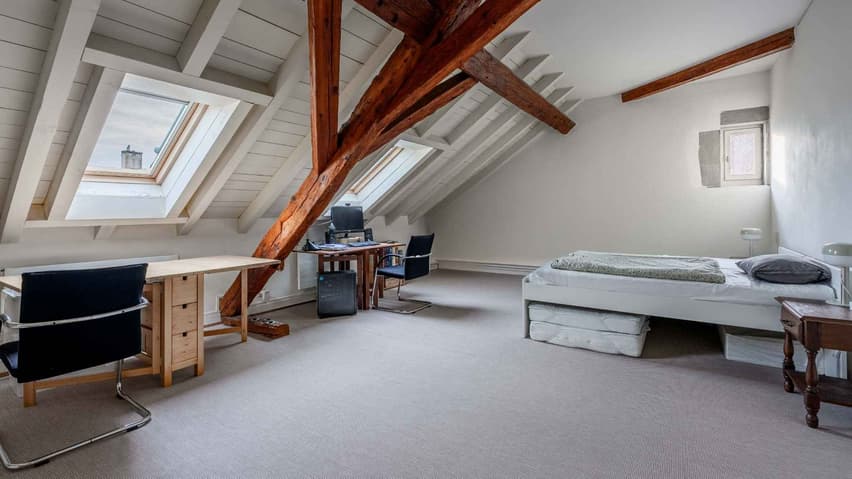
The second floor offers a magnificent attic space, providing a versatile area ideal for a bedroom, a playroom, or an office space, complemented by an adjacent bathroom.
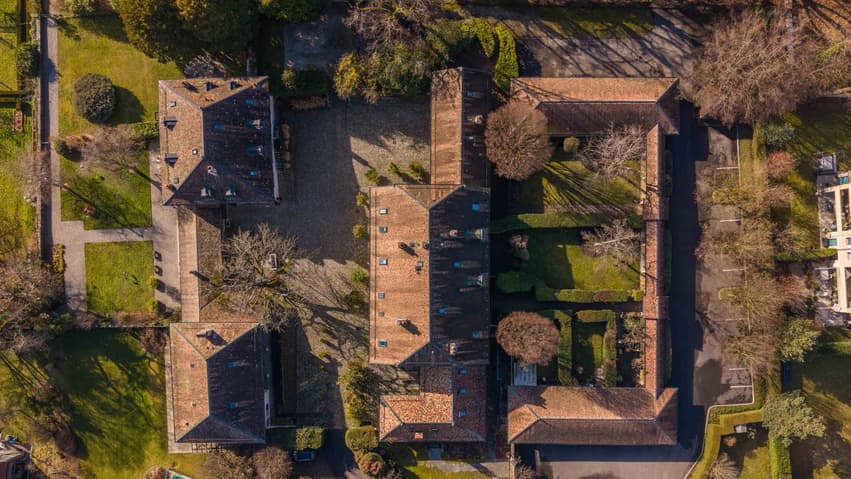
Outside, the property has a generous private garden of approximately 224 m², a true green jewel conducive to relaxation and family moments.
In addition, a double attached garage as well as two external parking spaces come to perfect this property.
A rare property, combining charm, space, and privileged surroundings, ideal for a family seeking tranquility in the immediate vicinity of the city center.
Technical Data
| View | yes |
| Living surface (m2) | 265 |
| Year built | 1988 |
| Type of floor | Ground floor |
| Number of rooms | 7 |
| Surface (m2) | 342 |
| Indoor parking | yes |