Flat for sale 2.5 rooms in 1700 Fribourg - Fribourg
 72 m² |
 2.5 |
 6 m² |
 Finance your project
Magnificent 2.5 rooms close to Sarine in the lower town of Fribourg
The following text has been translated automatically.
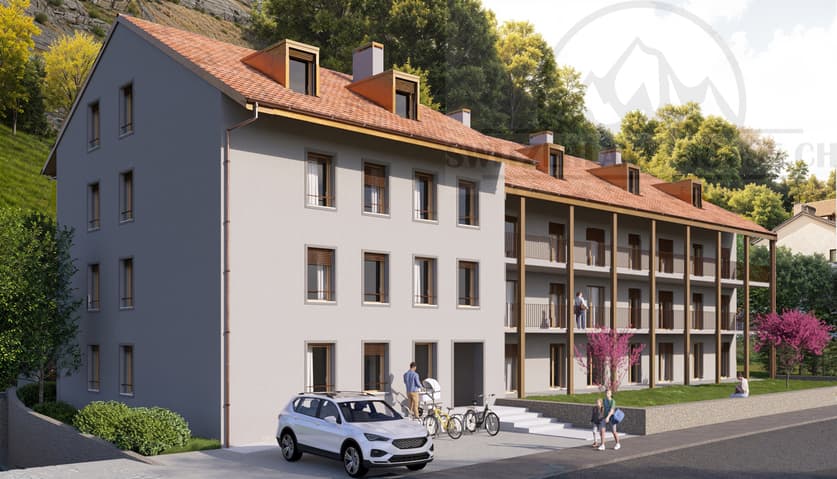
These magnificent apartments of high quality in the midst of nature in the heart of the lower town of Fribourg offer an idyllic living environment.
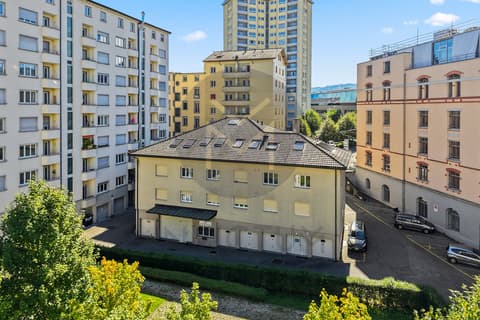
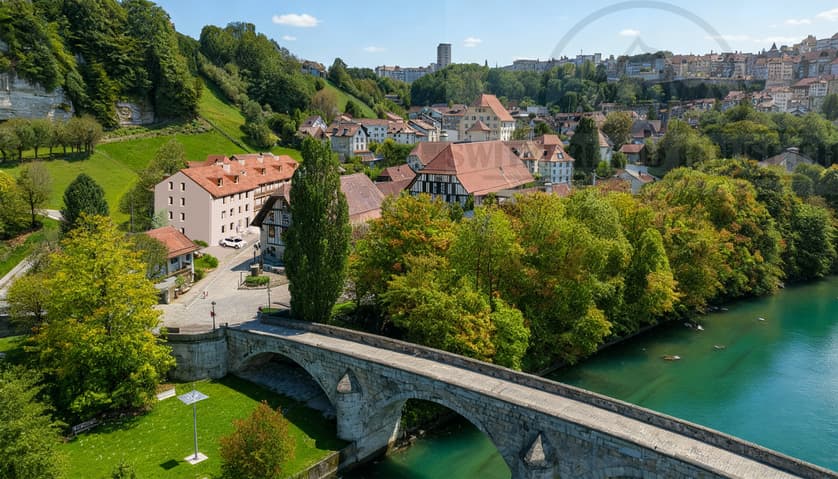
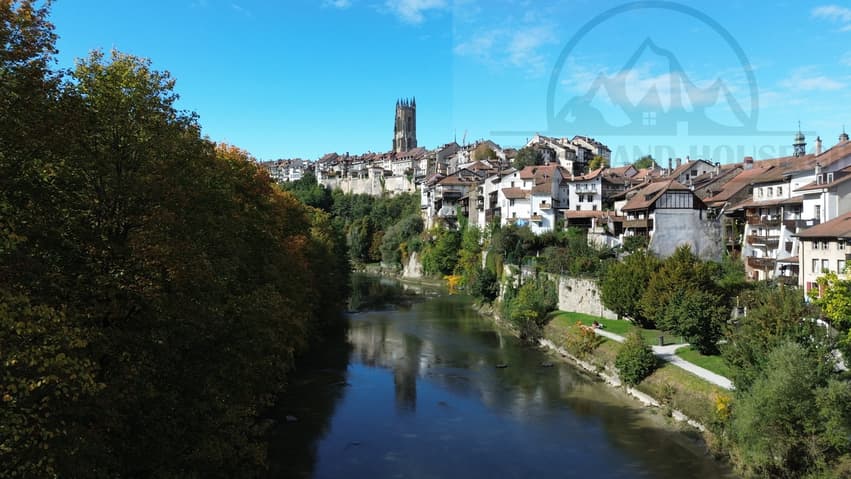
An exceptional location close to the Sarine, quiet, near nature and all amenities, schools, shops and buses, 25 meters on foot in the direction of Fribourg station. For nature lovers, you can enjoy the beautiful walks on foot in all tranquility, passing among other things the historic Middle Bridge spanning the Sarine, connecting the peninsula of L'Auge to the lower Planche and the old town, or for a more natural walk, take the surrounding path to access the Chapel of Lorette, offering a breathtaking view.
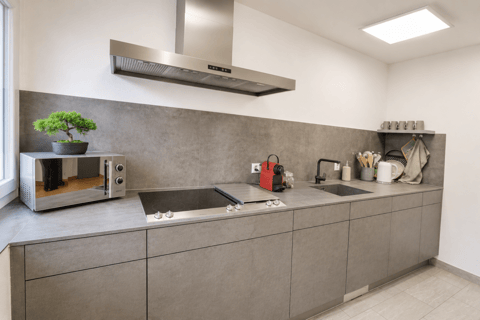
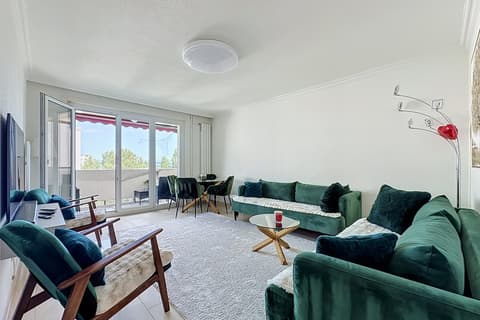
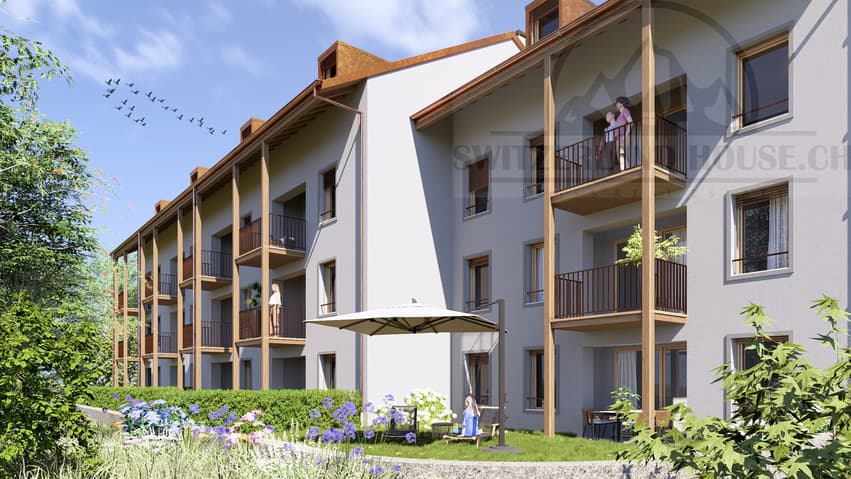
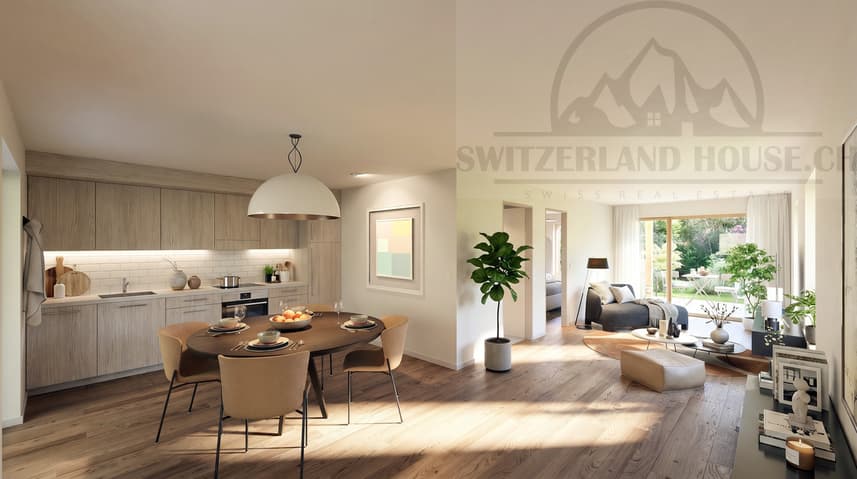
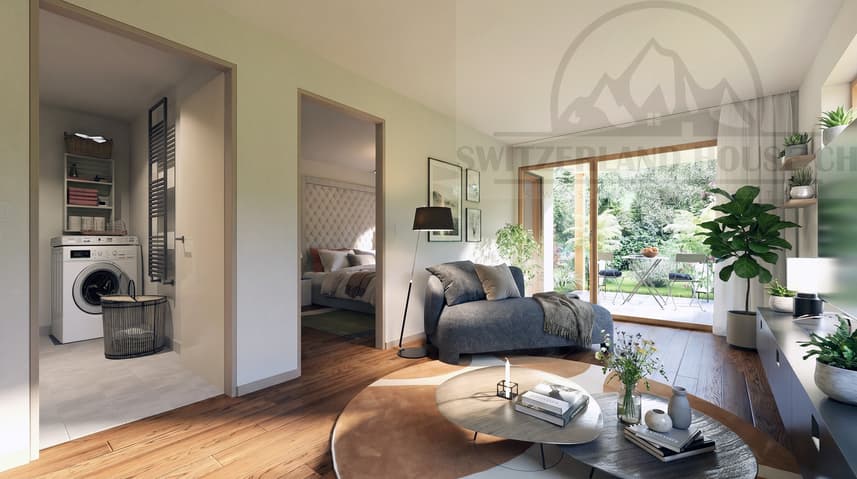
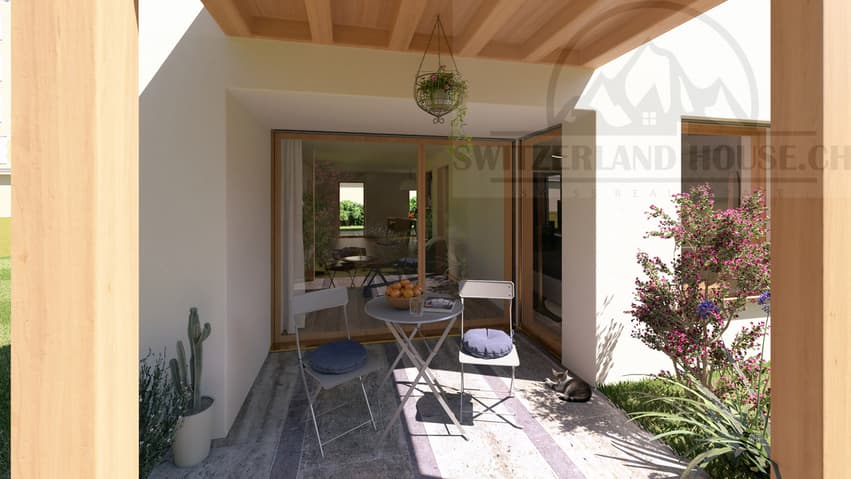
These through and comfortable apartments offer an open kitchen on the Sarine side to admire the old town, a spacious living room with a view of a covered balcony and a view of a beautifully planted garden with a southwest orientation.
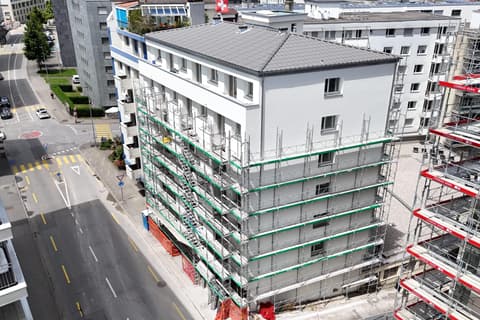
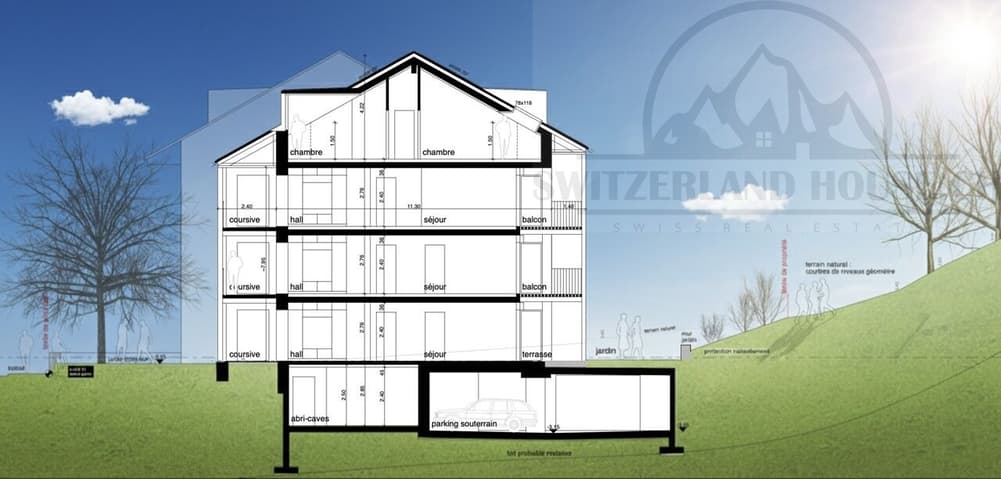
This building with a contemporary design is equipped with an elevator, an individual cellar and two bicycle spaces per apartment.
8 parking spaces in the basement, a visitor space as well as outdoor bicycle spaces complete this exceptional property.
The choice of materials is at the discretion of the tenant.
Construction start in spring 2026. Key handover no later than December 15, 2027
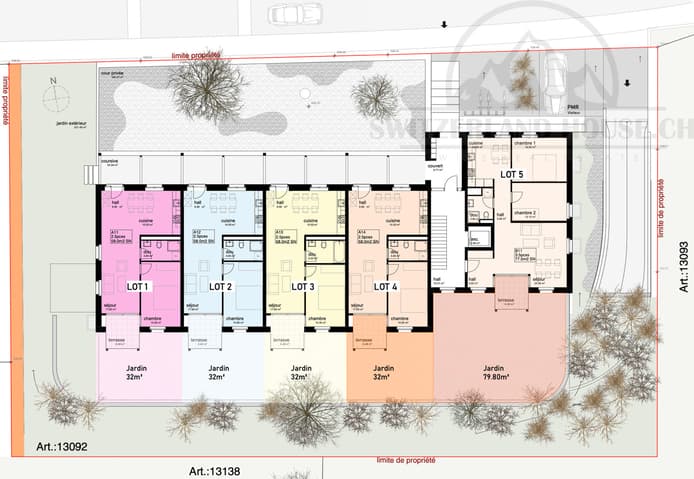
Ground floor with terrace and private garden
Lot 1. 2.5 58 m2 with terrace of 6.48 m2, garden 32 m2, weighted area 72.32 m2: 625'000 CHF
Lot 2. 2.5 58 m2 with terrace of 6.48 m2, garden 32 m2, weighted area 72.32 m2: 625'000 CHF
Lot 3. 2.5 58 m2 with terrace of 6.48 m2, garden 32 m2, weighted area 72.32 m2: 625'000 CHF
Lot 4. 2.5 58 m2 with terrace of 6.48 m2, garden 32 m2, weighted area 72.26 m2: 625'000 CHF
Lot 5. 3.5 77 m2 with terrace of 6.48 m2, garden 79.80 m2, weighted area 107 m2: 785'000 CHF Reserved
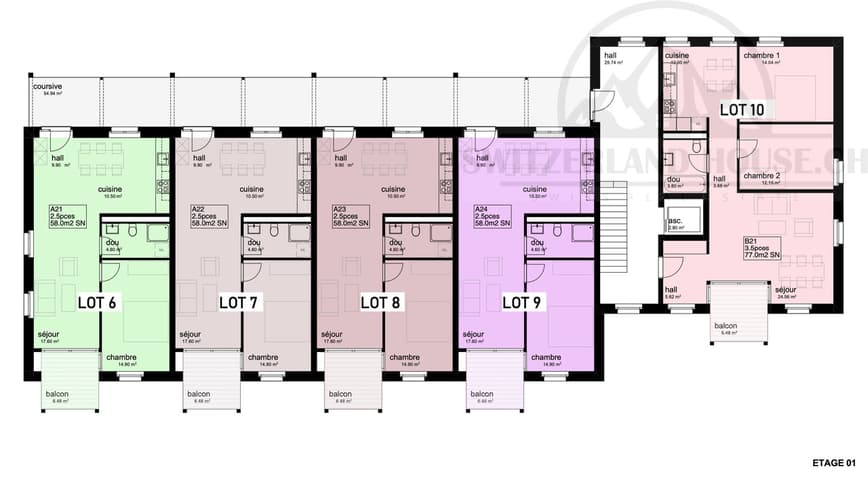
First floor with balcony
Lot 6. 2.5 58 m2 with balcony of 6.48 m2, weighted area 61.76 m2: 555'000 CHF Sold
Lot 7. 2.5 58 m2 with balcony of 6.48 m2, weighted area 61.76 m2: 555'000 CHF Sold
Lot 8. 2.5 58 m2 with balcony of 6.48 m2, weighted area 60.59 m2: 555'000 CHF Sold
Lot 9. 2.5 58 m2 with balcony of 6.48 m2, weighted area 61.76 m2: 555'000 CHF Sold
Lot 10. 3.5 77 m2 with balcony of 6.48 m2, weighted area 80.76 m2: 685'000 CHF Sold
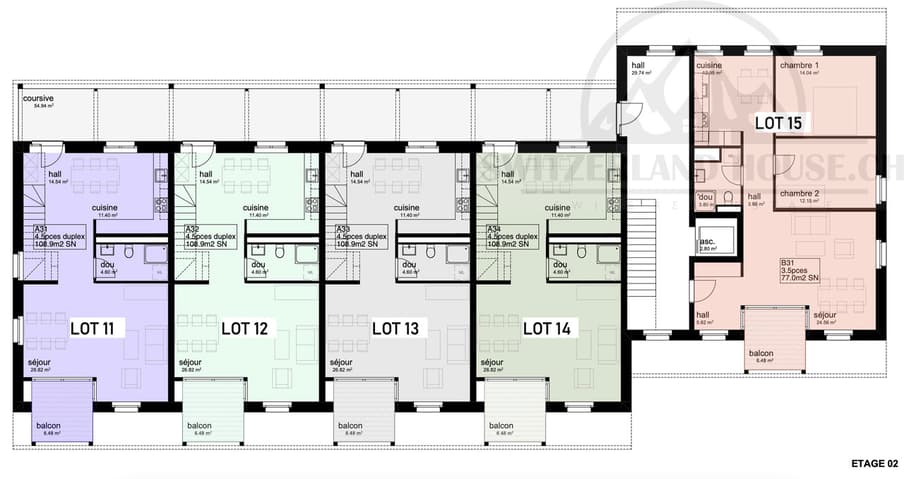
Second floor with balcony
Lot 11. 4.5 104.6 with balcony of 6.48 m2, weighted area 112.66 m2: 925'000 CHF
Lot 12. 4.5 104.6 with balcony of 6.48 m2, weighted area 112.60 m2: 925'000 CHF
Lot 13. 4.5 104.6 with balcony of 6.48 m2, weighted area 112.66 m2: 925'000 CHF Reserved
Lot 14. 4.5 104.6 with balcony of 6.48 m2, weighted area 112.66 m2: 925'000 CHF Reserved
Lot 15. 3.5 77 m2 with balcony of 6.48 m2, weighted area 80.76 m2: 685'000 CHF Reserved
Attic
Lot 16. 3.5 69.46 m2 under the attic with private cellar: 605'000 CHF Sold
Please contact us for more information.
Viewing:
Ivan Madonia
voir coordonnées de contact
Technical Data
| Number of rooms | 2.5 |
| Surface (m2) | 72 |
| Floor | 1 |
| Surface area of land | 6 |
| Living surface (m2) | 62 |
| Year built | 2026 |
| objet.etat | New |