Flat for sale 3.5 rooms in 1023 Crissier - Vaud
 120 m² |
 3.5 |
 yes |
 Finance your project
APARTMENT, COMMERCIAL SPACE & STORAGE
The following text has been translated automatically.
SUMMARY
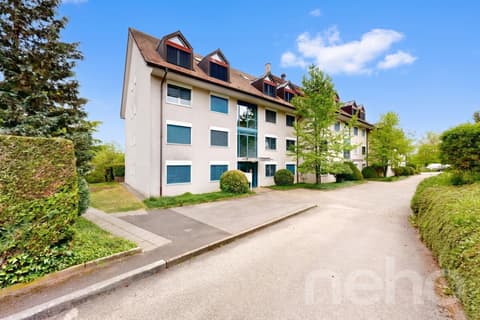
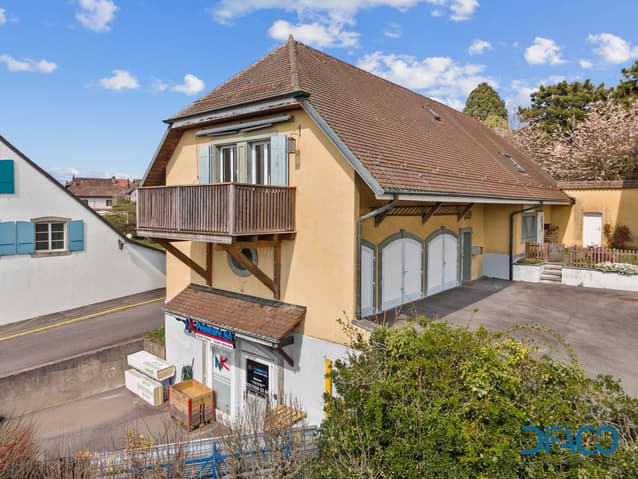
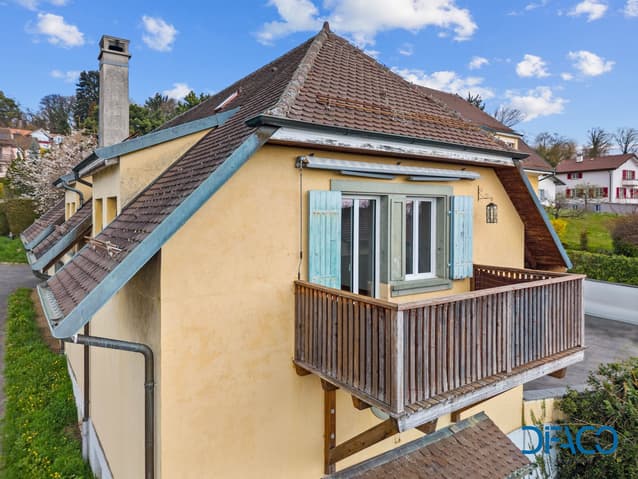
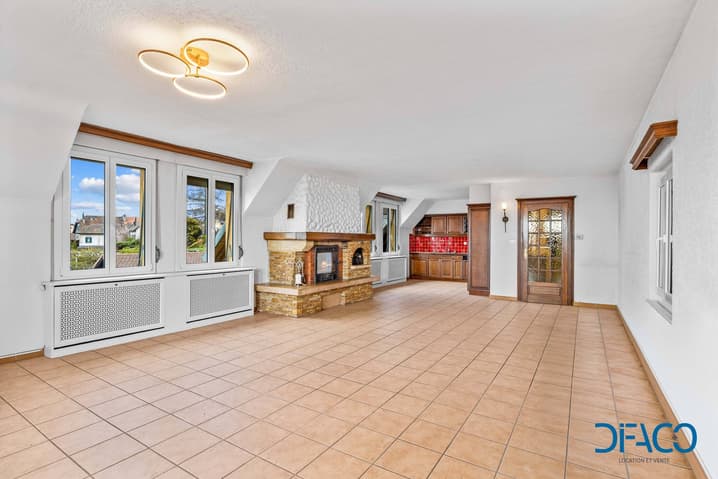
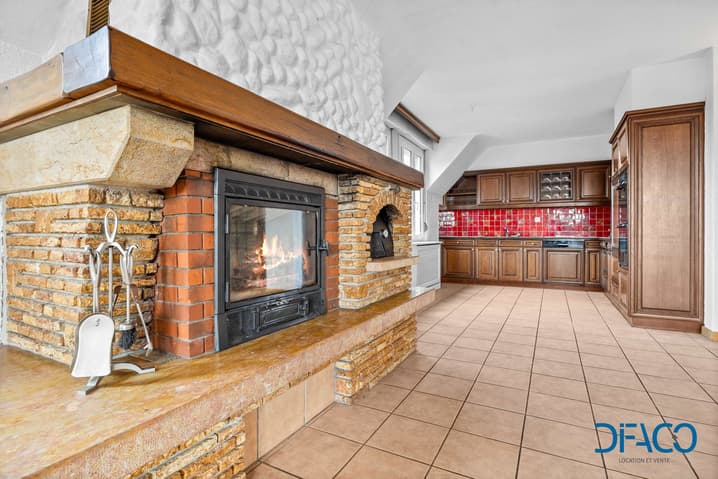

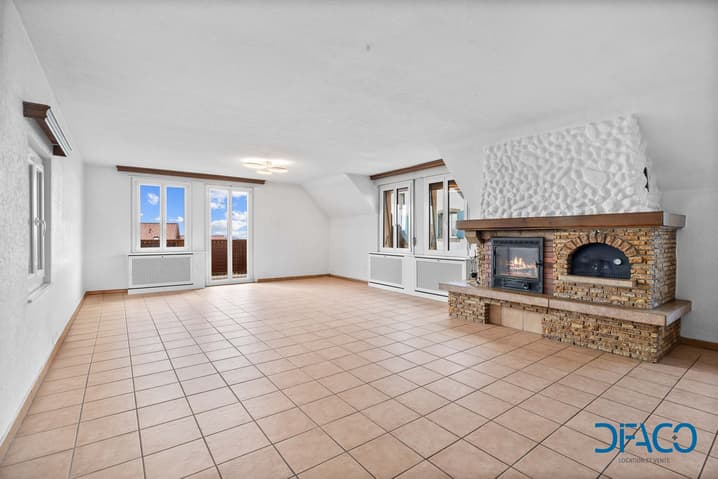
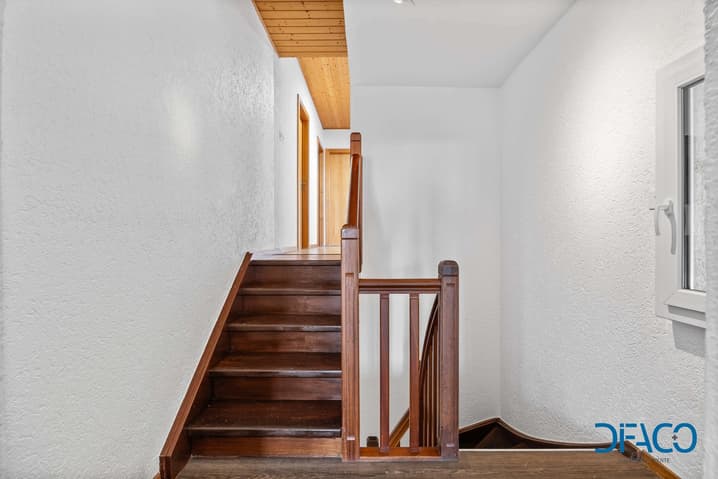
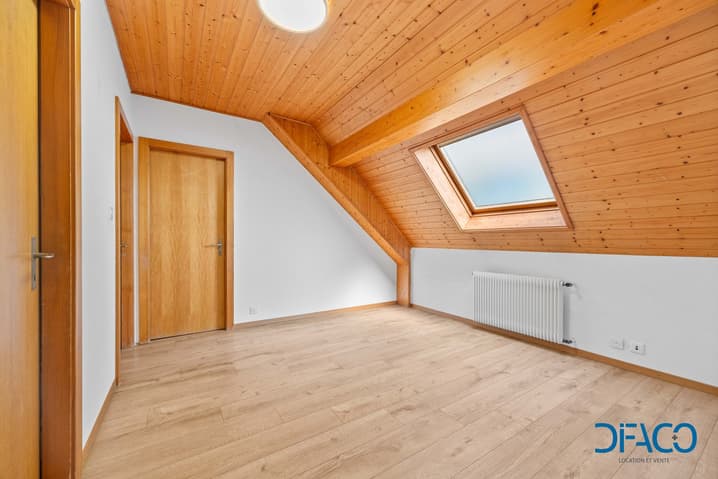
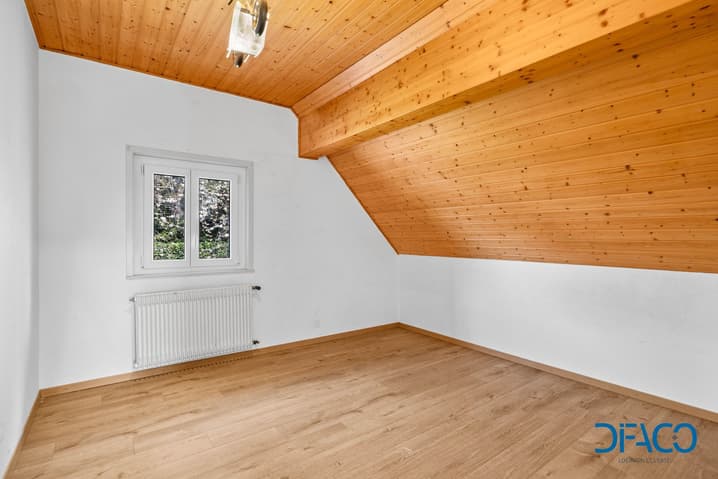
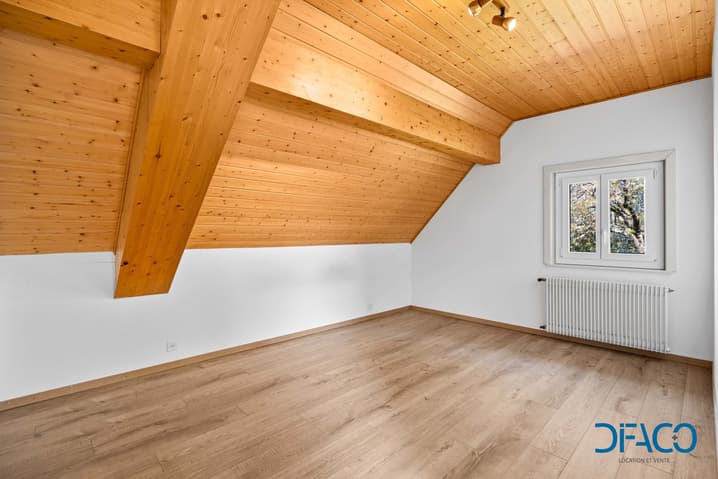
Firstly, the spacious apartment occupies the entire length of the building and develops a living area of approximately 120 m². Resulting from the complete transformation of a former farm annex in 1965, it seduces with its Vaudois style, quality materials, and warm atmosphere. The daytime area, bright and south-facing, includes a large living room with dining area, enhanced by a stone fireplace, as well as a fully equipped kitchen with a dining nook. Finally, the nighttime area, slightly raised, offers two bedrooms, a large hall, and a bathroom. A south-facing balcony allows you to fully enjoy the view and sunlight.
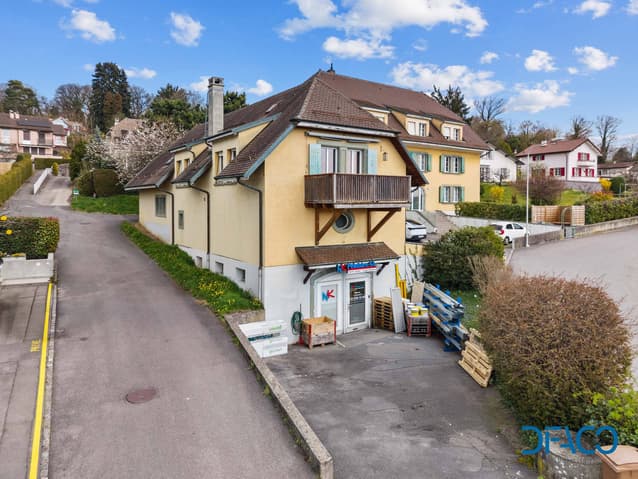
The commercial space is located on the ground floor with an independent entrance, the office has an area of approximately 19 m². It lends itself perfectly to professional activity, and a conference room of 31.70 m² offers an ideal space to receive clients.
Moreover, the property has large basement spaces totaling approximately 117 m², accessible from the south side thanks to the natural slope of the plot. Benefiting from a comfortable height, it is suitable for numerous uses (workshop, storage, artisanal or technical activity), respecting the allocation of the zone.
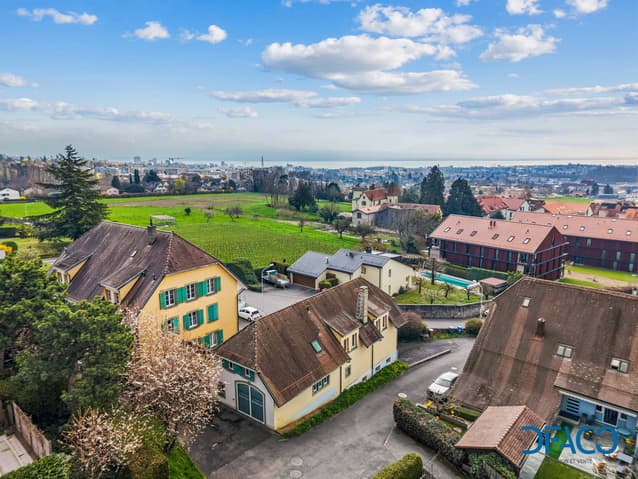
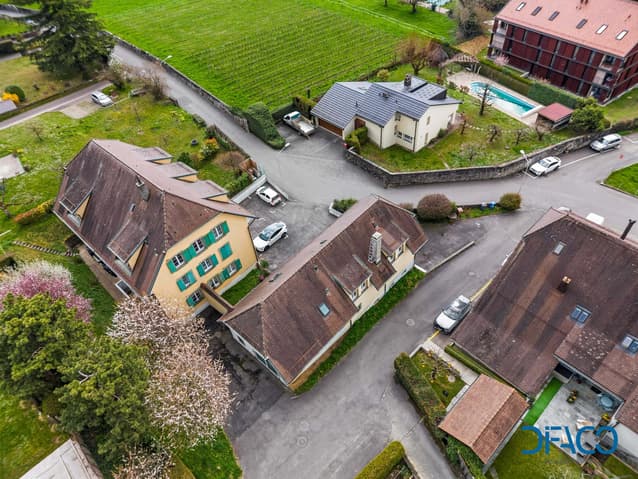
Finally, the exteriors, currently functional, offer a beautiful potential for landscape development according to the wishes of the future owner. The environment is particularly calm and residential, with little traffic, and benefits from excellent sunlight.
DESCRIPTION OF THE APARTMENT & COMMERCIAL SPACE
THE APARTMENT - A COMFORTABLE AND BRIGHT LIVING SPACE
- 3.5 rooms - approx. 120 m² living area
- The apartment develops along the entire length of the building and benefits from a south-facing exposure, guaranteeing good lighting throughout the day.
- The windows were replaced in 2019, improving thermal and acoustic comfort and contributing to the valorization of the property.
- Daytime area
- Spacious living room with dining area
- Stone fireplace creating a warm atmosphere
- Fully equipped kitchen with dining nook
- Direct access to the balcony, ideal for enjoying the calm and sunlight
- Nighttime area
- Two comfortable bedrooms
- Large hall
- Bathroom
- A pleasant and functional living space, allowing a true separation between private life and professional activity, while remaining in immediate proximity to the business.
THE COMMERCIAL SPACE - AN OFFICE TO RECEIVE CLIENTS
- Ground floor - independent entrance
- Office of approximately 19 m²
- Conference room of approximately 31.70 m²
- Visitor toilet
These spaces are ideal for:
- receiving clients,
- establishing quotes and organizing appointments,
- holding meetings or project presentations.
THE STORAGE/BASEMENT - AN ESSENTIAL ASSET FOR CRAFTSMEN
- Area of approximately 117 m² - accessible from the south side
- A true strong point of the property, the storage area is directly connected to the commercial space, forming a coherent and efficient work unit.
It offers:
- practical access for equipment.
- Possible uses (depending on allocation):
- storage of tools and materials,
- workshop, technical or logistical area,
- parking of light vehicles, machines or professional equipment.
EXTERIORS & ENVIRONMENT
- The exteriors are currently functional and present a potential for landscape development according to the needs of the future owner.
- The sector benefits from:
- a calm residential environment,
- excellent sunlight,
- good accessibility in the western Lausanne area,
- a discreet environment, favorable to artisanal activity without nuisance.
TECHNICAL DATA
- Year of transformation: 1965
- Heating: electric
- Radiators with thermostatic valves in the living room
- Electric radiators in the bedrooms
- Allocation: housing & professional activity
Technical Data
| View | yes |
| Living surface (m2) | 120 |
| Year built | 1965 |
| objet.park | yes |
| Number of rooms | 3.5 |
| Surface (m2) | 120 |
| Last renovation | 2019 |
 Visite virtuelle