Flat for sale 4.5 rooms in 1964 Conthey - Valais
 171 m² |
 4.5 |
 yes |
 Finance your project
Penthouse with terrace, 4.5 rooms, in Conthey, Like New
The following text has been translated automatically.
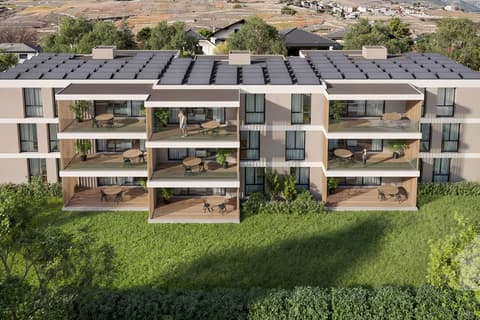
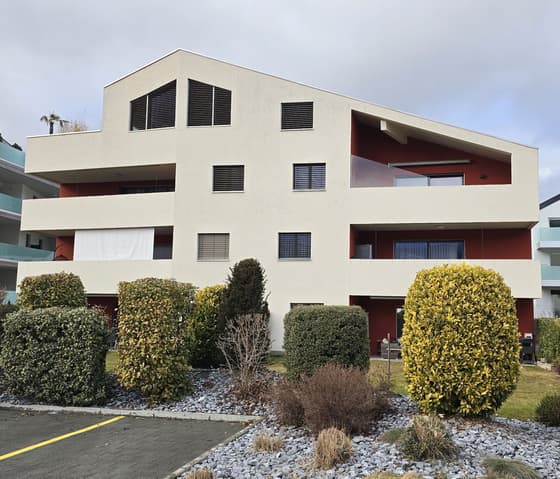
Bright and spacious 4.5-room penthouse with an impressive terrace - RECENT CONSTRUCTION
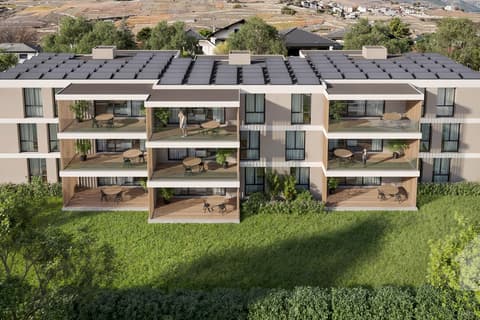
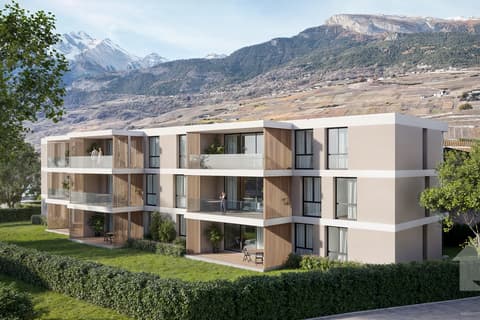
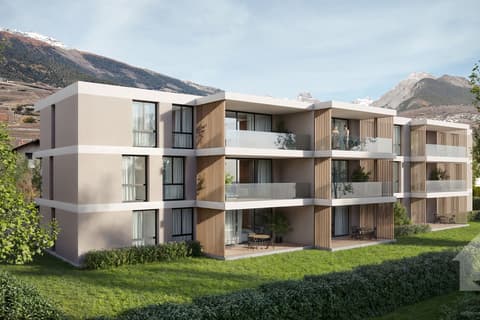
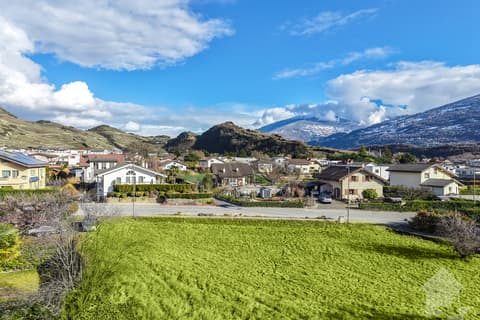
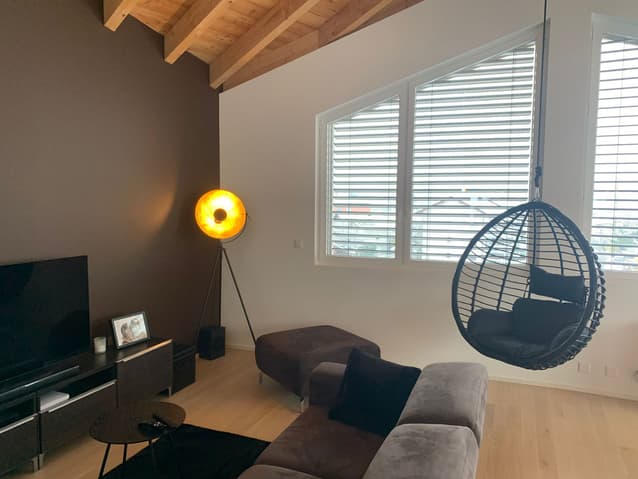
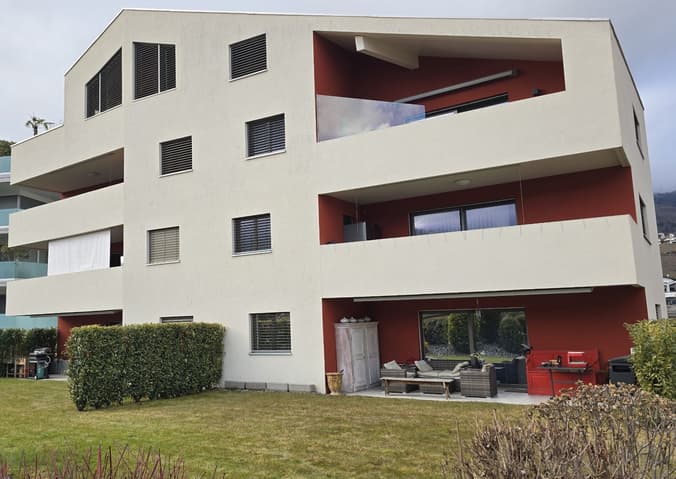
Discover this splendid penthouse apartment located in a condominium building with only 7 units. This recently built property was constructed by renowned local developers, who have consistently delivered excellent results for their residents. This high-end building enjoys a peaceful atmosphere, characteristic of the Plan-Conthey area. The penthouse's carefully considered positioning provides a sense of privacy while offering breathtaking panoramic views of the valley and the mountains to the south. Its southwest exposure allows you to enjoy magnificent sunsets.
The residence is located in Plan-Conthey, in the municipality of Conthey, with easy access to public transportation and just minutes from all the amenities offered by Conthey (one of the largest commercial areas in Valais, with its shopping and leisure centers, restaurants, etc.). Enjoying a peaceful location, you'll also have quick access to the Conthey motorway network, less than 3 minutes away. The Châteauneuf-Sion train station is nearby, and a postal service runs regularly to the town, allowing you to reach neighboring towns and villages.
Finally, the Domaine des Îles is less than 5 minutes away by car, offering a complete change of scenery through walks and all kinds of sports. Its elegant restaurant will welcome you for unforgettable moments of relaxation, and its pond will refresh you during the warmer months.
You'll enjoy the advantages of a peaceful neighborhood close to all amenities. Tranquility, openness, elegance, and understated style are some of the key features of this property.
The 4.5-room penthouse is laid out as follows:
Entrance hall with tastefully integrated storage
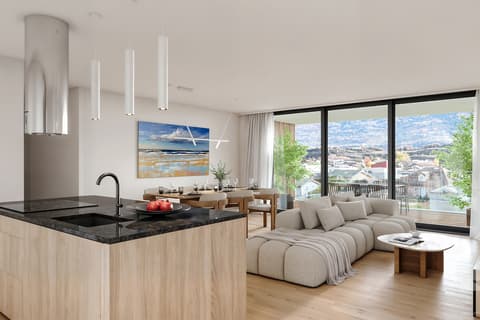
Modern open-plan kitchen with island and fully equipped (oven, steamer, microwave, induction hob, etc.)
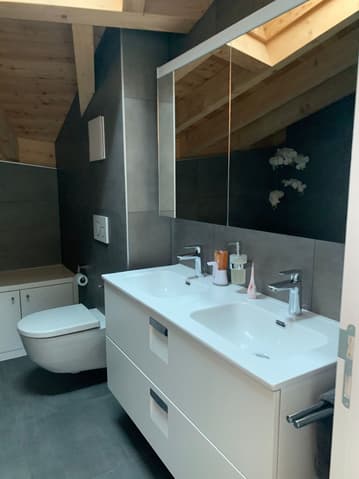
Bathroom with WC and bathtub
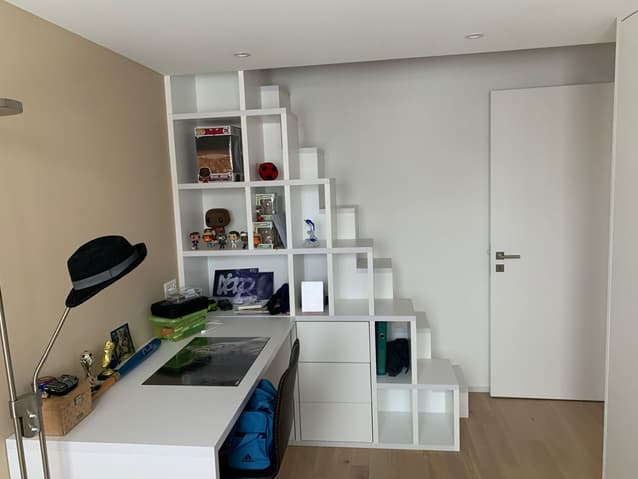
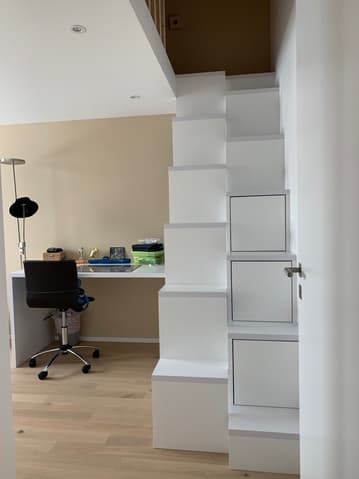
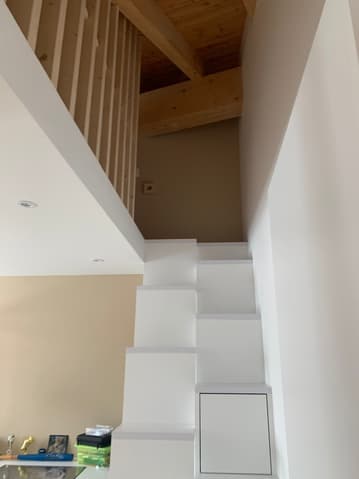
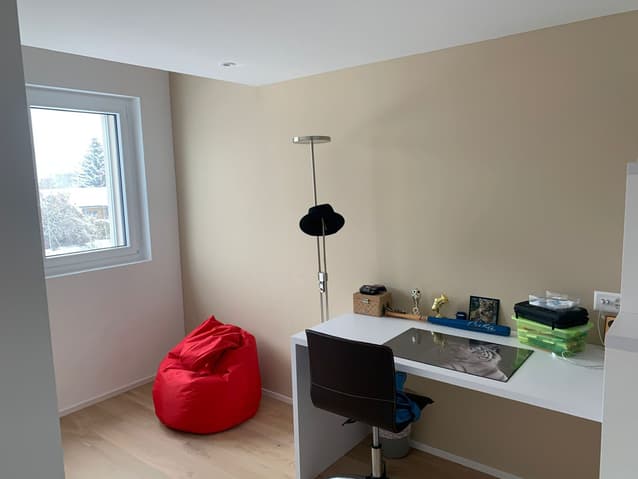
Two comfortable bedrooms with mezzanines and staircases concealing custom-built storage
Dedicated elevator area providing private access to the apartment
Guest WC with built-in private laundry facilities
Master bedroom with en-suite bathroom (WC and walk-in shower)
A spacious cellar, as well as a very large indoor parking space (CHF 35,000.00 extra) and an additional indoor parking space (CHF 35,000.00 extra) complete this property.
The key features of this penthouse:
Living area: 171 m2
Terrace: 54 m2
Direct and private elevator access
Private laundry room
Abundant custom-built storage and closets throughout
A mezzanine for each child's bedroom and custom-built storage
Fully automated blinds and awning
Thermostats in every room
Two indoor parking spaces, one of which is significantly larger than standard
Breathtaking views and unobstructed views
Optimal natural light
Very large cellar with electrical outlet
Quiet and peaceful neighborhood
Room details
- Living room
- Private laundry room
- Terrace
- Cellar Pantry
- Dining room
- Entrance hall
- Kitchen with dining area
Bedrooms
- Single/child's bedroom: 2
- Double/master bedroom: 1
Bathrooms
- Total WCs: 3
- Bathroom: 1
- Shower room: 1
- WC with washbasin: 1
Number of included storage units, garages, and parking spaces: Single garage: 2
Additional price per storage unit, garage, and parking space: Single garage: CHF 35,000 / Unit
Environment
- Green setting
- Quiet Quiet
- Village
View
- Unobstructed
- Breathtaking
- Overlooking the valley
- Overlooking the mountains
Orientation
- West
- South
Nearby
- Playground
- Banks
- Sports center
- Shopping centers
- Shops
- Daycare
- Primary schools
- Secondary schools
- Train station
- Leisure activities
- Park
- Post office
- Restaurant
- Highway exit
- Public transport
Exterior
- Landscaped
- Trees
- Flowers
- Lawn
Interior
- Built-in wardrobe
- Built-in wardrobes in bedroom
- Built-in wardrobes in hall
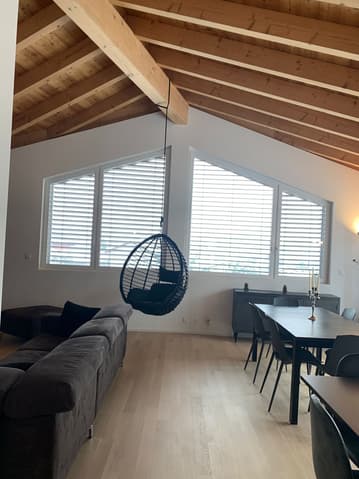
- Wood paneling
- Contemporary style
- Fitted kitchen
- Open-plan kitchen
- Large living room Living room
- Large master bedroom
- Large windows
- Spacious rooms
- Washing machine
- Bright
- Mezzanine
- Dryer
Technical equipment: Elevator: Yes; Laundry room: Yes; Main heating: Gas; Dishwasher: Yes; Heating type: Underfloor heating
Please feel free to contact us for more information.
We look forward to meeting you.
Best regards.
Viewing: Frédéric Follonier
voir coordonnées de contact
Technical Data
| View | yes |
| Number of rooms | 4.5 |
| Surface (m2) | 171 |
| Date of availability | immediately |
| Living surface (m2) | 171 |
| Indoor parking | yes |