Flat for sale 3.5 rooms in 1964 Conthey - Valais
 119 m² |
 3.5 |
 Finance your project
3.5 room apartment - Lot B2 - Les jardins de Plan-Conthey
The following text has been translated automatically.
NEW DEVELOPMENT "Les Jardins de Plan-Conthey" / DELIVERY Autumn 2027
UNIT B2 / 1st floor
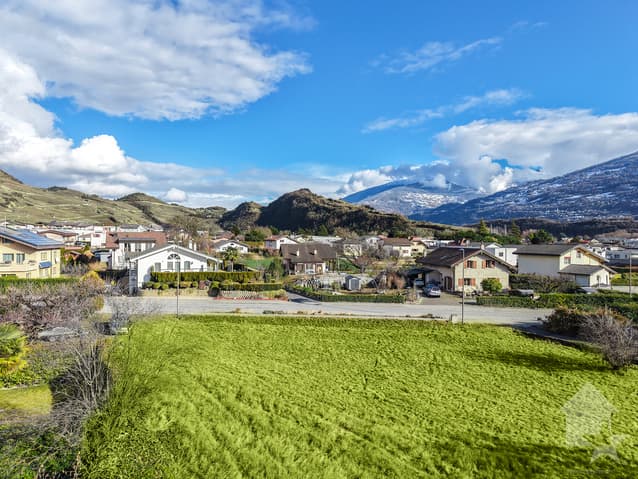
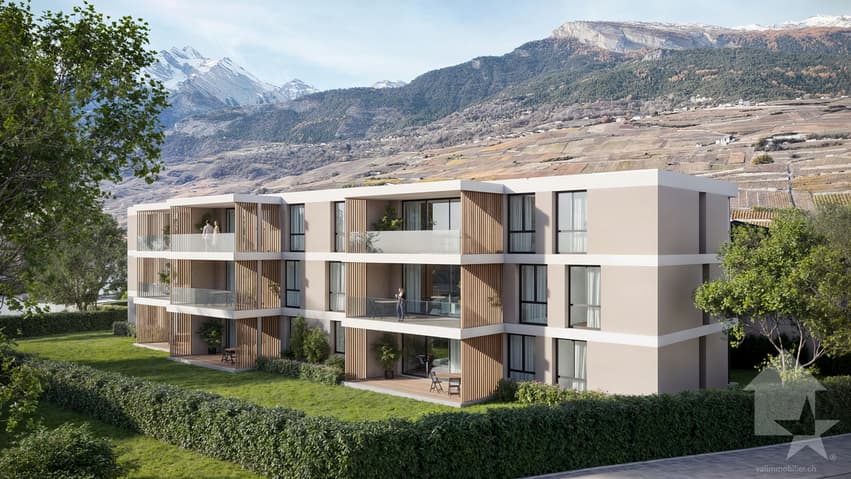
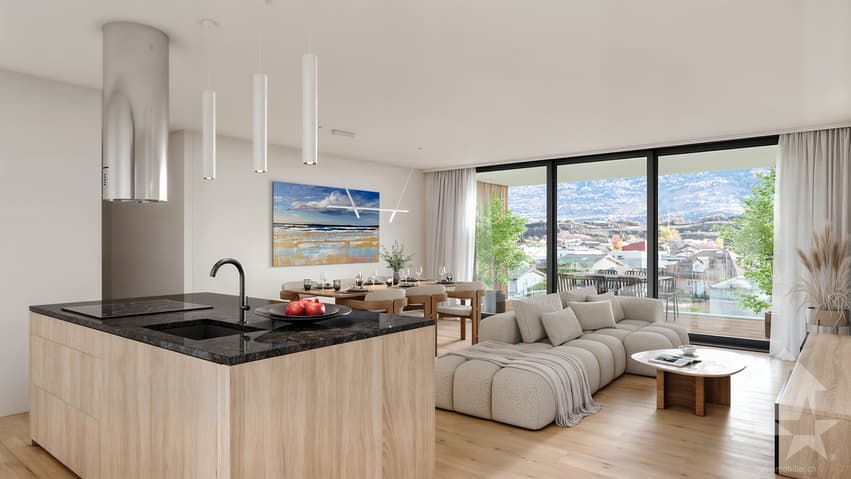
Discover a new dimension of comfort in Plan-Conthey with this spacious 3.5-room apartment of 119 m² (weighted living space) with a large 20 m² balcony offering unobstructed views of the Alps and optimal sunlight.
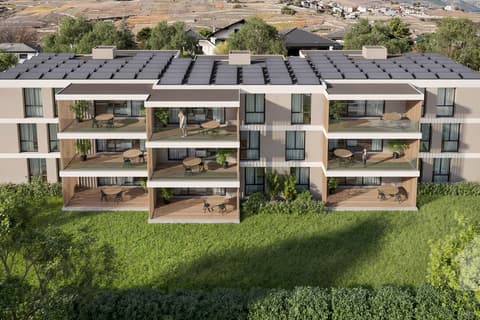
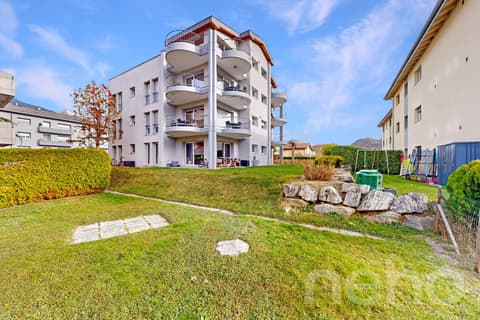
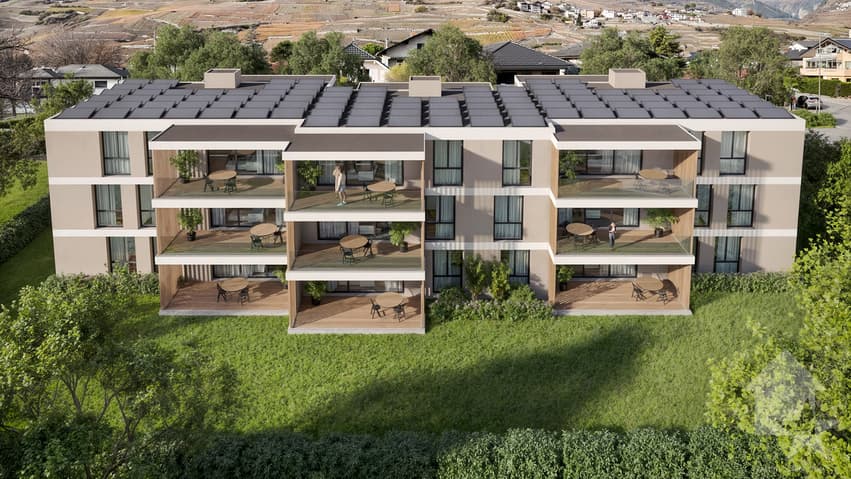
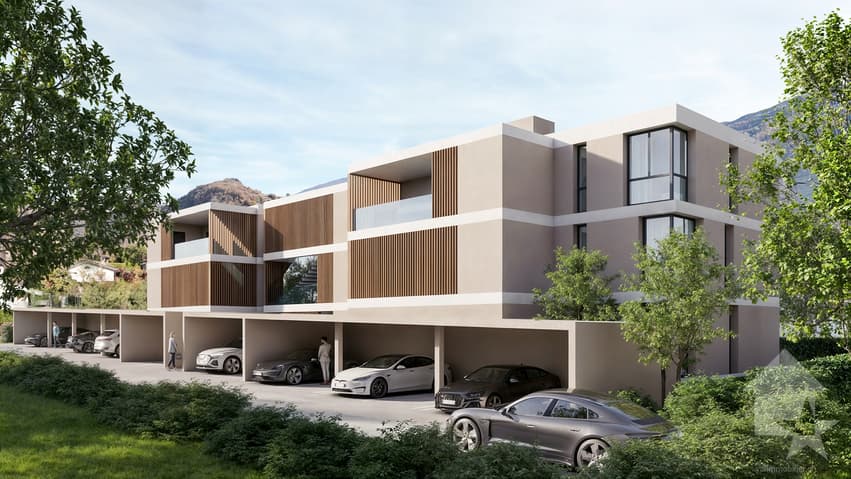
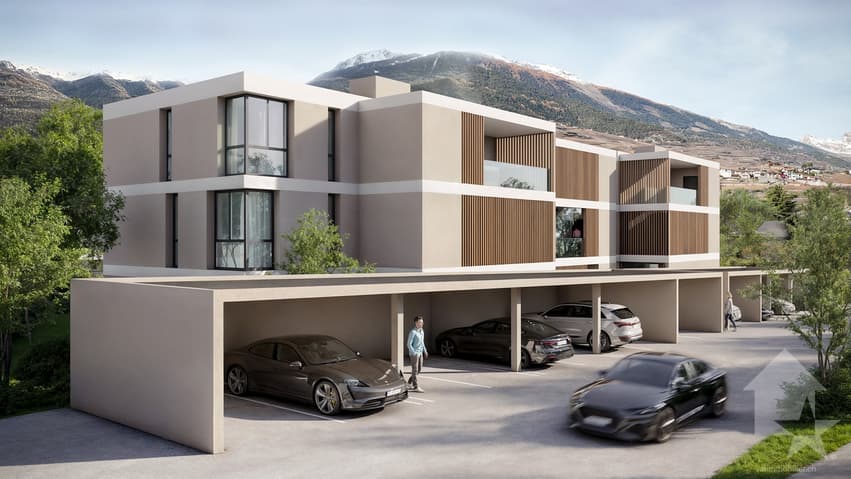
This exclusive development offers 9 high-end apartments, thoughtfully distributed across 3 human-scale buildings.
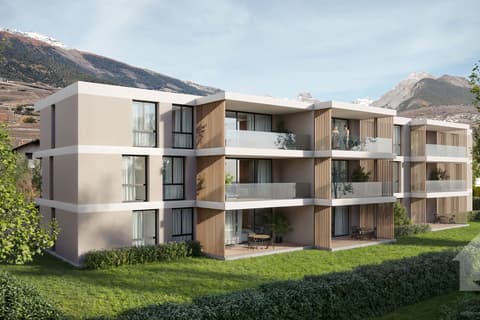
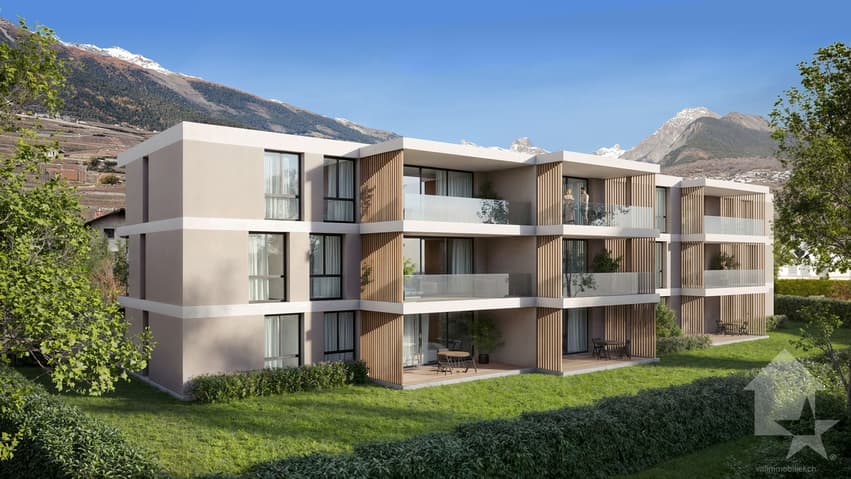
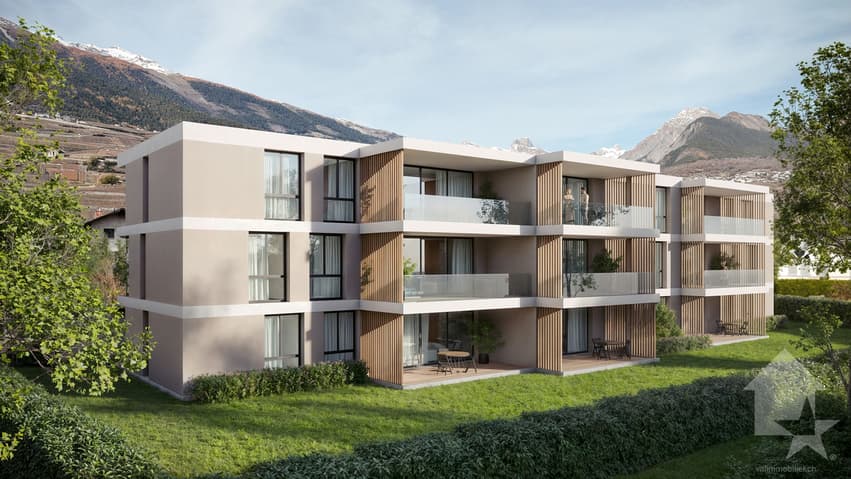
The project is distinguished by its clean design and fluid lines, ensuring seamless integration into a sought-after residential setting, sheltered from disturbances. The light-colored facades, enhanced by wooden elements and large windows, reflect a commitment to modernity and openness to the outdoors.
Each building has been designed to guarantee maximum privacy (only 3 units per building). The apartments feature contemporary architecture that maximizes natural light thanks to large bay windows and panoramic windows.
The project's energy concept prioritizes efficiency with its heating system combining an air-to-water heat pump and photovoltaic solar panels.
All choices are at the buyer's discretion.
Reserve your apartment off-plan, and you can make modifications in consultation with the architect in charge of the project.
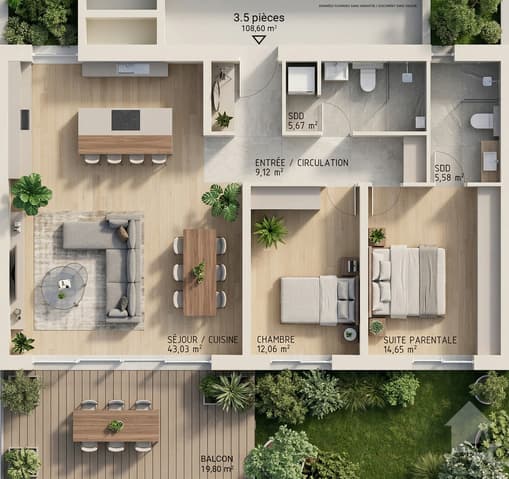
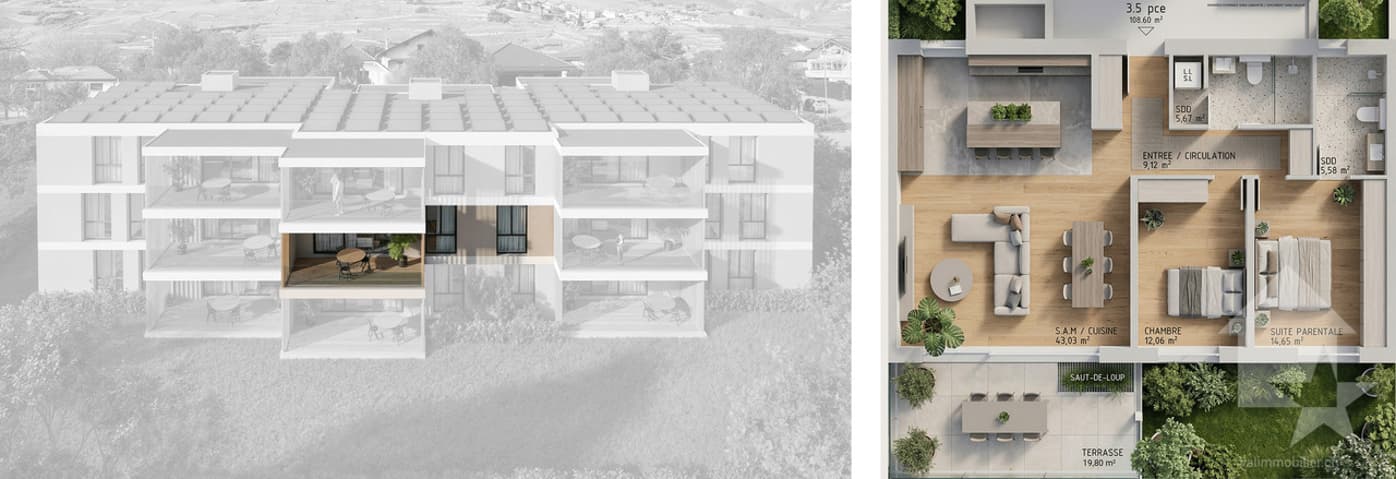
The apartment, located on the 1st floor, is laid out as follows:
- Entrance hall with built-in wardrobe
- Bathroom with shower, toilet, and space for a washer/dryer
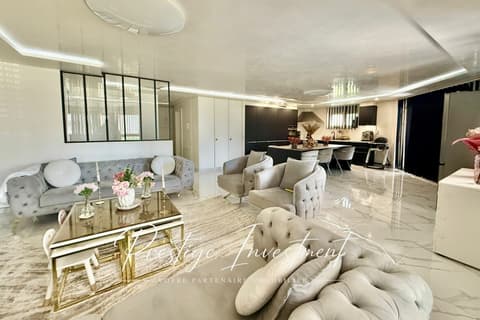
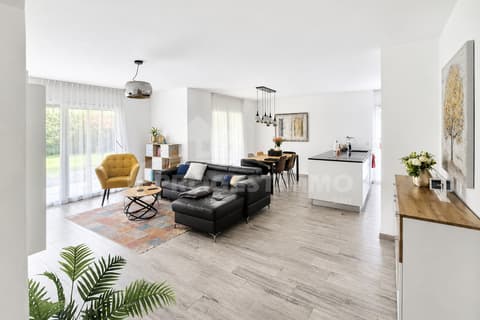
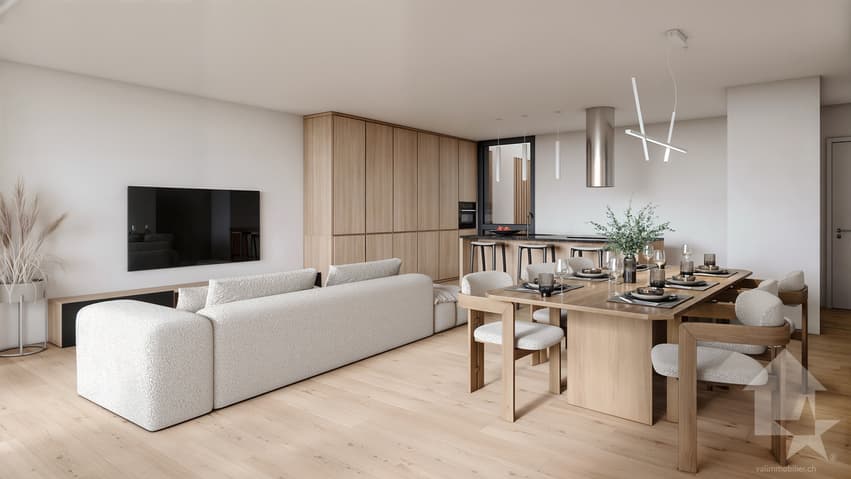
- Spacious open-plan kitchen/living room
- Living/dining room with large bay window opening onto the balcony
- South-facing balcony
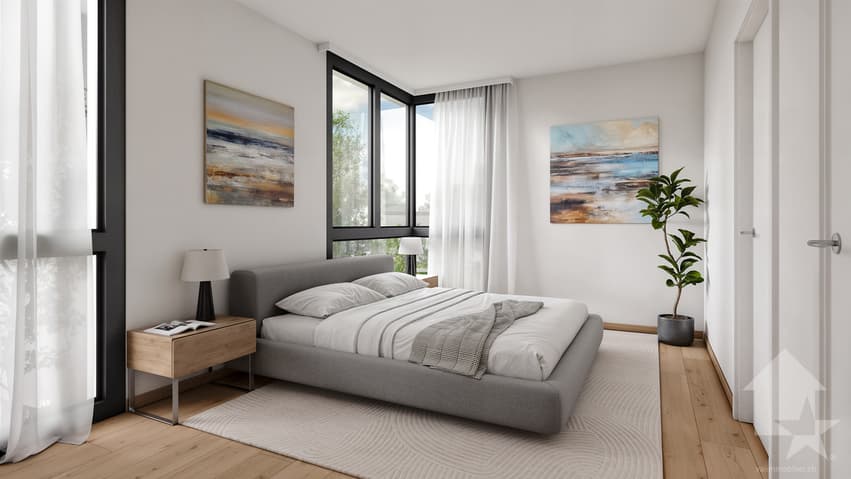
- Master suite with en-suite bathroom including shower and toilet
- Bedroom
This property also includes:
- Cellar
In addition to the sale price:
- Covered parking space at CHF 20,000 (2.55 meters wide)
- Covered parking space at CHF 25,000 (2.65 meters wide)
Features:
- High-quality architectural design with premium materials
- Optimal sunlight
- Ceiling height of 2.60 meters
- Comfortable interior design budget
- Ideal location
- Heat pump with free-cooling system
- Small building with 9 apartments
For full details, please visit our website www.valimmobilier.ch
This apartment has a weighted living area of 119 m² (including a half-balcony) and a gross interior living area of 108.60 m².
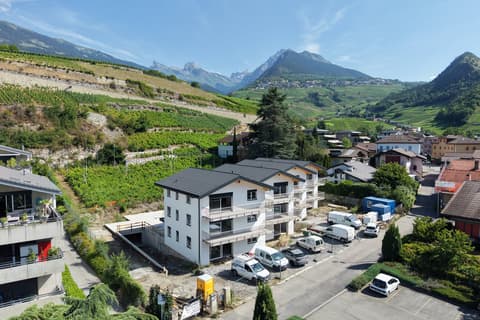
Location: Plan-Conthey is a charming village nestled on the right bank of the Rhône Valley, ideally located 5 minutes from Sion and 2 minutes from the motorway exit. With its abundant sunshine, the village offers an ideal and peaceful living environment. Its harmonious development, along with the growth of its infrastructure and services (daycare, schools, public transport, shopping centers, sports facilities, etc.), makes this municipality an attractive place to live. The main ski resorts of central Valais (4 Vallées, Ovronnaz, Anzère, Crans-Montana, etc.) are approximately 30 minutes from the village.
I would be delighted to arrange a meeting to present this project to you in detail.
NEW PROMOTION LES JARDINS DE PLAN-CONTHEY / LIEFERUNG HERBST 2027
Los B2 / 1. Stock
Entdecken Sie mit diesem grosszügigen 3.5-Zimmer-Apartment mit 119...
Visit:
Guillaume Evéquoz
voir coordonnées de contact
Technical Data
| View | yes |
| Living surface (m2) | 119 |
| Year built | 2026 |
| objet.etat | New |
| Number of rooms | 3.5 |
| Surface (m2) | 119 |
| Floor | 1 |