Flat for sale 3.5 rooms in 1868 Collombey-Muraz - Valais
 105 m² |
 3.5 |
 Finance your project
New promotion - Residence of 4 apartments in PPE in Collombey village
The following text has been translated automatically.
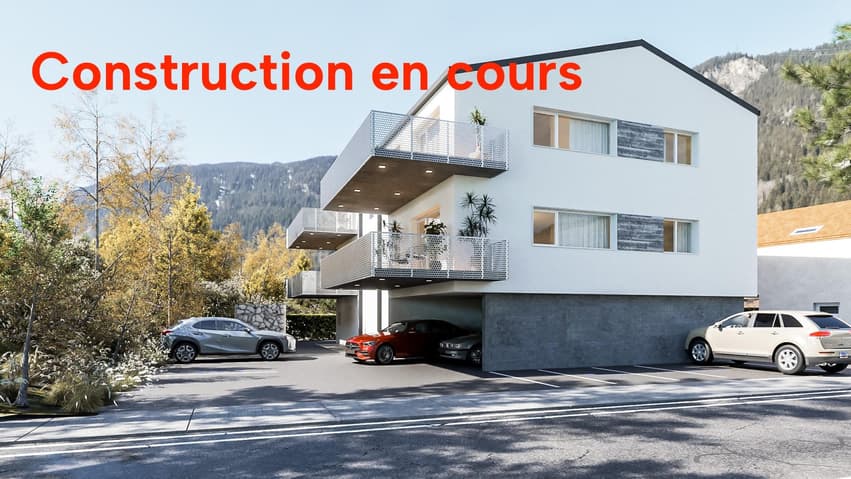
CONSTRUCTION UNDERWAY!
2 LAST APARTMENTS AVAILABLE!
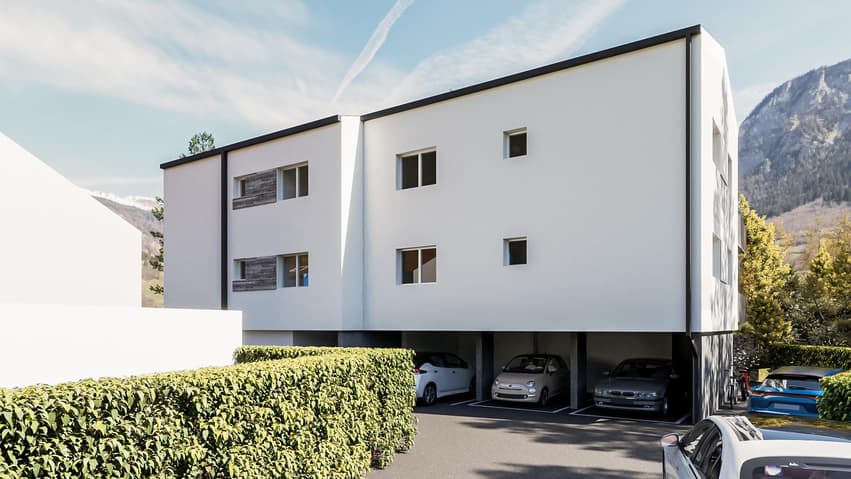
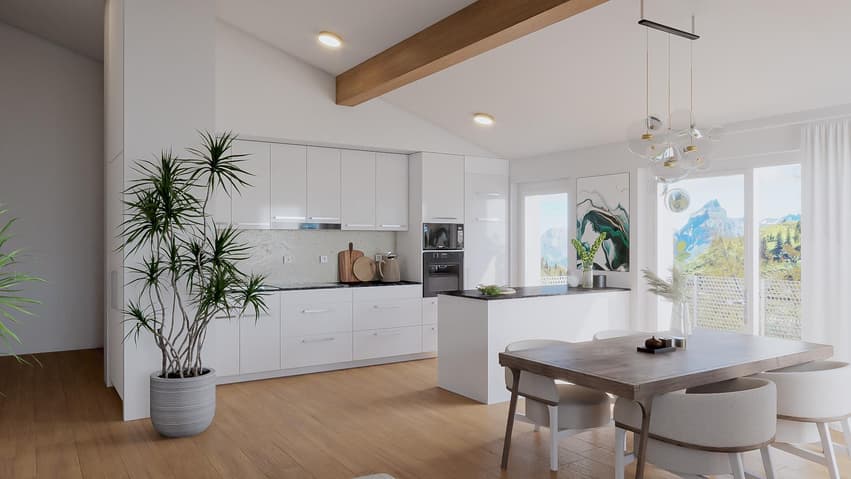
"La Charmette," a small, privately owned residence with 4 apartments, each 3.5 rooms and a balcony.
Contemporary architecture with generous balcony-terraces of 19 or 21 m².
Building with elevator; apartments accessible to people with reduced mobility.
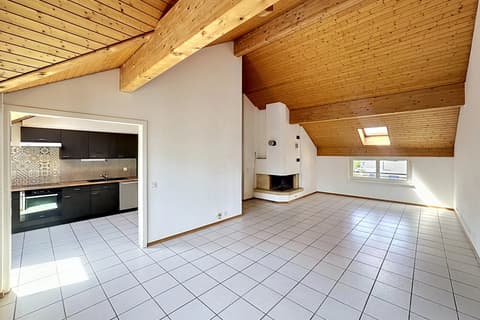
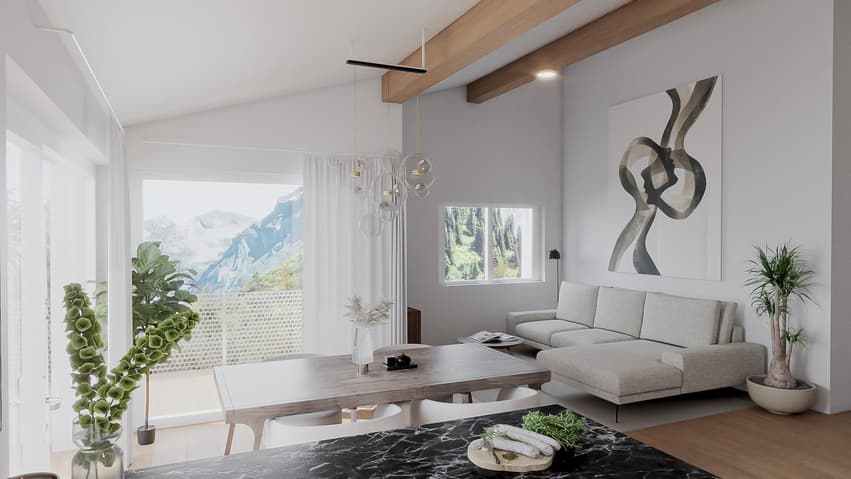
2 apartments per floor - Attic apartments with fully sloping ceilings.
Covered and/or outdoor parking space at the foot of the building.
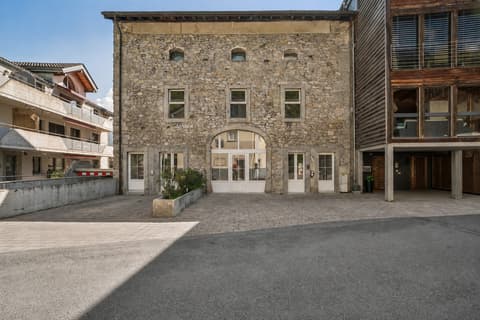
Ideally located close to shops and schools in Collombey, in a quiet residential area.
Apartment layout:
- Entrance hall with built-in wardrobes and connections for laundry facilities
- Bathroom/WC
- Guest WC
- 2 bedrooms, 11 to 16 m²
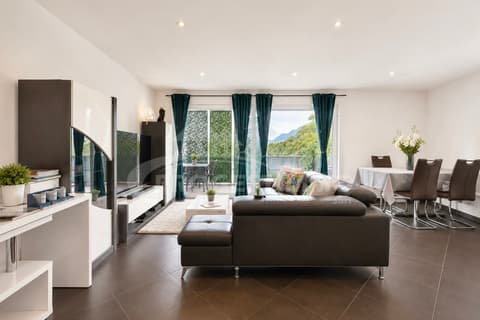
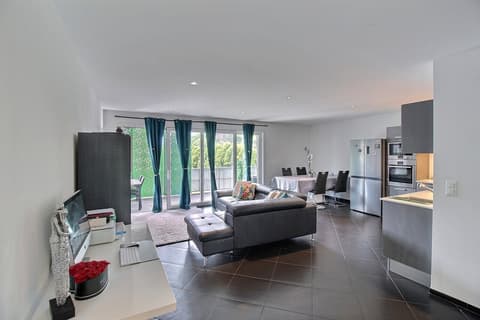
- Bright living room, 33 to 35 m², with an open-plan fitted kitchen and dining area. - Large sliding glass doors
- Balcony/terrace of 19 or 21 m²
- Individual cellar on the ground floor of the building, measuring 5 to 7 m²
Features:
- High-quality finishes with buyer's choice
- Air-to-water heat pump heating with underfloor heating
- Photovoltaic panels on the roof of the building
- Immediate proximity to the village
- Schools, shops, and amenities within a 10-minute walk
Units in the development:
- Unit 1 - 3.5-room apartment of 95 m² gross with a 21 m² balcony - 1st floor: CHF 592,500
- Unit 2 - 3.5-room apartment of 95 m² gross with an 18 m² balcony - 1st floor: CHF 587,500
- Unit 3 - 3.5-room apartment of 95 m² gross with a 21 m² balcony - Penthouse Penthouse: Reserved
- Lot 4 - 3.5 rooms, 95 m² gross floor area with an 18 m² balcony - Penthouse: Reserved
Each apartment includes 2 parking spaces (at an additional cost)
- Covered parking space: CHF 25,000
- Outdoor parking space: CHF 15,000
Plans, building specifications, and development details are available upon request.
Apartment Details
- Balcony | Loggia
- Private laundry room
- Cellar | Pantry
- Dining area
- Kitchen
- Living room
Bedrooms
- Double/Master bedroom: 1
- Single/Child's bedroom: 1
Bathrooms
- Bathroom: 1
- Total WC: 1
- WC with washbasin: 1
Additional prices per garage, parking space and parking space: Covered parking space (x1) CHF 25,000.- / Unit Outdoor parking space (x1) CHF 15,000.- / Unit
Environment
- Quiet | Quiet
- Village
View
- Unobstructed
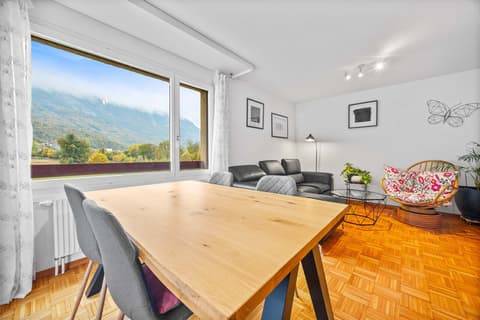
- Mountain views
Orientation
- East
- West
- South
Proximity
- Banks
- Sports center
- Town center
- Shopping centers
- Shops
- Primary schools
- Secondary schools
- Post office
- Restaurant
- Highway exit
- Public transport
Exterior
- Furnished
Interior
- Through-apartment
- Built-in wardrobe
- Contemporary style
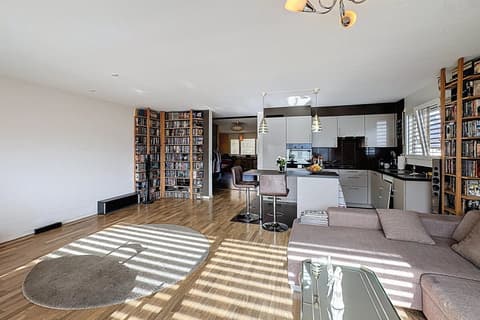
- Open-plan kitchen
Primary utilities: Mains water supply, Mains water supply, Mains electricity supply. Secondary energy: Solar photovoltaic. Technical equipment: Access: Keypad entry. Main heating: Air-to-water heat pump. Dishwasher: Yes. Heating method: Underfloor heating.
Viewing: Cédric Lecoultre
voir coordonnées de contact
Technical Data
| View | yes |
| Number of rooms | 3.5 |
| Surface (m2) | 105 |
| Floor | 1 |
| Date of availability | 28.01.2027 |
| Living surface (m2) | 105 |
| Year built | 2026 |
| objet.etat | New |