
Flat for sale 4.5 rooms in 1880 Bex - Vaud
 122 m² |
 4.5 |
 Finance your project
PPE Joli Clos lot 125-5, 4.5-room apartment on the 2nd and top floor
The following text has been translated automatically.
PPE Joli Clos, Lot 5, 4.5-room apartment
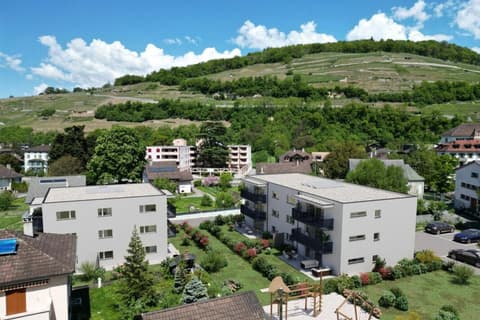
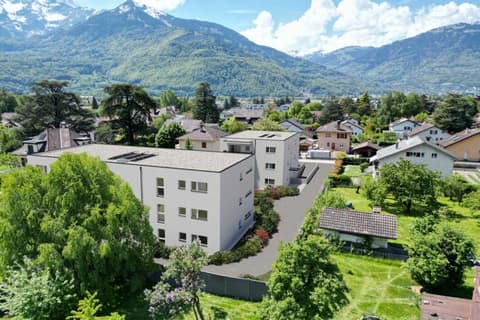
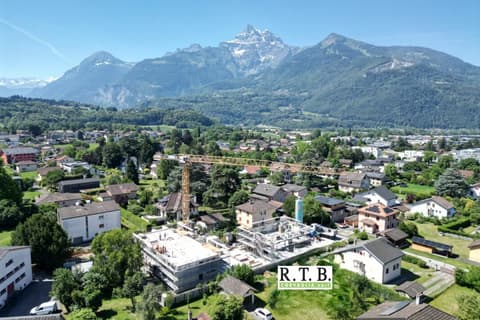
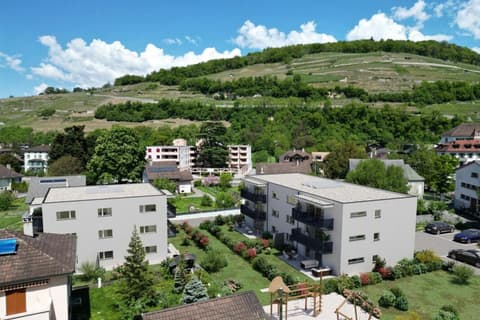
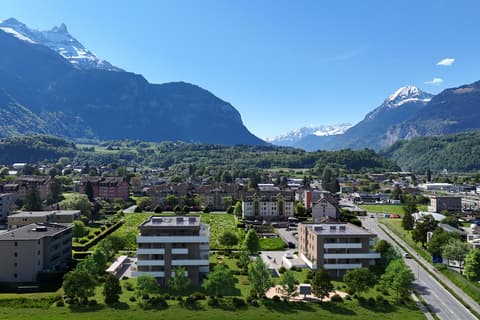
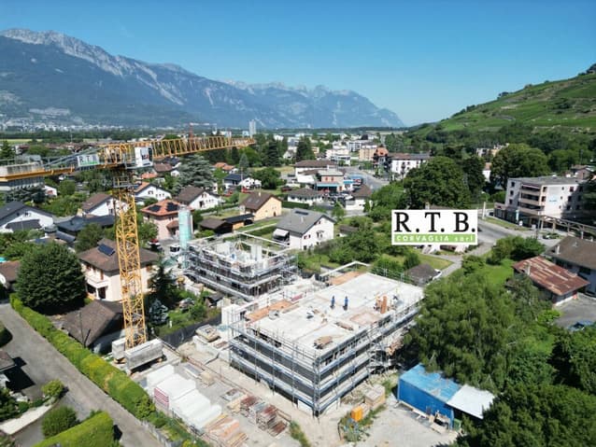
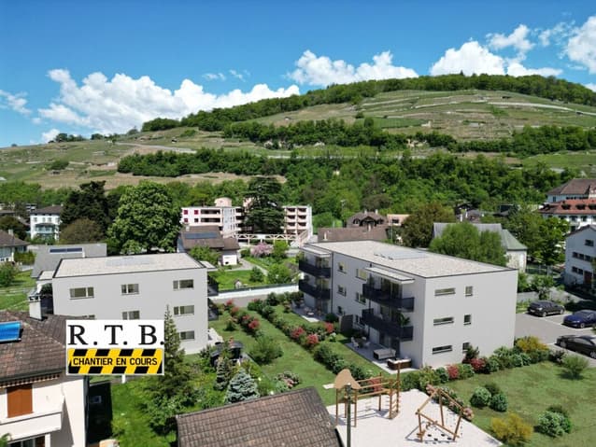
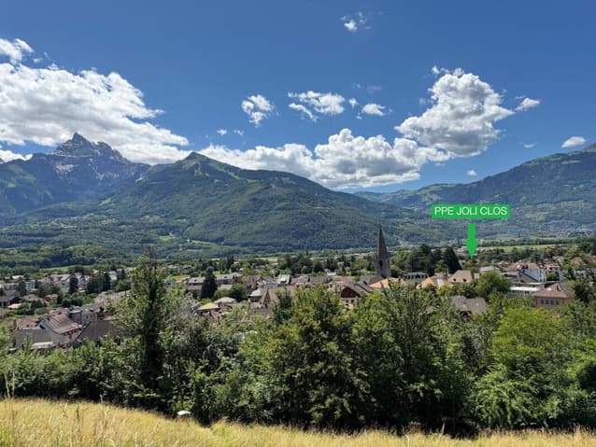
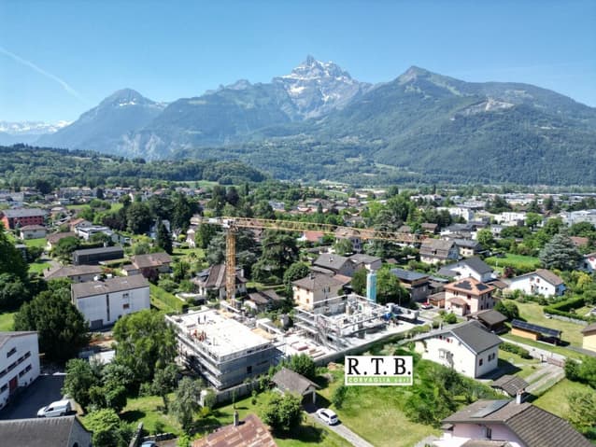
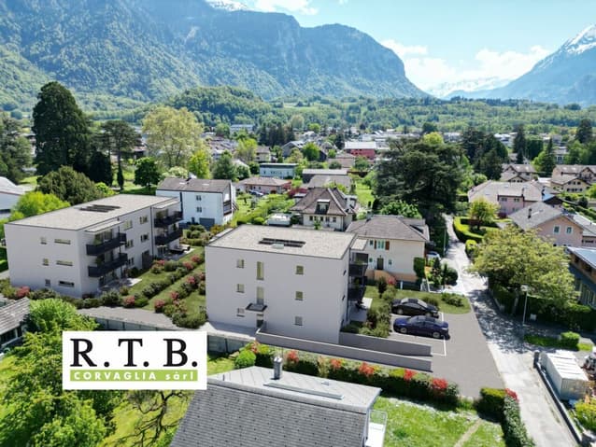
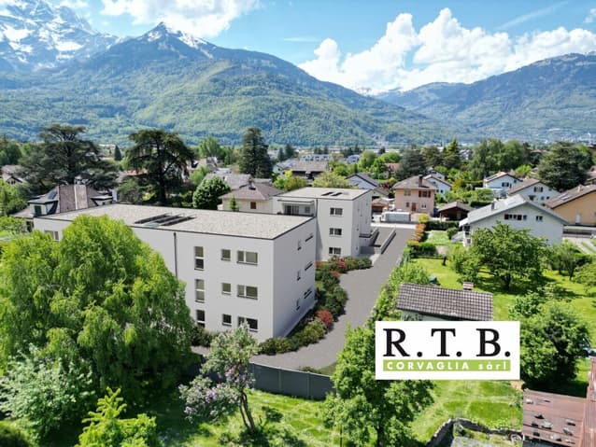
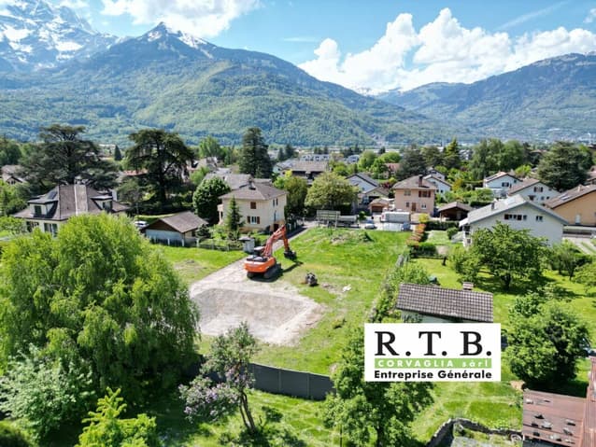
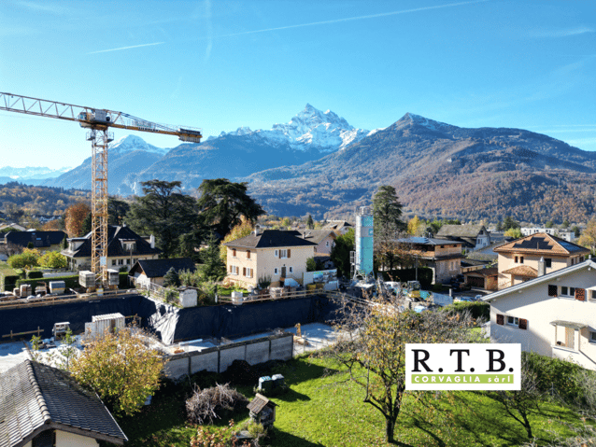
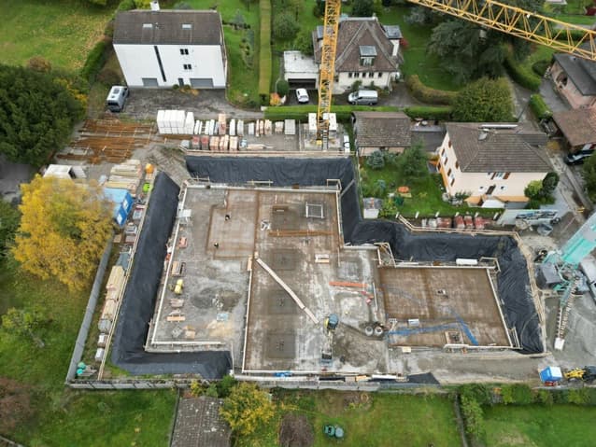
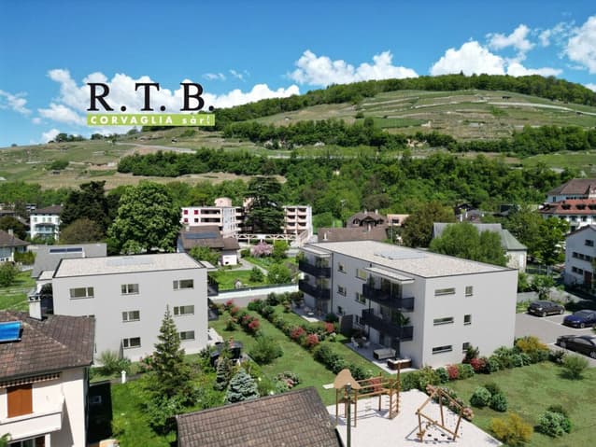
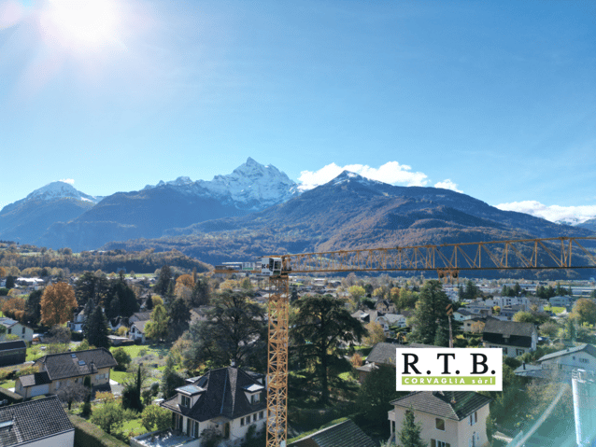
UNDER CONSTRUCTION: Offered for sale by the developer, this new project, named PPE Joli Clos, will charm you with its ideal location in the small town of Bex, whose municipality of the same name stretches from the banks of the Rhône to the summit of the Diablerets (3210 m). Situated at the edge of the central zone and nestled between two low-density areas of public interest, this generous, sunny plot will house two adjacent PPE buildings, providing 11 apartments.
The general contractor RTB Corvaglia Sàrl is pleased to announce the following details of this new, high-quality development:
- Contemporary project with classic and elegant lines
- Situated on a sunny plot of over 2,500 m²
- 11 apartments ranging from 2.5 to 4.5 rooms
Joli Clos A Building: 5 x 4.5 rooms, 1 commercial unit
Joli Clos B Building: 3 x 3.5 and 3 x 2.5 rooms
- Beautiful ground-floor terraces and generous balconies
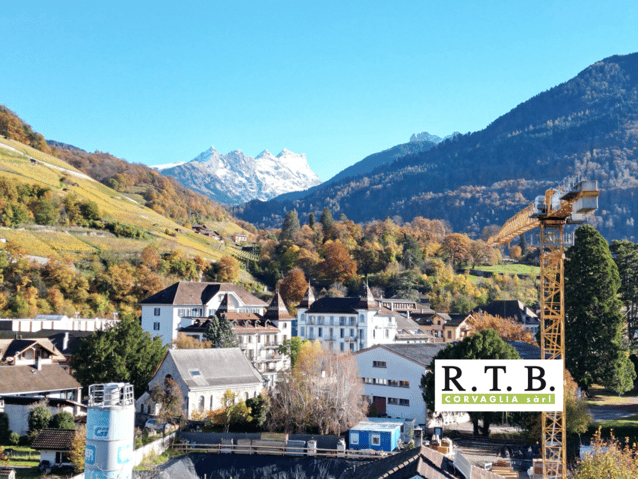
- Attractive open views
- Flexible finishes to suit individual buyers
Unit 5 is a bright 4.5-room apartment located on the 2nd floor above the ground floor of Residence A. Facing east and west, it occupies the left side of the building and offers approximately 118 m² of living space, complemented by a 9.30 m² west-facing balcony sq m.
Upon entering, a spacious vestibule with built-in wardrobes leads to a separate WC, which includes space for a washer/dryer. The I-shaped hallway connects the various rooms, separating the sleeping area from the living space. The dining room with an open-plan kitchen flows into a large, bright living room of approximately 49.90 sq m, featuring large bay windows that provide direct access to the balcony, creating a seamless flow between indoors and outdoors.
The sleeping area comprises a 17.40 sq m master suite with a 5.40 sq m en-suite shower room, as well as two bedrooms of 10.30 sq m and 12.10 sq m, which share a 4.50 sq m bathroom with a bathtub. The net selling area is estimated at approximately 122.20 sq m (weighted).
The apartment also includes a cellar. An indoor parking space is available for an additional CHF 38,000. Buyers also have the option of purchasing an outdoor parking space for CHF 18,000.
The total purchase price starts at CHF 848,000.
Other properties are available in 2.5 and 4.5 room layouts. Contact us.
Other properties are available in 2.5 and 4.5 room layouts. Contact us. Technical Specifications
- Weighted measurements are calculated on the net sales area (NSA)
- Flat roof on a reinforced concrete slab
- Perimeter insulation
- Elevator
- Heat pump heating system with underfloor distribution
- Solar thermal and photovoltaic system
- Individual thermostat in each bedroom and living room
- Remote meter reading
- Double or triple-glazed PVC windows
- Powder-coated aluminum profile blinds
- 30x60 cm floor tiles in the living area
- Laminate flooring in the bedrooms
- Room ready for a laundry column
- Our sales plans indicate the different measurements: net living area (sweepable measurements), living area, and net sales area (weighted measurements).
Amenities
Immediate proximity (5 to 10 minutes max. on foot): grocery store, butcher, bakery, Coop, Migros, Denner, restaurant, post office, bank, pharmacy, hairdresser
Life around children:
- "Le Mille-Pattes" daycare center, 400 m away
- Pop e Poppa after-school program, 900 m away
- "Croc'Pom" nursery, 1.6 km away
Schooling:
- Primary and secondary school in Bex, between 500 and 1000 m away
- Chablais Vocational School, Aigle, 11 minutes by car and 23 minutes by public transport
Distances:
- Bex train station, 800 m away
- Aigle, 6 minutes by train; Montreux, 20 minutes by train
- Lausanne, 31 minutes by train; Geneva Airport, 44 minutes by train
Extras
- Spacious ground-floor terraces Roadway
- Green relaxation area
- Soft play area of approximately 95 m²
- Cellars for each apartment
- Underground parking with 13 spaces
- 27 underground bicycle parking spaces
- 7 outdoor parking spaces
- 4 visitor parking spaces
Notes
- Over the past five years, housing construction in the municipality has averaged 1.4% per year, while the current vacancy rate is 0.6% (as of June 1, 2024).
- Real estate prices have increased by 8.3% over the past five years (canton: 20.6%).
- Acquisition is based on a land share and is linked to a general contractor agreement.
- This attractive, high-quality development is being built and sold by R.T.B. Corvaglia Sàrl.
- Construction Manager: Axel Bressoud
Technical Data
| Number of rooms | 4.5 |
| Surface (m2) | 122 |
| Floor | 2 |
| Living surface (m2) | 122 |
| Year built | 2026 |
| objet.etat | New |