Flat for sale 6.5 rooms in 1038 Bercher - Vaud
 281 m² |
 6.5 |
 576 m² |
 yes |
 Finance your project
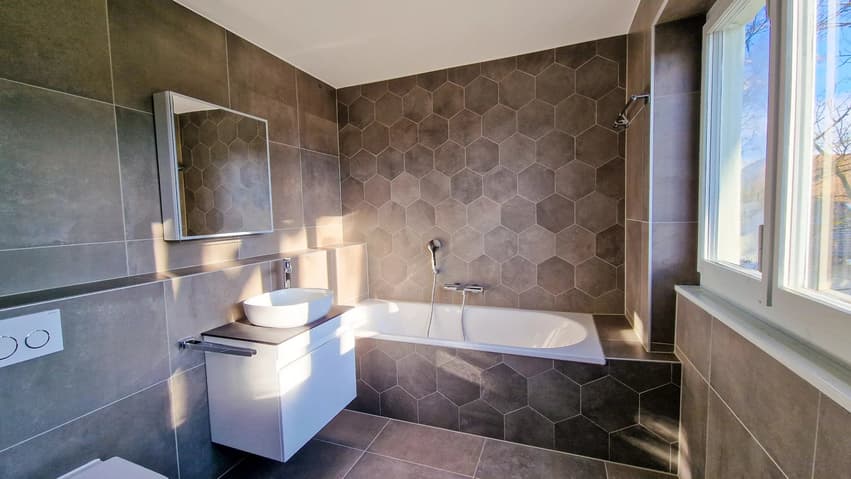
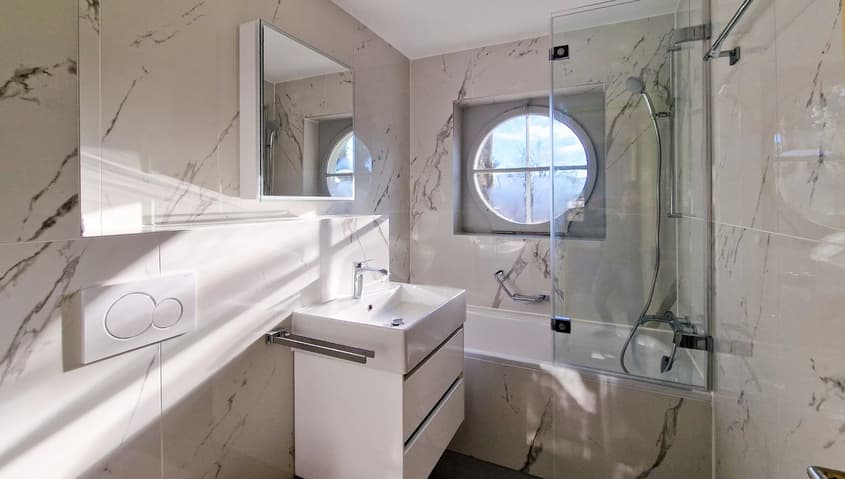
Duplex 6.5 rooms with splendid garden and terraces in an architect-designed villa completely renovated, 300 m from LEB train station in Bercher
The following text has been translated automatically.
In the village of Bercher: 40 minutes from Lausanne on the LEB train line Lausanne-Echallens-Bercher.
The dream for a family: primary and secondary schools on site and shops/bakery within 10 meters.
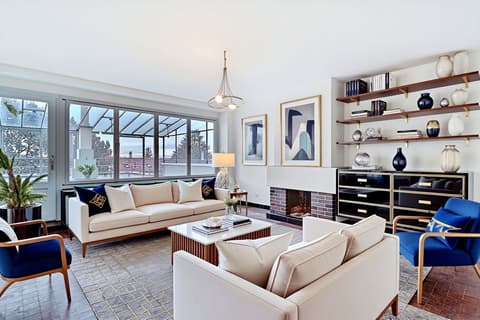
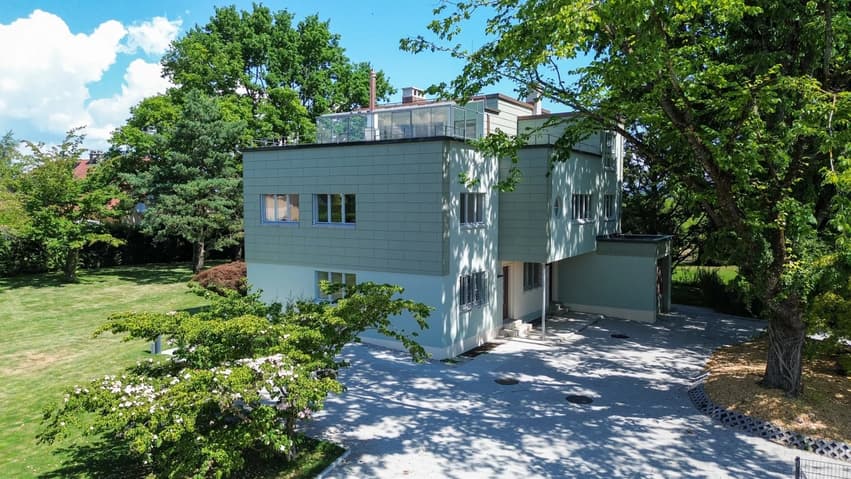
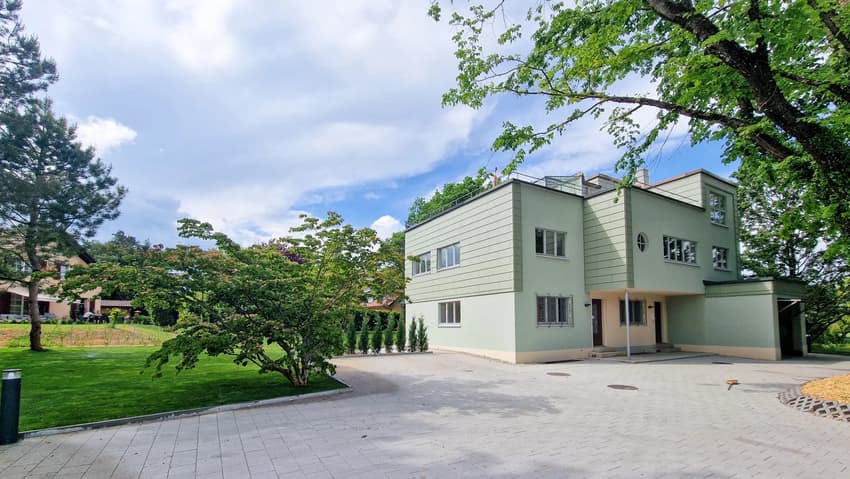
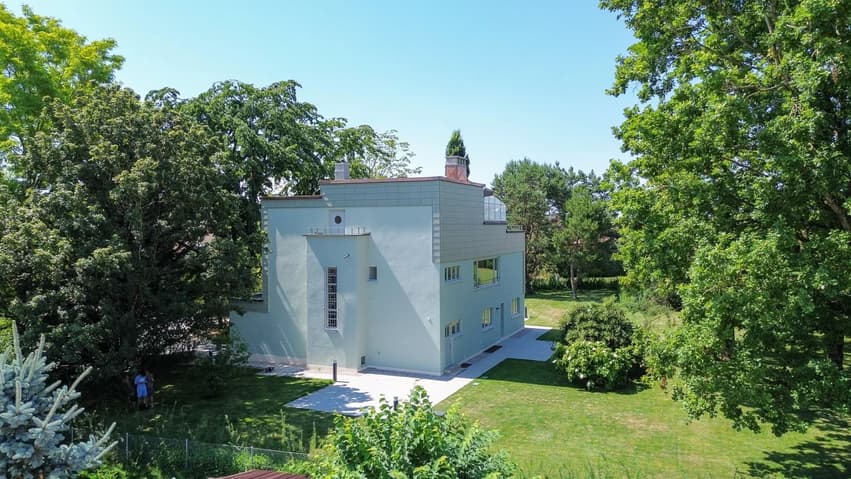
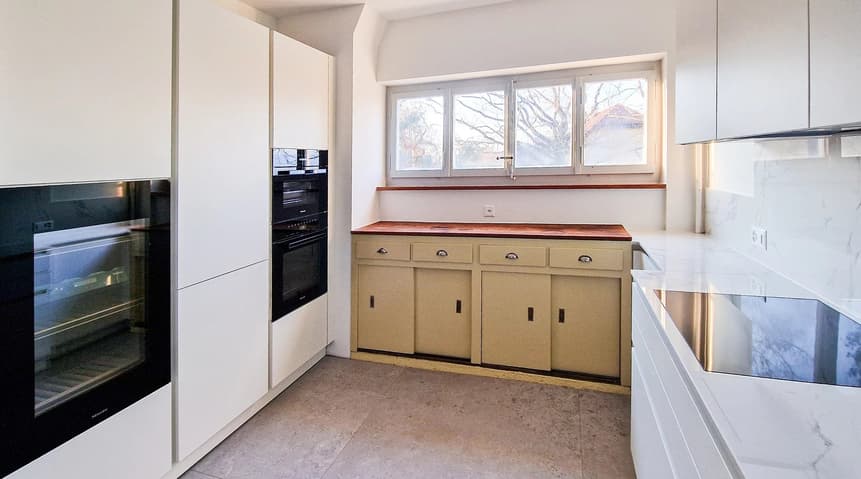
Architect's villa fully renovated with high-end amenities.
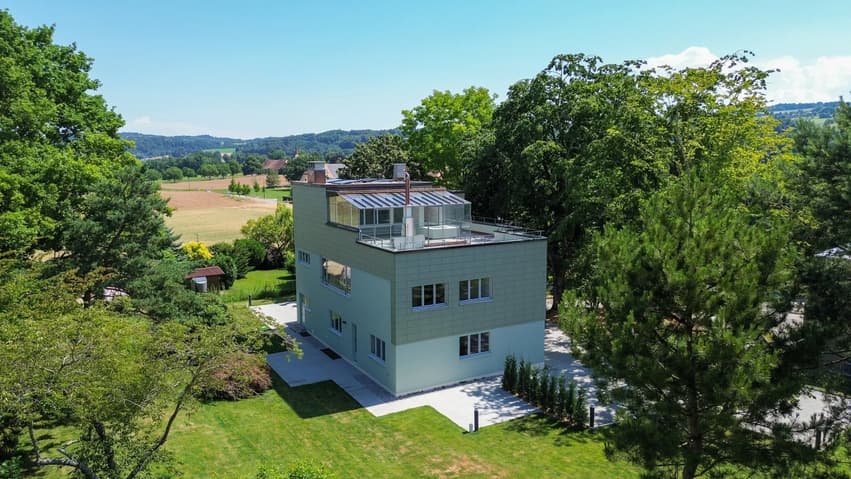
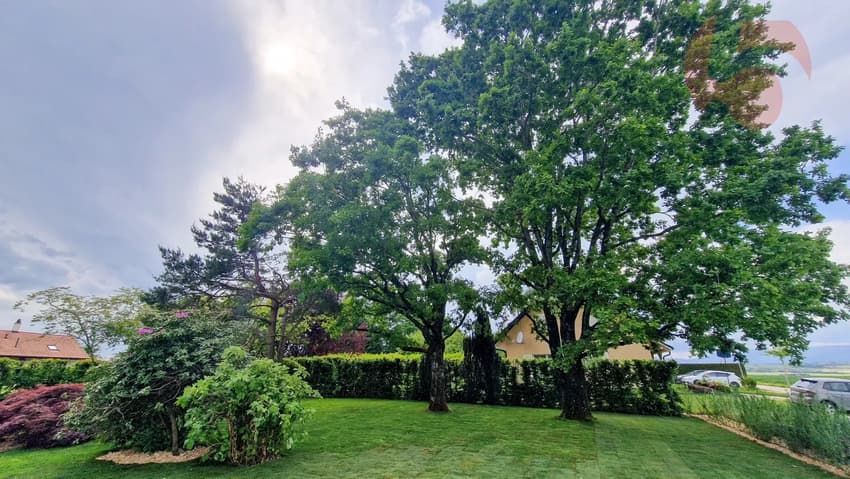
On a beautifully landscaped plot of 1'784 m²
Garden equipped with robot lawn mower and automatic irrigation, laying of pre-cultivated grass.
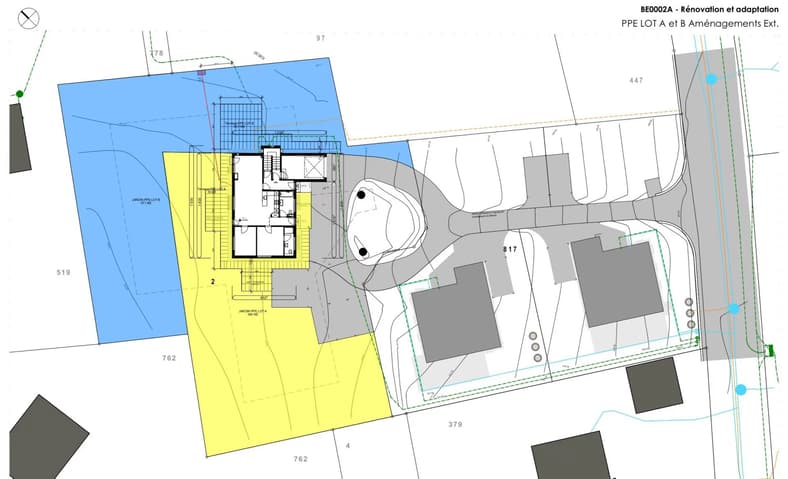
The villa consists of 2 apartments:
Unit A: Ground floor: 3.5-room apartment with 82 m² and private garden of 541 m² and terrace.
Includes: private cellar, private laundry room, and 2 outdoor parking spaces
Sales price: Apartment and garden CHF 995'000.- and parking: 2 x 15'000.- CHF 30'000.-, so a total of CHF 1'025'000.-
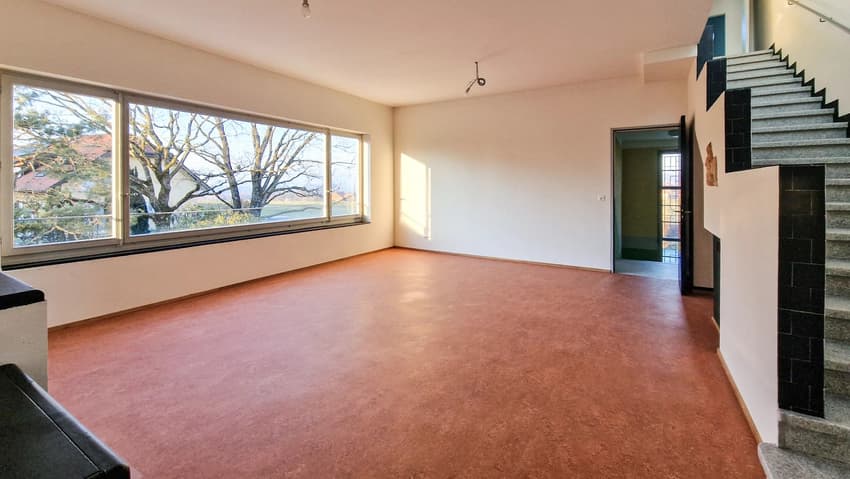
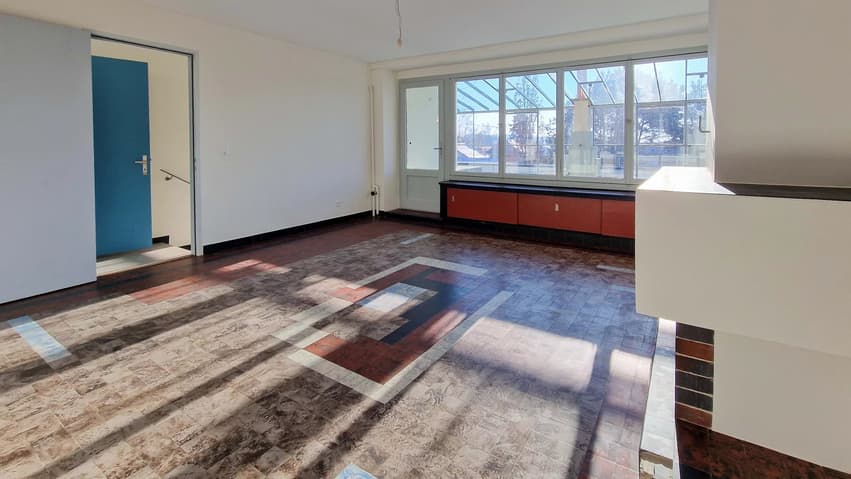
Unit B: Duplex on the 1st and 2nd floor with 6.5 rooms and 150 m², with winter garden and roof terrace of 48 m².
Also, a beautiful private garden of 671 m² with 2 terraces north and south.
Includes: private cellar, private laundry room, 1 available, 3 outdoor parking spaces + 1 garage
Sales price: Duplex 6.5 rooms and garden CHF 1'340'000.- and parking consisting of a garage 30'000.- and 3 outdoor parking spaces at 15'000.- CHF 75'000.-
so a total of CHF 1'415'000.-
PPE in progress.
Unit A - Ground floor: 370 thousandths
Unit B - Duplex: 630 thousandths
Sales price for the entire property: CHF 2'440'000.-
TECHNICAL: Air-water heat pump, underfloor heating, photovoltaic panels, window restoration.
Separation of gardens planned, with trellises.
Architectural features in the style of Le Corbusier:
- Its flat facades with a flat roof line, offering a pure and geometric line of the building.
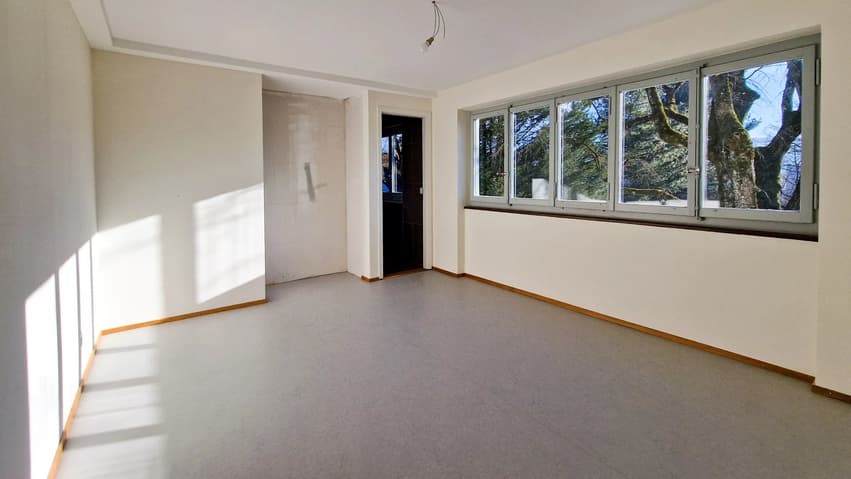
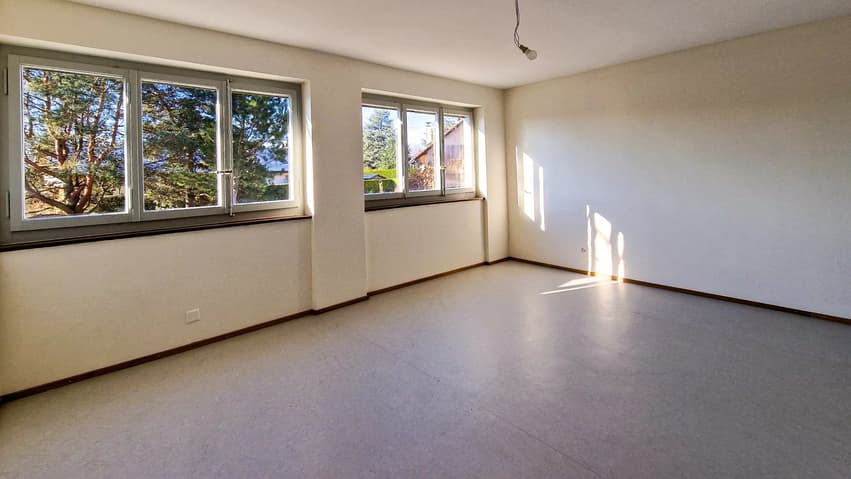
- The long windows offering a view of nature, at the same height as the trees.
- The pilotis at the level of the entrance doors, freeing up space to create an entrance hall.
- The use of linoleum, an ultra-modern material for the time.
- The use of a color palette in the style of Le Corbusier.
Complete sales documentation with plans and numerous photos.
Agent in charge of the file: Mélanie Adam voir coordonnées de contact Mélanie ADAM
Viewing:
Mélanie ADAM
voir coordonnées de contact
Technical Data
| View | yes |
| Living surface (m2) | 150 |
| Last renovation | 2024 |
| Type of floor | Ground floor |
| Number of rooms | 6.5 |
| Surface (m2) | 281 |
| objet.park | yes |
| Surface area of land | 576 |
 Visite virtuelle