Flat for sale 4.5 rooms in 2854 Bassecourt - Jura
 105 m² |
 4.5 |
 yes |
 yes |
 Finance your project
Apartment with 4.5 rooms - Net area of 105 m2 - Terrace of 47 m2 - Northeast orientation
The following text has been translated automatically.
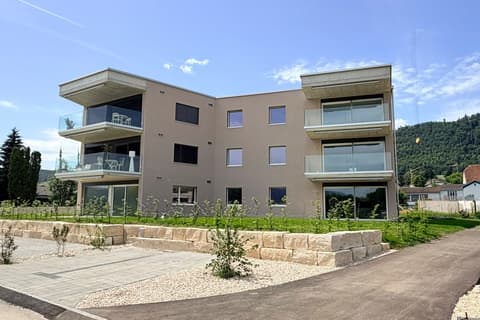
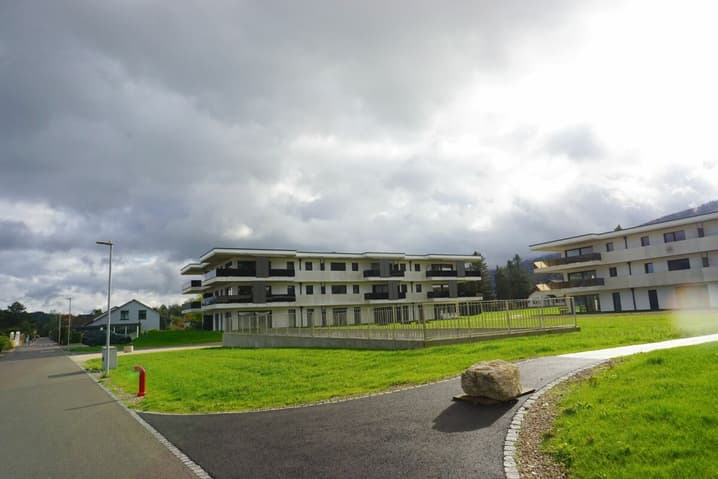
Apartment with 4.5 rooms, northeast orientation - 1st floor - Building B
- Net living area of 105 m2;
- Entrance hall of 15 m2;
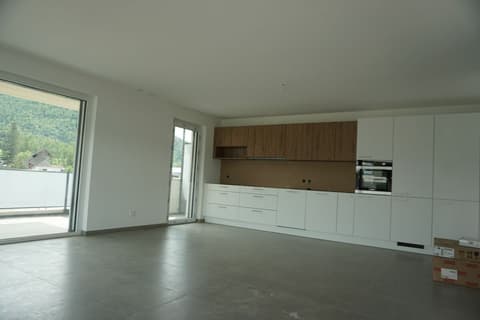
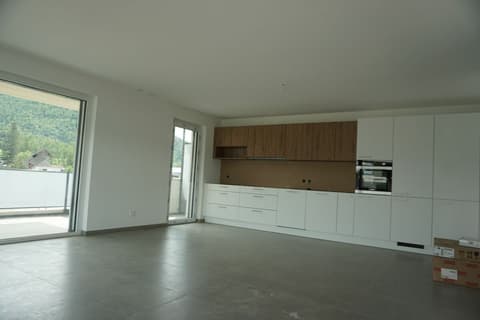
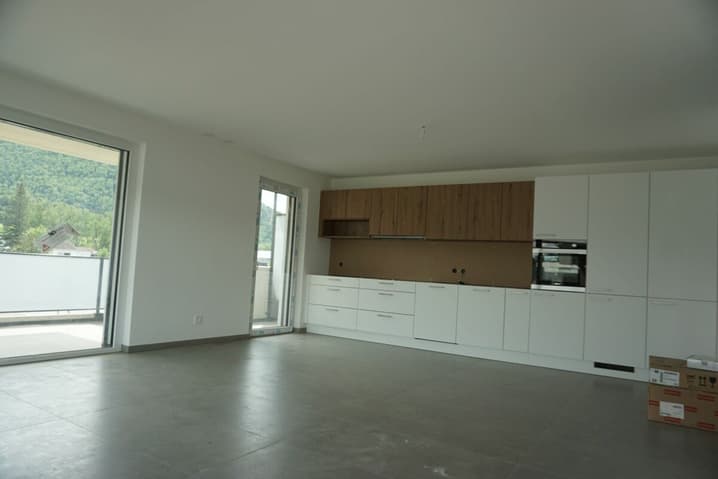
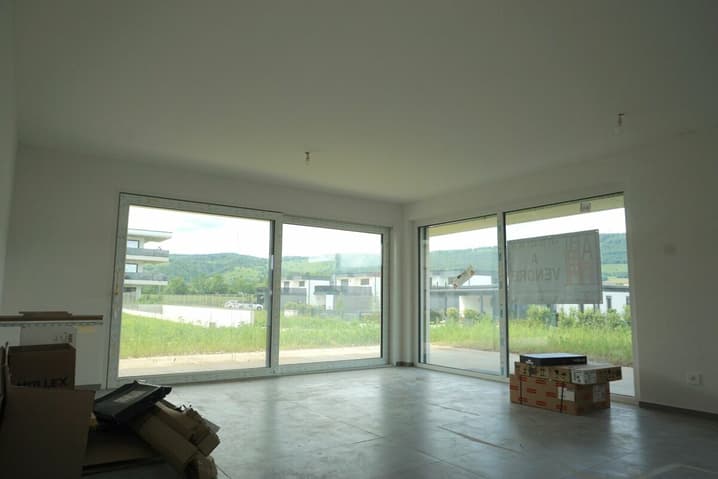
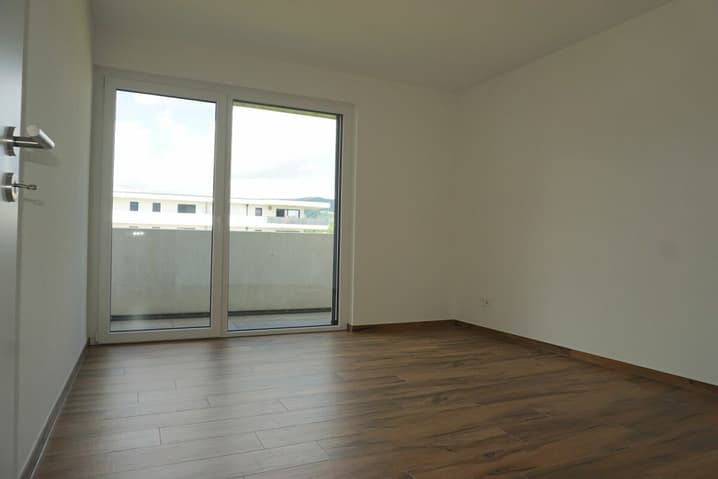
- Living room of 36 m2 with access to the terrace;
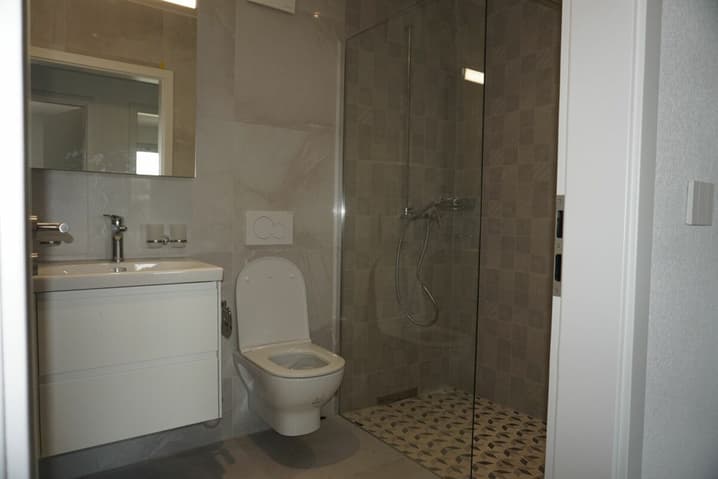
- 1 bathroom with WC and Italian shower of 5 m2;
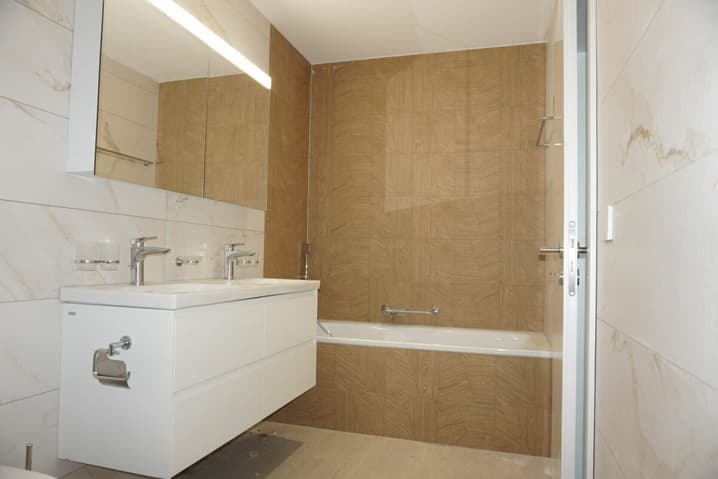
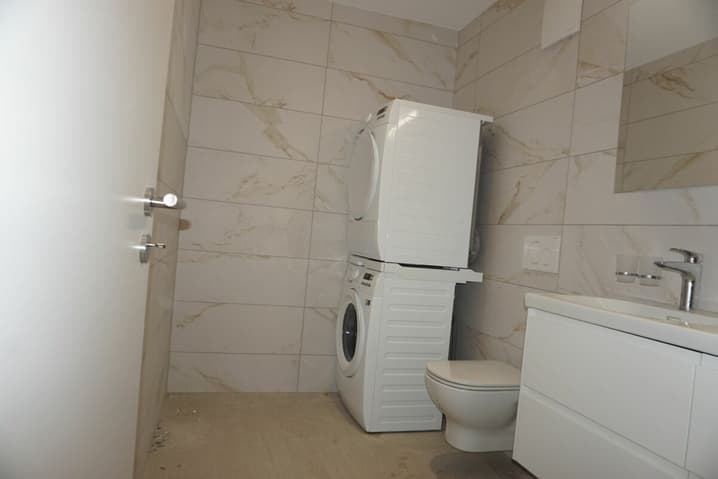
- 1 bathroom with WC, bathtub and washing machine/dryer column of 9 m2;
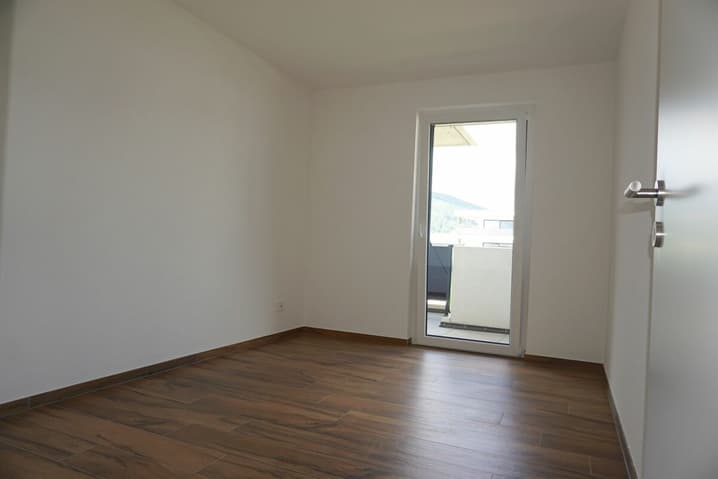
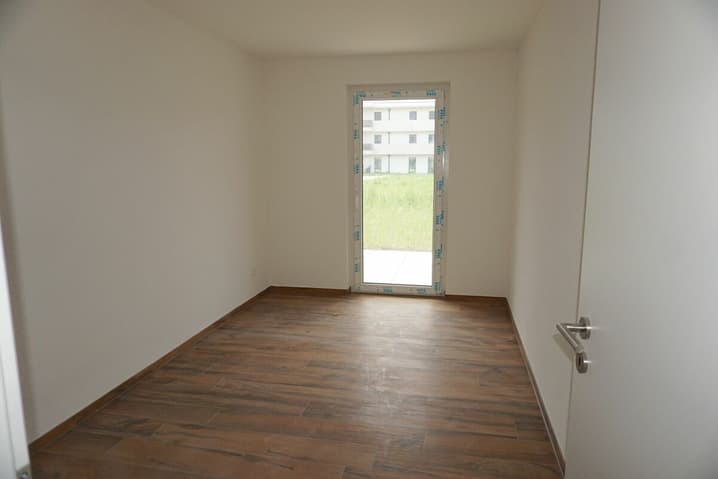
- 1 bedroom of 16 m2;
- 2 bedrooms of 12 m2;
- 1 large northeast-facing terrace of 47 m2;
- 1 basement of 11 m2;
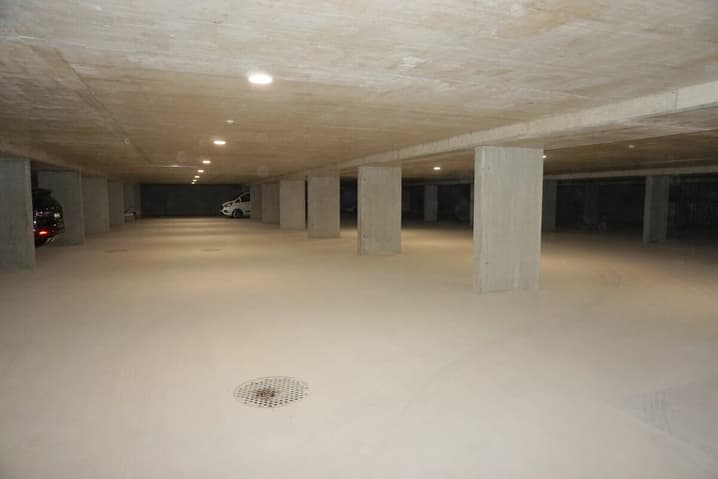
- 1 parking space in the underground garage.
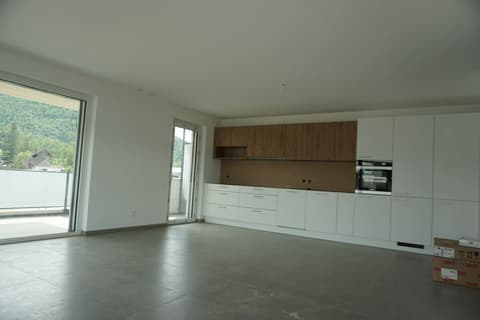
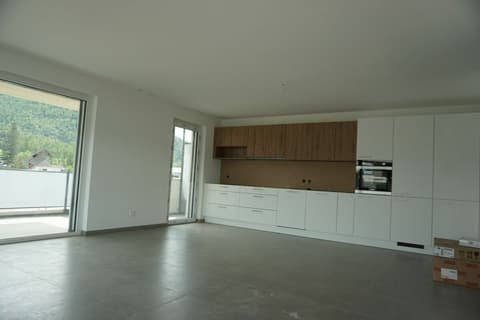
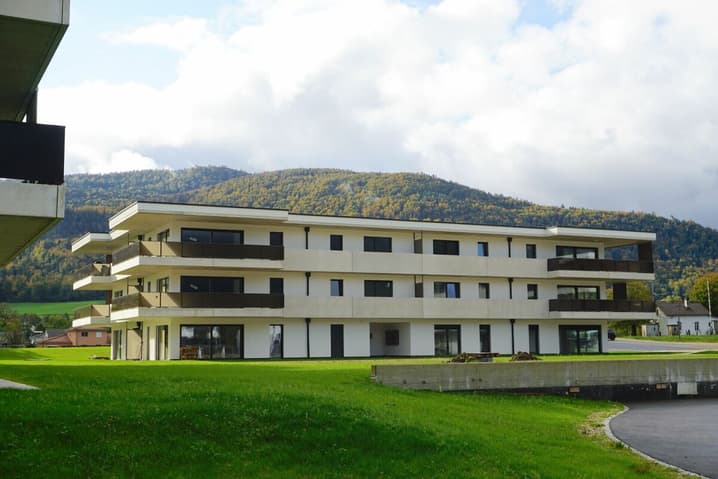
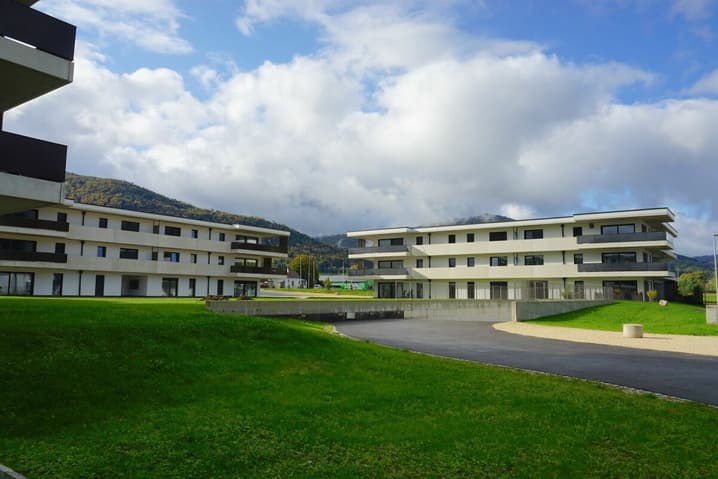
Photos of a similar apartment. Kitchen, sanitary facilities and flooring may vary.
Apartment is currently rented. Interesting yield (on request).
Equipment
Structural work and insulation
The 3 buildings are constructed according to SIA standards and the engineer's guidelines
-
- masonry and reinforced concrete,
- reinforced concrete slabs,
- floor slab,
- load-bearing walls in reinforced concrete,
- other walls in fired bricks,
- peripheral facade insulation according to Minergie standards,
- plaster and fine plaster in white.
Heating and hot water production
Heat production by air-water heat pump - 1 heat pump per building
-
- floor heating - independent thermostats in each room,
- individual heating cost allocators per apartment,
- individual water meters per apartment,
- hot water production by photovoltaic solar panels.
Electricity
-
- each apartment has its own electrical distribution panel,
- electric blinds on each window or glass door,
- TV via Bluewin or similar system,
- recessed spots in the slabs,
- video intercom,
- standard home automation,
- 3 power outlets per bedroom,
- central vacuum cleaner.
Elevator
-
- installation of an elevator per building for 8 people, max. 625 kg.
Roof
-
- flat roof according to the execution plan.
Glazing and blinds
-
- PVC windows, triple-glazed, insulating, white inside and anthracite outside,
- electric blinds,
- window sills in aluminum outside and white wood inside.
Carpentry
-
- internal doors in veneered wood,
- entrance door fire-resistant, PVC type, with 3-point security lock.
Locksmithing
-
- group of mailboxes, thermolacquered,
- stair railings in metal/or stainless steel/or glass,
- protection railings for balconies/terraces, thermolacquered and glass.
Underground garage
-
- automatic door,
- 1 parking space in the underground garage is included in the sale price of an apartment,
- 2 parking spaces in the underground garage are included in the sale price of a 5.5-room apartment,
- possibility to acquire an additional parking space in the underground garage at a price of CHF 20'000.--.
- several outdoor parking spaces for visitors.
Basements and common areas in the basement
-
- 1 basement in the basement is included in the sale price of an apartment,
- 1 common room for bicycles,
- 1 technical room with fire-resistant doors.
Outdoor facilities
-
- paving or asphalt on the access roads,
- slabs around the buildings,
- lawn on the remaining plot.
Technical Data
| Number of rooms | 4.5 |
| Surface (m2) | 105 |
| Indoor parking | yes |
| Floor | 1 |
| Living surface (m2) | 105 |
| Year built | 2024 |
| objet.park | yes |