Flat for sale 4.5 rooms in 1742 Autigny - Fribourg
 274 m² |
 4.5 |
 yes |
 Finance your project
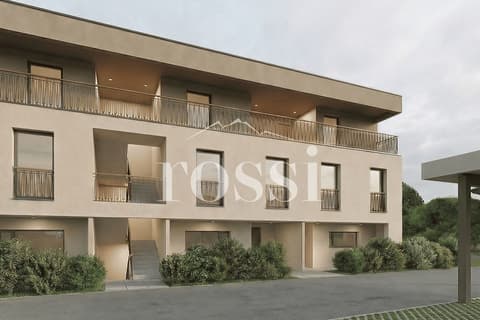
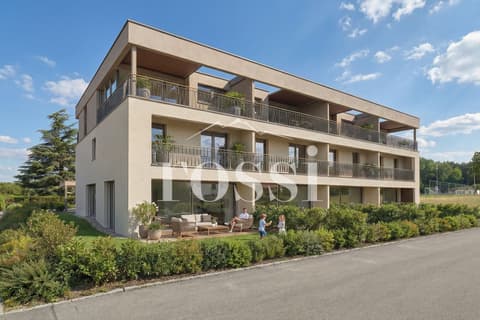
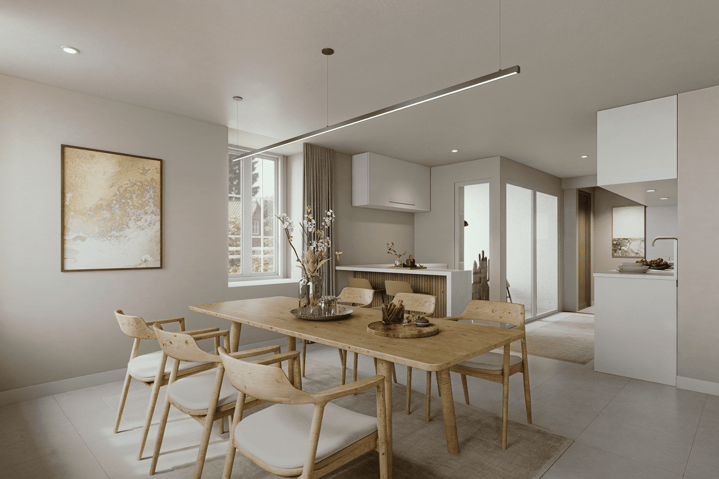
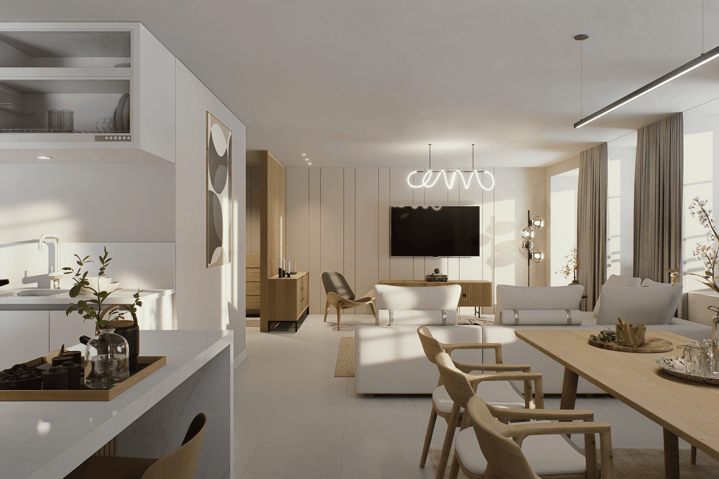
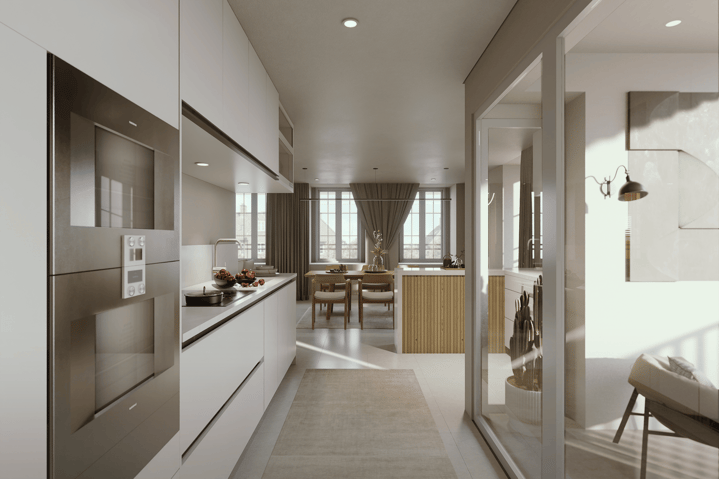
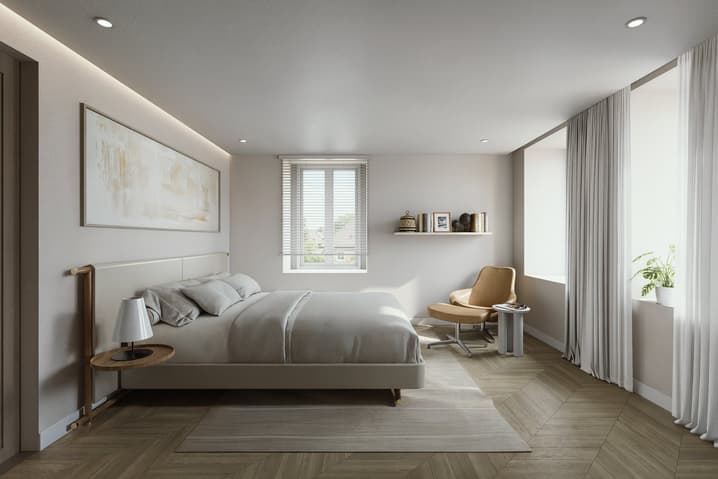
New 4.5-room apartment in Autigny with terrace, garden and 2 parking spaces (LOT 1)
The following text has been translated automatically.
Project description
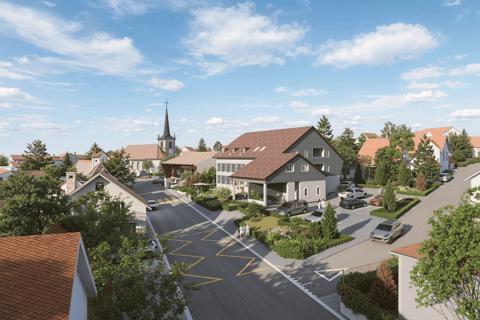
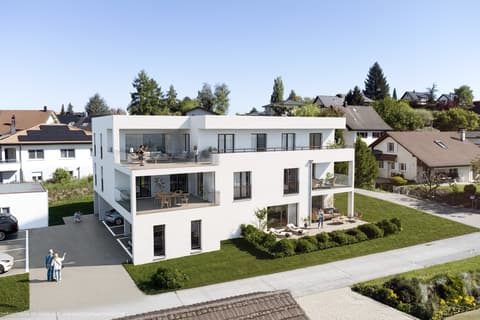
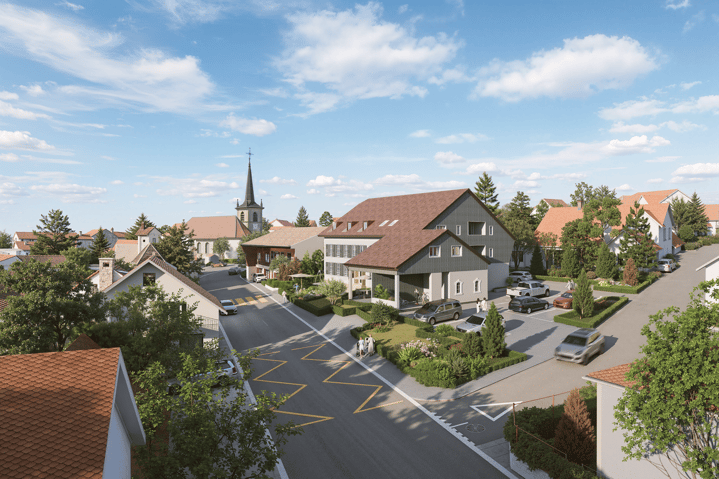
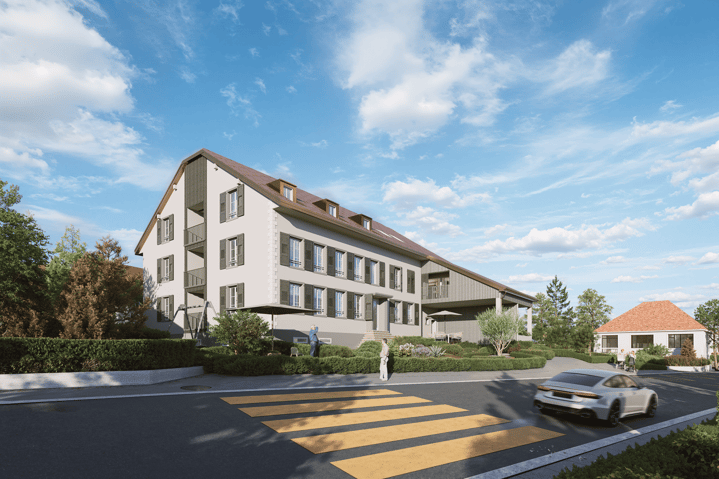
Located in the heart of the charming village of Autigny, this new PPE project results from the complete transformation of an old building, combining authenticity, modern comfort and energy efficiency.
The project includes 6 carefully designed apartments, offering various typologies from 2.5 to 6.5 rooms, in order to meet the needs of couples, families and investors.
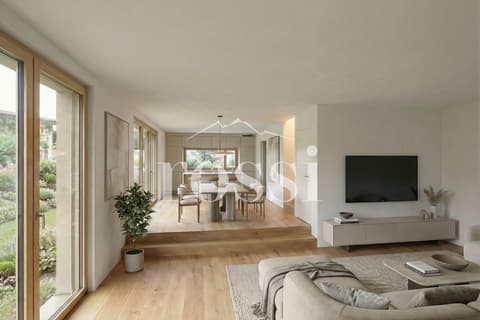
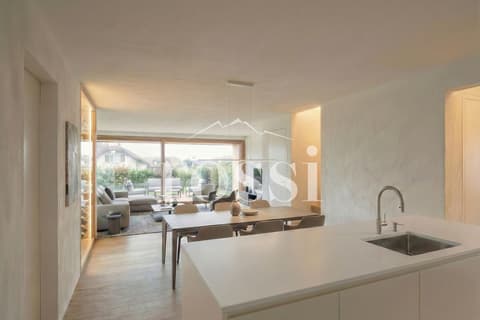
The spacious volumes, high-quality materials and modern amenities ensure a comfortable and sustainable living space, while preserving the unique character of the existing building. Each apartment benefits from a private outdoor space (garden, terrace or balcony), ideal for enjoying the surrounding calm.
The main advantages
-
Exclusive project of small size (7 apartments)
- Charm of an old, renovated building with modern amenities
- Customizable finishes
- High energy efficiency (geothermal heat pump)
- Private outdoor spaces
- Quiet and green environment
- Proximity to Fribourg and main roads
Location
Autigny offers a peaceful living environment, while being close to amenities and urban centers.
- Fribourg: approx. 15 minutes
- Quick access to main roads
- Schools and public transportation nearby
- Sought-after village atmosphere
Availability and prices
The apartments are offered for sale on a plan, with customizable finishes and attractive prices according to typology and size. Parking spaces are available as an option.
Complete dossier, plans and lot table on request
Interested?
Contact us to receive:
- detailed plans
- complete technical description
- prices per lot
- updated availability
Technical Data
| Date of availability | 01.04.2027 |
| Living surface (m2) | 132 |
| Year built | 2026 |
| Type of floor | Ground floor |
| Number of rooms | 4.5 |
| Surface (m2) | 274 |
| objet.park | yes |
| objet.etat | New |