House for sale 9 rooms in 2400 Le Locle - Neuchâtel
 320 m² |
 9 |
 2'005 m³ |
 361 m² |
 Finance your project
Renovated building with large independent space
The following text has been translated automatically.
Le Locle is a town and municipality in the Swiss canton of Neuchâtel, located in the Montagnes region. Since 2009, it has been part of the World Heritage for its watchmaking urban planning, and the Mother Commune of the Montagnes is the second-largest industrial town in the canton of Neuchâtel. Le Locle has all the amenities nearby, such as shops, schools, transport, train station, library, toy library, cinema, museums, theater, swimming pool, ice rink, and many more.
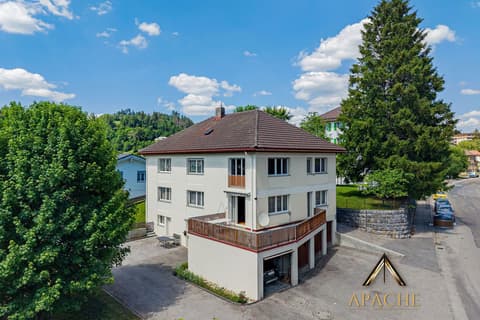
Completely renovated between 2018 and 2019, this centuries-old house offers many options to its future owner.
The entrance, on the ground floor, opens onto the technical room.
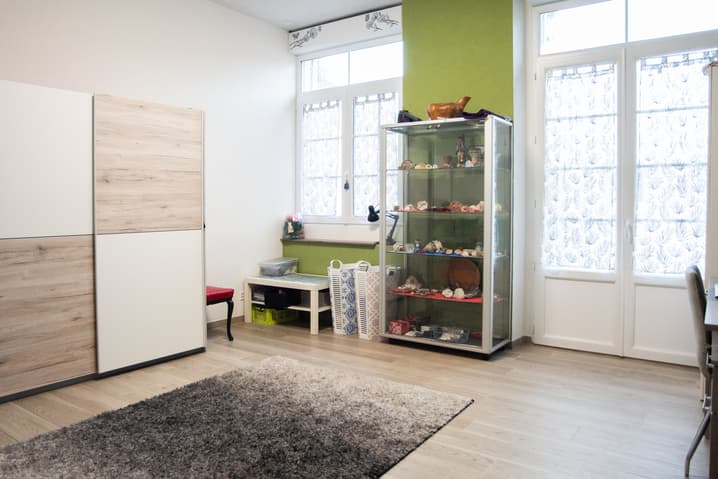
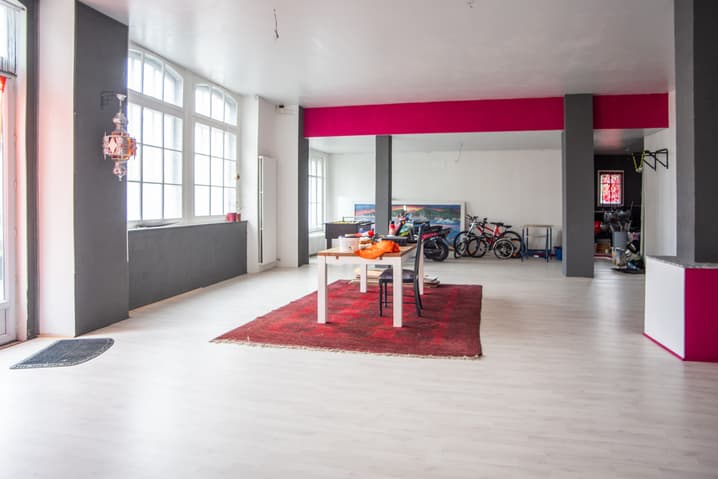
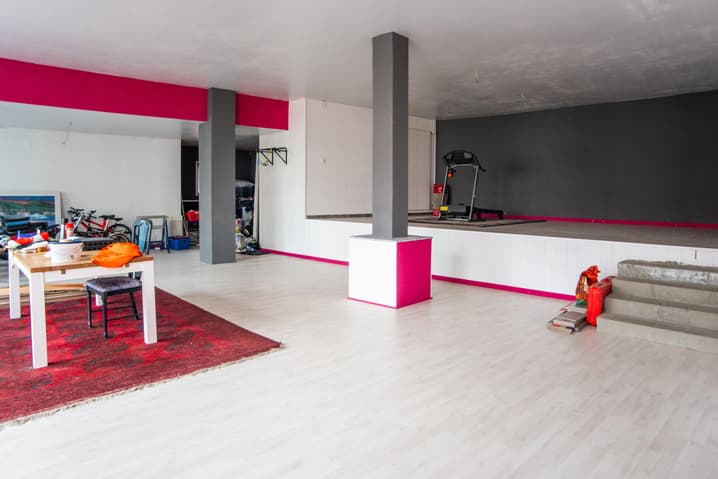
It is on the 1st floor that one accesses a room that can serve as a cloakroom or waiting room. From there, one passes to a large area of 130 m2 that can accommodate a workshop, a dance studio, a yoga studio, or a photo studio, or for the installation of a professional activity at home. An apartment could also be easily created here. One also has a large terrace on the street side (west) directly accessible. A second room (without a window) can be used as a storage room, office, etc.
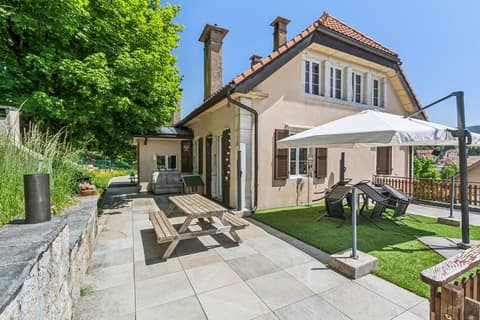

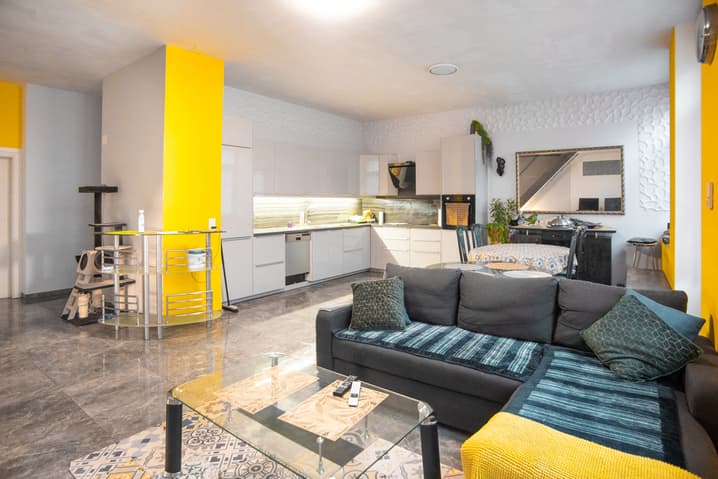
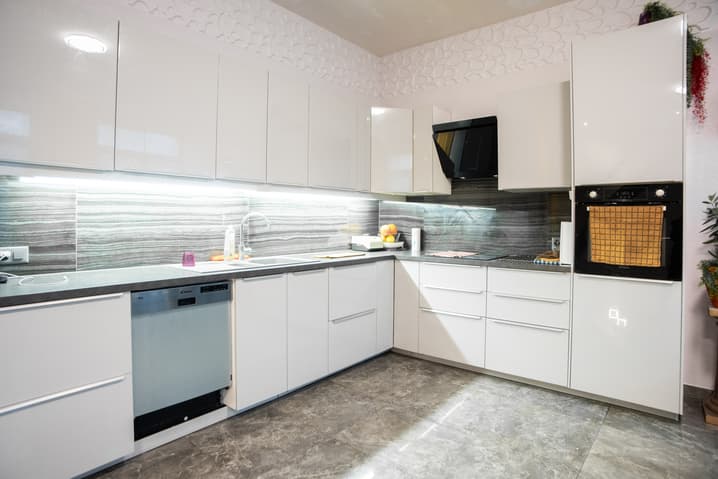
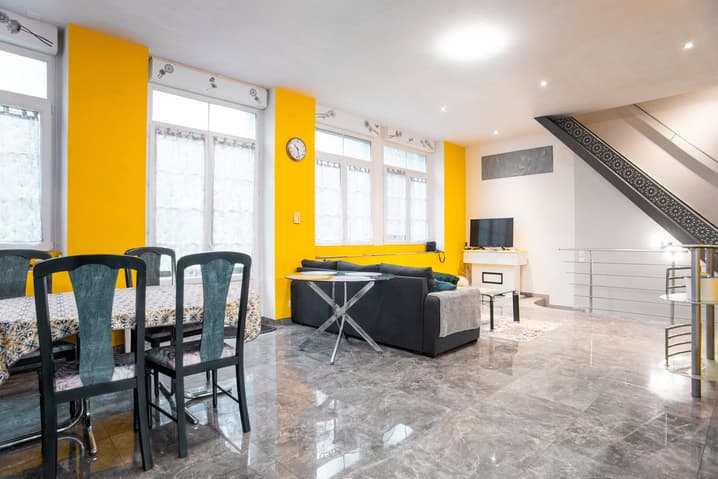
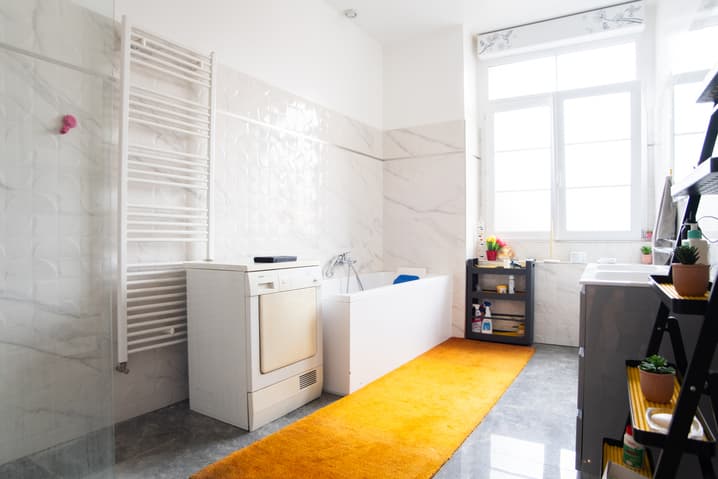
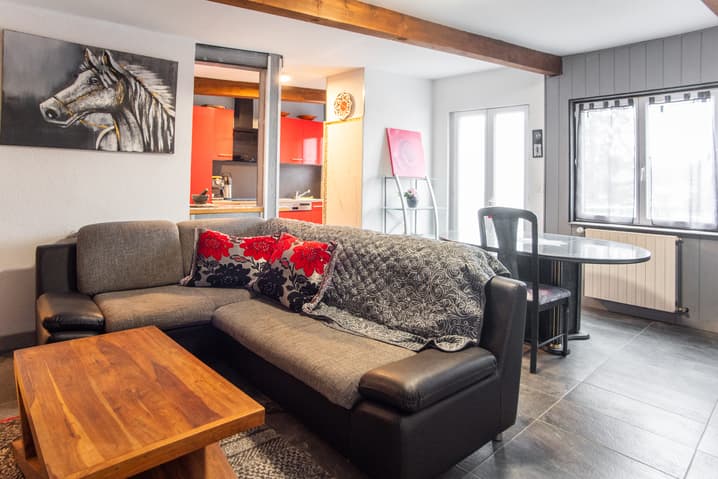

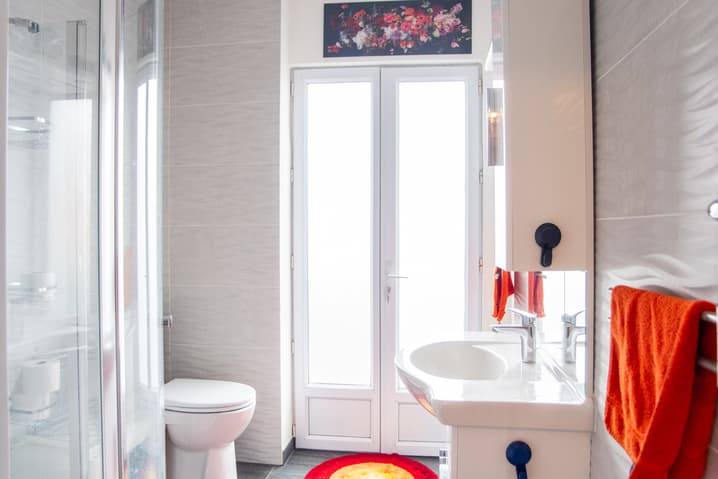
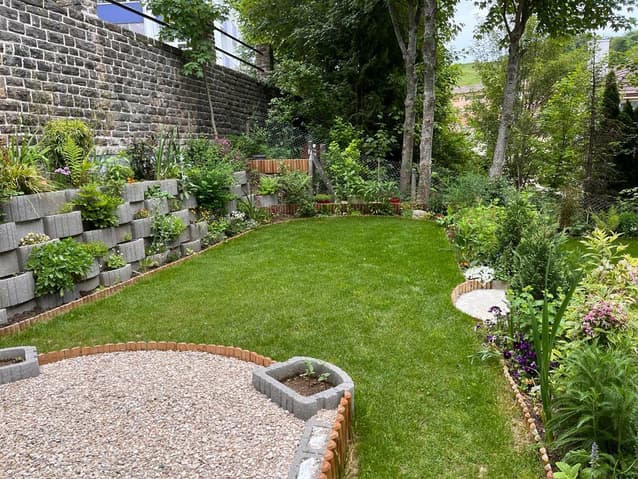
It is by a staircase (with a visitor toilet at the top) that one accesses the main accommodation, which welcomes us into a large living/dining room with an open kitchen. From there, one accesses the terrace and the east-facing garden. A large bathroom with an Italian shower, bathtub, and toilet makes the transition between the day area and the night area. One has 3 large bedrooms here, one of which has a small wrought-iron balcony.
By taking a second staircase from the living room, one accesses the 2nd floor, which houses a 3.5-room apartment, ideal for accommodating friends or family during the holidays or to allow a teenager to take their independence. The apartment consists of a small open kitchen with a dining area, a bedroom, an office or baby room, and a shower room/WC. A large terrace on the west side completes this level.
Finally, note that the ceiling height is particularly generous and the architecture is bold and does not leave one indifferent.
Viewing:
Michele Di Caprio
voir coordonnées de contact
Technical Data
| Number of rooms | 9 |
| Year built | 1900 |
| Surface area of land | 361 |
| Living surface (m2) | 320 |
| Last renovation | 2019 |
| Volume (m3) | 2'005 |