House for sale 7.5 rooms in 1147 Montricher - Vaud
 360 m² |
 7.5 |
 1'487 m³ |
 410 m² |
 yes |
 Finance your project
Spacious Fully Renovated Village House
The following text has been translated automatically.
D HOMES SA presents this village house built in 1830 and deeply renovated in 2019 and 2022 in the heart of Montricher.
It offers a living area of approximately 360m2 on two levels and has a volume of 1487m3.
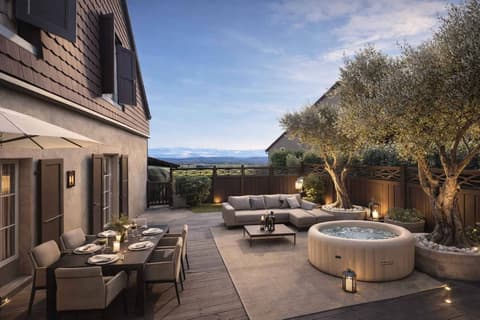
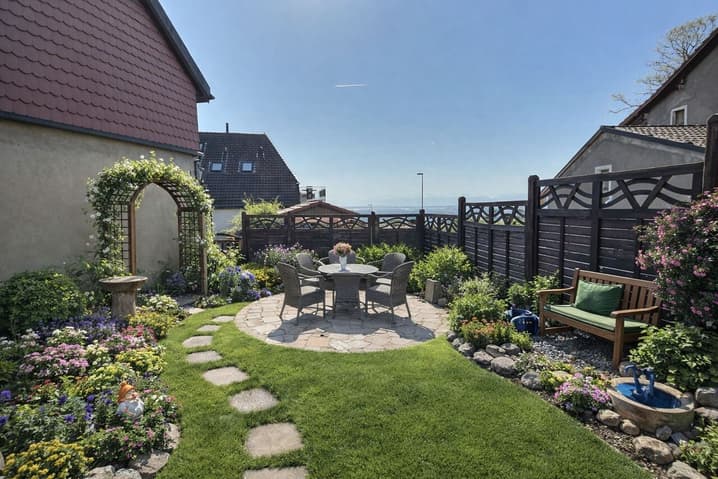
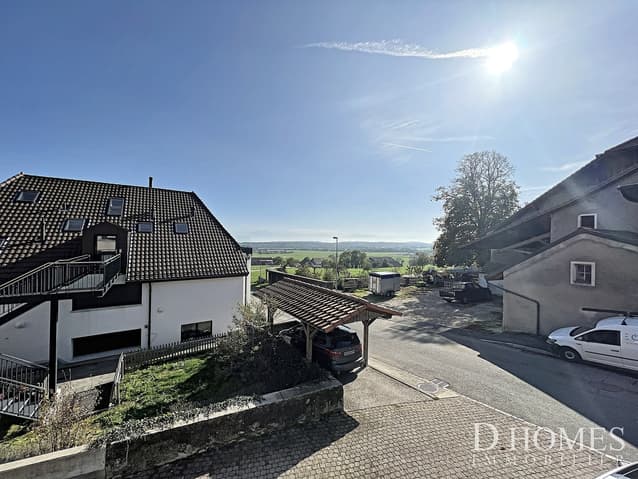
The 410m2 plot offers a charming private terrace and a nice opening towards the Alps.
The renovations include:
Roof renovation, floor replacement, kitchen fitting, bedroom improvement, insulation redo, window replacement (double glazing), terrace and finally all paints.
The invoices are available upon request and interest.
The distribution is as follows:
Ground floor:
- Entrance hall
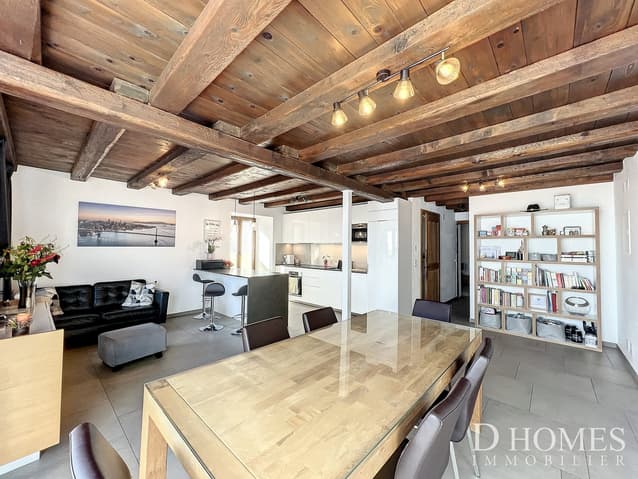
- Large room / living room / available space with adjacent shower
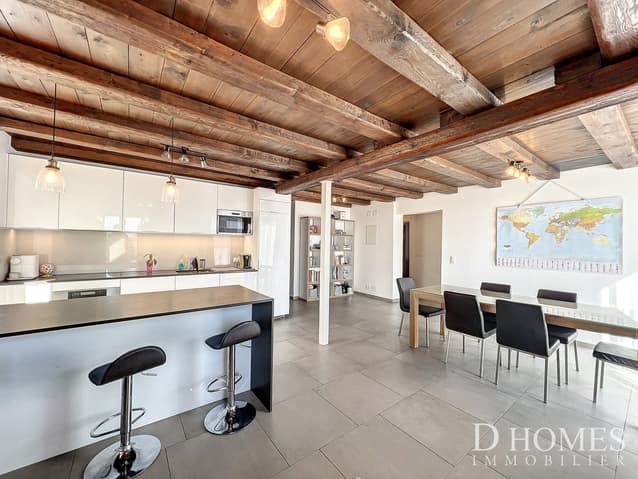
- Open and fully equipped kitchen
- Dining room with access to the outside. Possibility of installing a stove or fireplace
- 1 office
- 1 large room
- 1 bathroom
- 1 large laundry room
First floor:
- Large distribution hall
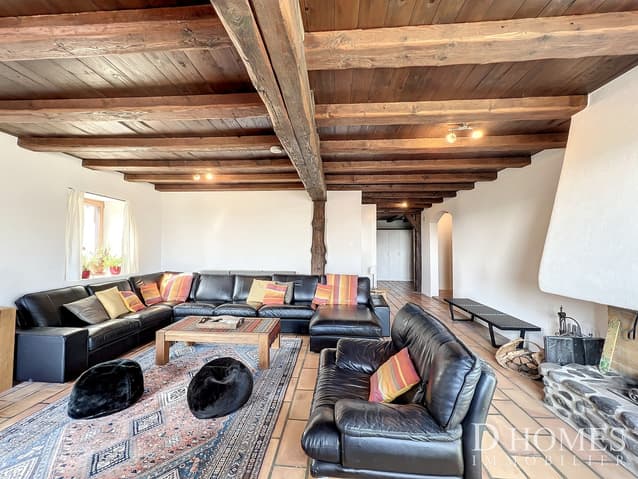
- Large living room with fireplace and balcony
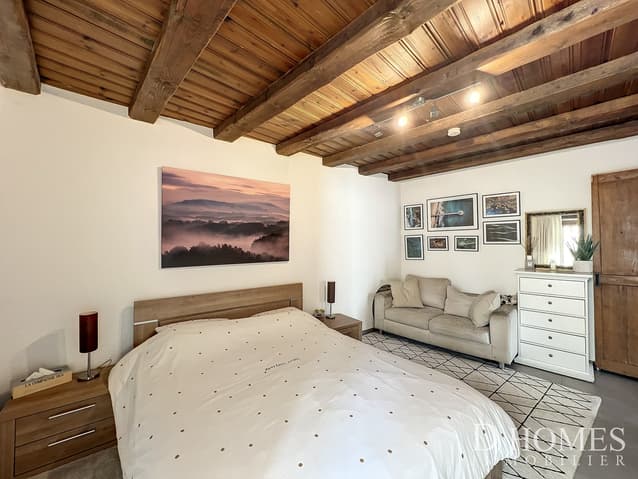
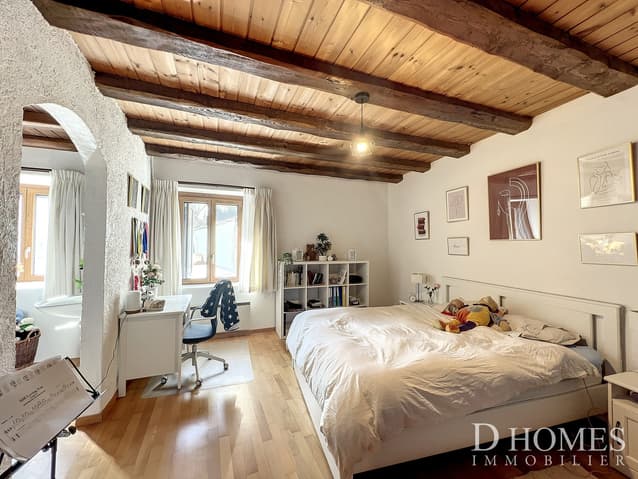
- 2 bedrooms
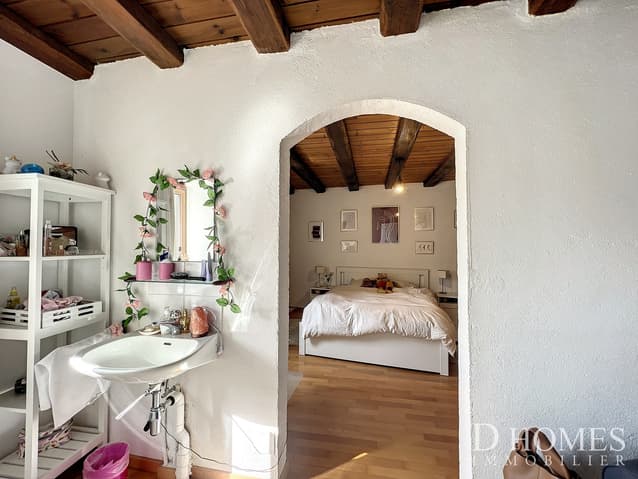
- 1 bedroom with private dressing room and bathroom
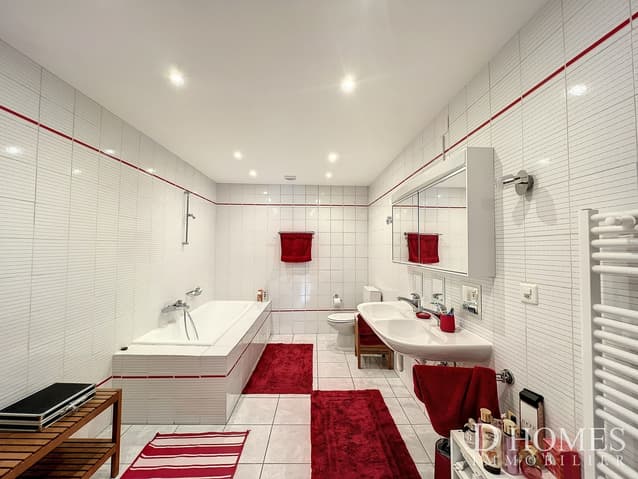
- 1 very large bathroom of 10m2
- 1 shower
Basement:
- 1 cellar of 30m2
Outside:
- 1 beautiful, private and furnished terrace with teak wood floor.
The house also benefits from a covered parking space and two outdoor parking spaces.
Buses and trains serve the village very well and allow you to reach Morges without a car.
For visits: Nicolas BALTHASAR - voir coordonnées de contact -
Viewing:
Nicolas Balthasar
Open 7 days a week
Email:
Phone: voir coordonnées de contact
Technical Data
| Number of rooms | 7.5 |
| Year built | 1830 |
| Outside parking spaces | yes |
| Volume (m3) | 1'487 |
| Living surface (m2) | 360 |
| Last renovation | 2022 |
| Surface area of land | 410 |