

Commercial for sale in 1895 Vionnaz - Valais
 187 m² |
 Finance your project
Industrial hall in PPE Le Coquet 1973 Box 5 in duplex
The following text has been translated automatically.
Industrial hall in PPE Le Coquet 1973
RTB Corvaglia has the pleasure of presenting to you exclusively The Le Coquet Halls, a project offering flexible artisanal and commercial spaces, designed to adapt to the evolution of your business. Thanks to modular spaces and finishes at the discretion of the tenant, each unit can be arranged according to specific needs.
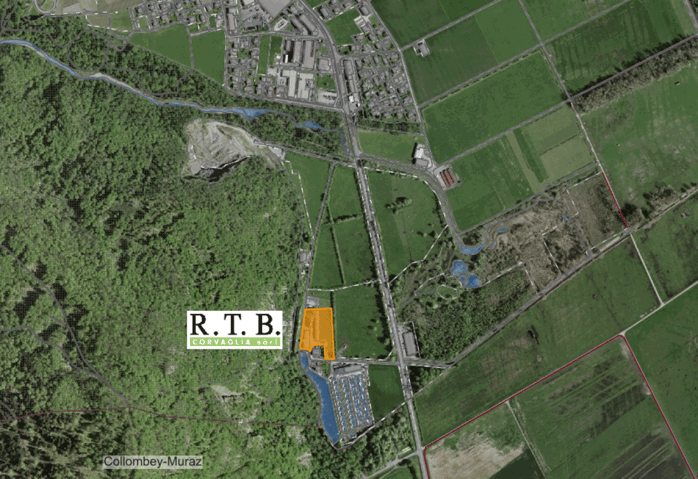
Ideally located in the heart of the Chablais valaisan, this industrial hall benefits from quick access to the A9 motorway and the French border. Its strategic location between Monthey and Aigle makes it a choice address for artisanal, storage, logistics, or production activities. The region's economic dynamism, combined with excellent accessibility for utility vehicles and trucks, is a major asset for the development of any business.
Workforce and customer base
Important population basin grouping the Chablais valaisan, the Chablais vaudois, and the neighboring French communes.
Proximity to economic centers such as Monthey, Aigle, Collombey-Muraz, and Villeneuve.
Attractive establishment costs
Industrial property rents and prices remain generally more competitive than in the Léman arc while maintaining excellent accessibility.
Logistical ease :
Easy access for trucks and utility vehicles.
Possibility of quickly serving the central Valais, lower Valais, the canton of Vaud, and neighboring France.
Location suitable for storage, distribution, and activities requiring frequent travel.
Versatility of the hall as it is suitable for:
? Artisanal companies,
? Production workshops,
? Storage and logistics,
? Wholesale trade,
? Construction companies,
? Maintenance and technical service activities
? Showroom
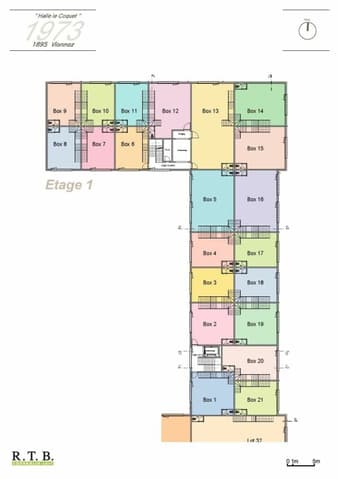
Lot 5, among other available lots:
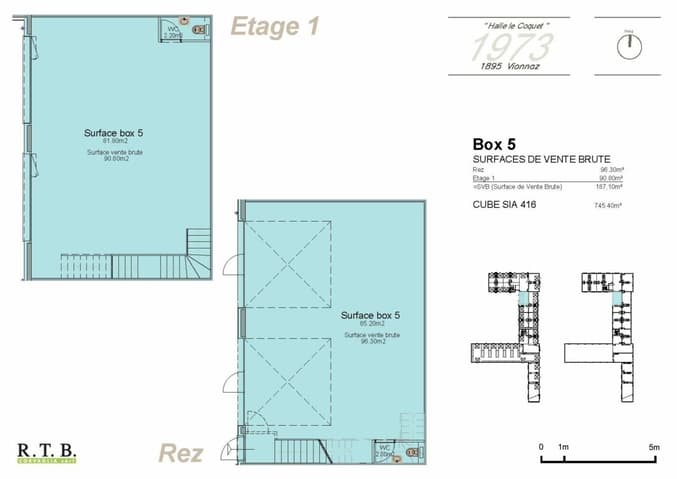
The ground floor offers a net area of 85.20 m², completed by a separate WC of 2 m². From the entrance, it is possible to access the ground floor directly or take the stairs to the upper floor, which offers 81.80 m² of net floor area and a separate WC of 2.20 m².
In addition to the main entrance of the duplex, two motorized sectional doors with horizontal slats and an integrated service door allow vehicles or large equipment to enter the ground floor (400 cm x 400 cm).
The two levels can function independently of each other, offering great flexibility in layout.
The finishes and fittings are at the discretion of the tenant. It is also possible to acquire adjacent duplexes to create a larger space.
The outdoor parking spaces are offered at a price of CHF 8,000.- per unit.
Construction has not yet started: probable delivery in the second half of 2028.
In the attached plans, you can see the different typologies. Do not hesitate to contact me to learn more: Patricia Burgner at voir coordonnées de contact
Technical Data
| Surface (m2) | 187 |
| Usable surface (m2) | 187 |