Commercial for sale 12 rooms in 3961 St-Jean VS - Valais
 12 |
 5'119 m² |
 Finance your project
Majestic Vacation Residence - Group Accommodation
The following text has been translated automatically.
Majestic vacation residence - group accommodation, transformable into tourist residences
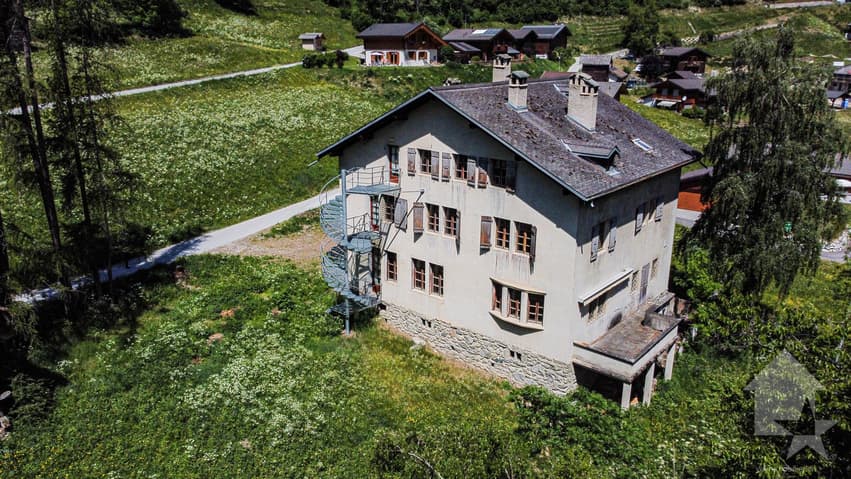

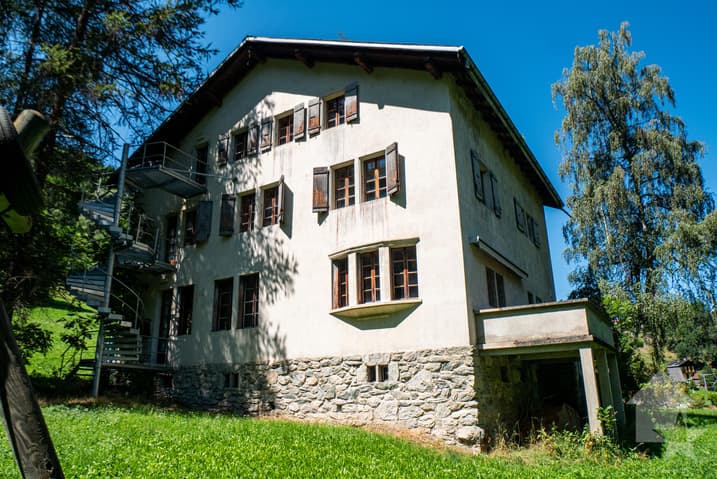

This majestic mansion, built in 1929, is situated on a beautiful, 5119 m2 large, grassy and wooded plot. The views are magnificent: snow-capped peaks of the Val d'Anniviers, alpine pastures, and secular villages.
The Val d'Anniviers, with its 220 km of ski slopes - often described as the most beautiful valley in the Valais Alps, located between the Matterhorn and Verbier - offers the longest ski seasons and the best sunshine in the region. In the summer, there are 320 km of magnificent hiking trails to explore on foot, while admiring the peaks over 4000 m, the mountain bike trails, the high-mountain runs, paragliding, bungee jumping, via ferrata, swimming pools, wellness centers, and numerous restaurants offering local gastronomy.
St-Jean is one of the picturesque villages, breathing the authentic charm of chalets, raccards, and mazots made of wooden beams from days gone by. The slopes of the Grimentz-Zinal ski area lead directly to St-Jean. A few minutes by car or post bus are enough to reach one of the stations in the valley: Grimentz-Zinal (with 120 km of slopes reaching 2900 meters and numerous freeride areas), Saint-Luc-Chandolin (70 km of slopes), and Vercorin (35 km of slopes). Sierre is 20 minutes away, and Sion is 30 minutes away.
This impressive building is built on 4 levels and consists of:
Basement
- Distribution room
- 3 large cellars for storage
- Laundry room
- Boiler room
- WC
- Access from the gardens for deliveries
Ground floor
- Elevated porch with 4 columns
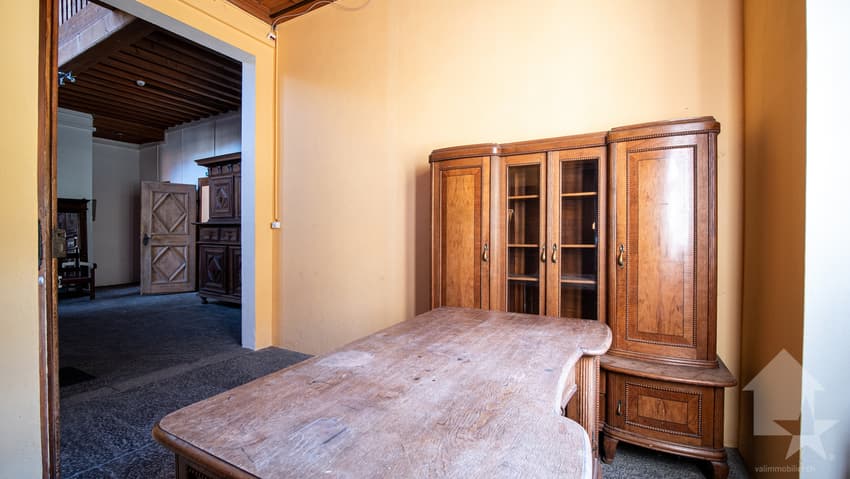
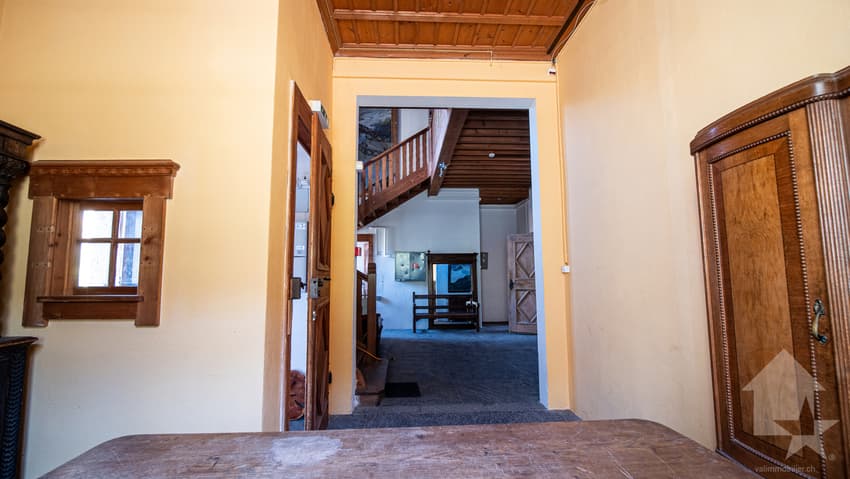
- Entrance hall with reception/walk-in closet
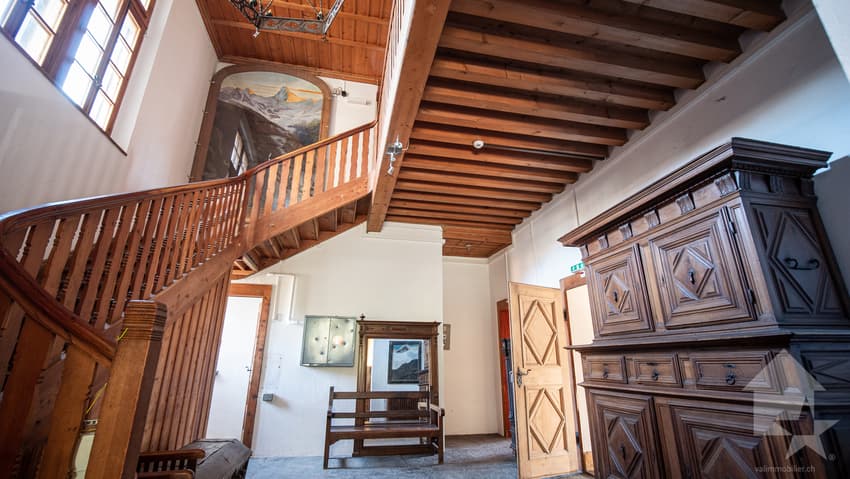
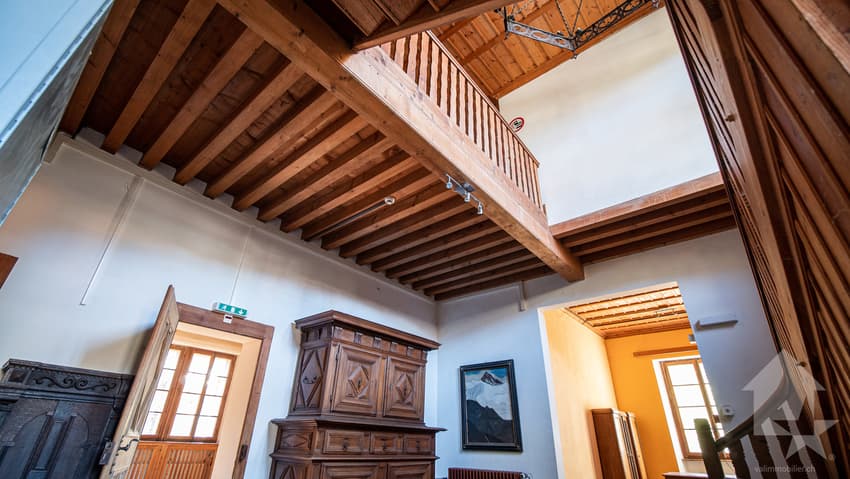
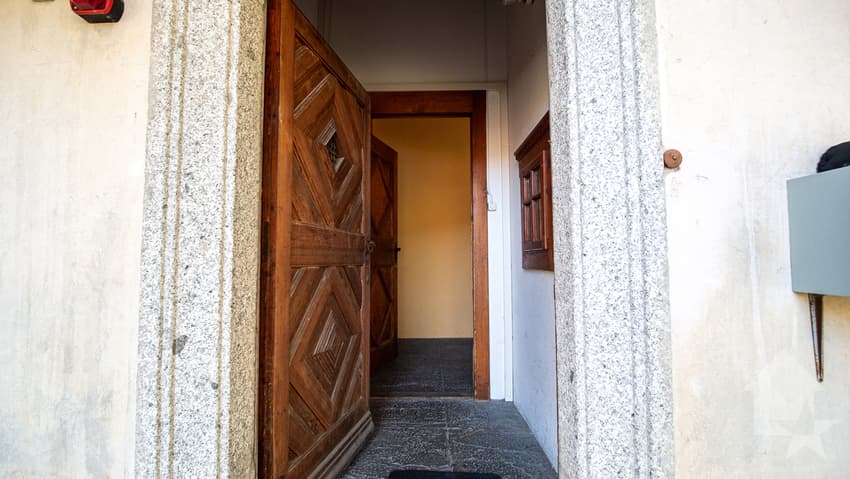
- Imposing vestibule with granite floor from Sembrancher and majestic wooden staircase. A beautiful chandelier made of wrought iron crowns the staircase.
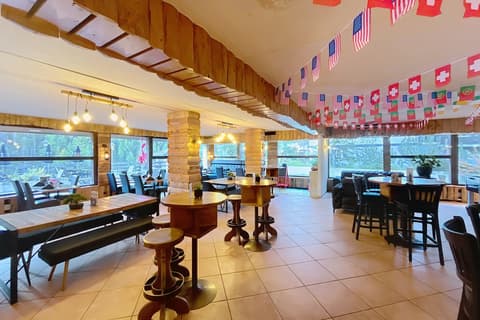
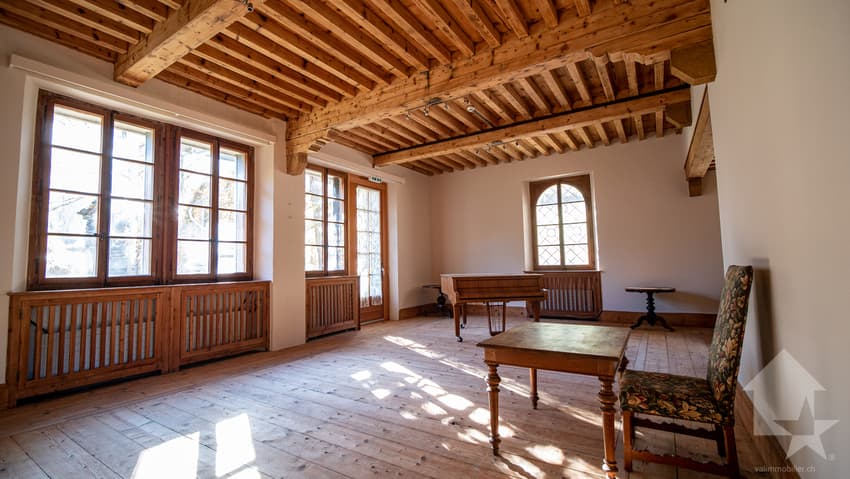
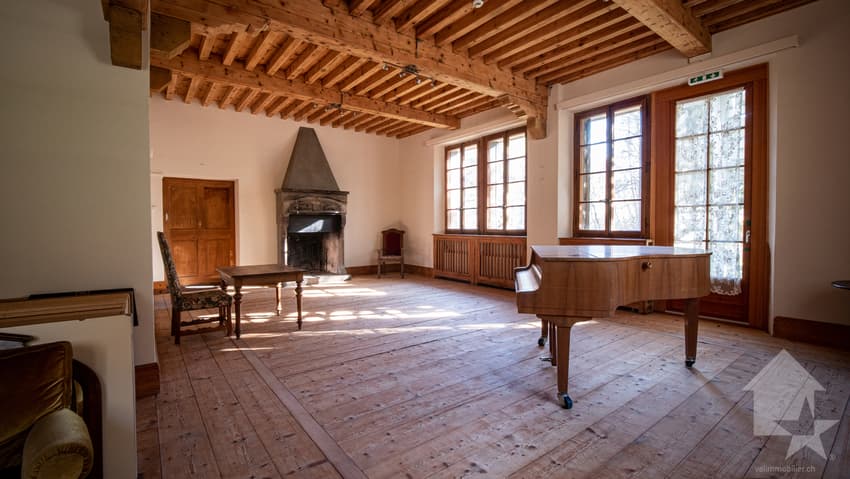
- Spacious reception room with high windows, a monumental fireplace, and a remarkable ceiling with exposed beams (height 3.60 m)
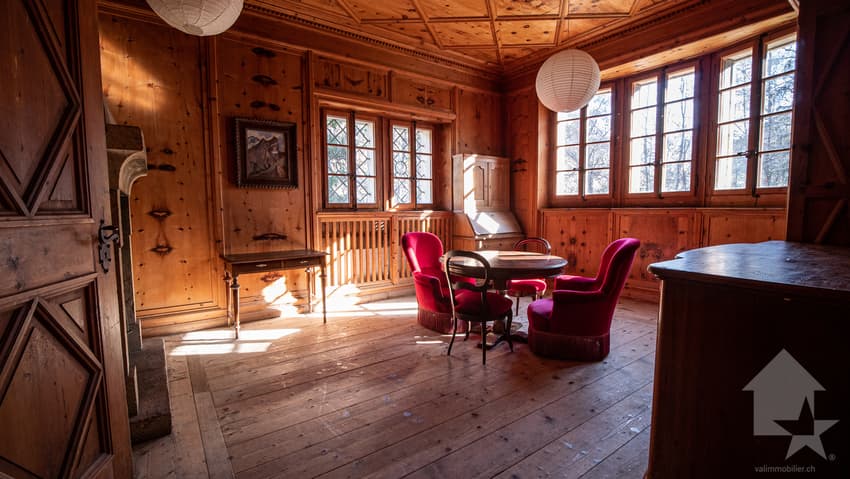
- Dining room fully paneled with wood from the region and equipped with a monumental fireplace (currently equipped with a cast-iron wood stove)
- Professional kitchen fully equipped (renovated in 2012)
- WC with sink
- Terrace accessible from the kitchen
1st floor
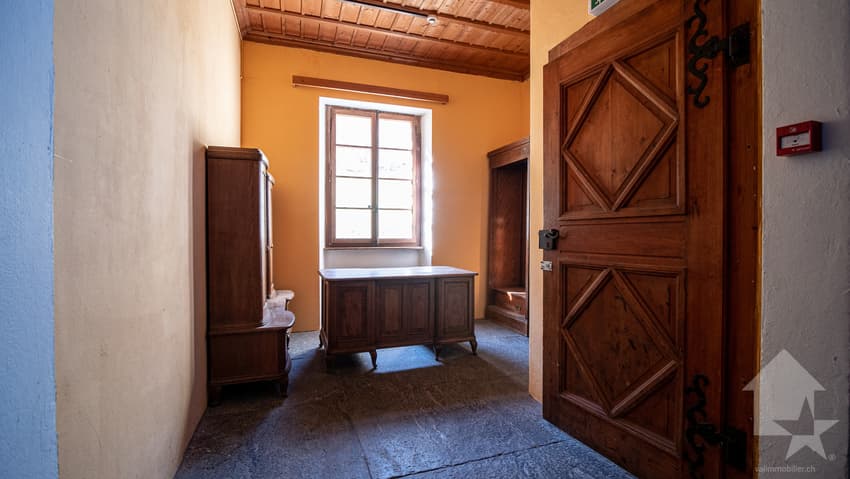
- 4 beautiful rooms with paneled ceilings, each equipped with a sink
- Bathroom with two showers and a sink
- Bathroom with three showers and a stainless steel sink with 4 mixers
- Bathroom with bathtub, sink, and WC
- Separate WC
2nd floor
- 6 dormitories with built-in closets, three of which have sinks
- Bathroom with shower and sink
- Separate WC
Attic
- Gallery under the attic that can accommodate two additional bedrooms.
Outdoor area
- Magnificent mountain garden with playground, equipped with a wood
- Typical, old Raccard from the Val d'Anniviers made of old wooden beams on 3 levels, to be restored
- The views are magnificent, the situation very quiet, ideal for rest and relaxation, just a few minutes from the stations in the valley.
Particularities
- Various renovations have been carried out recently: kitchen 2012, electrical panel 2021, heating 2003
- Fire alarm system according to standards, connected to the fire department
- Woodwork made of larch and arve. The ceilings are paneled or have exposed wooden beams.
- The metalwork...
Viewing:
Victor Popoff
voir coordonnées de contact
Technical Data
| Number of rooms | 12 |
| Surface area of land | 5'119 |
 Visite virtuelle