

Commercial for sale in 1920 Martigny - Valais
 115 m² |
 Finance your project
Office on the 1st floor with 14m2 balcony
The following text has been translated automatically.
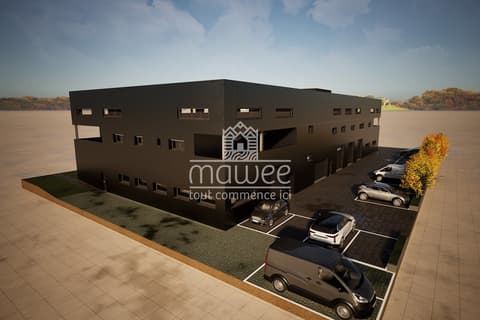
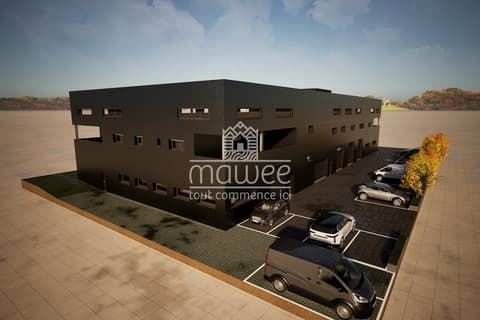
Sale on plans
Authorization in force
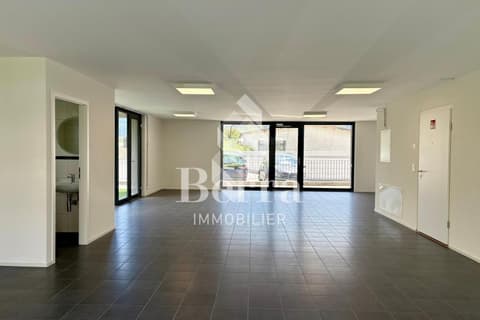
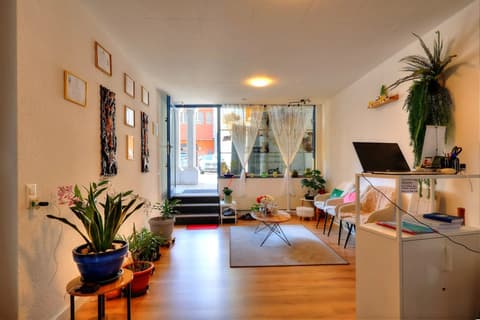
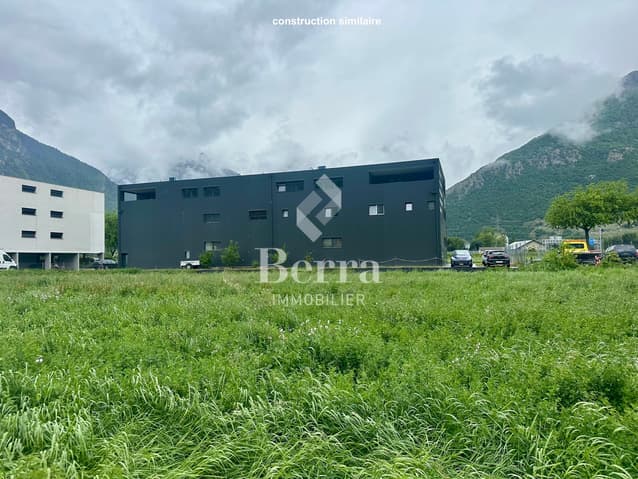
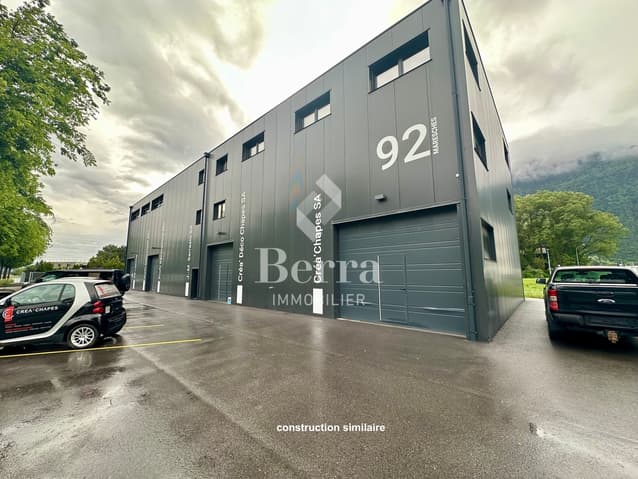
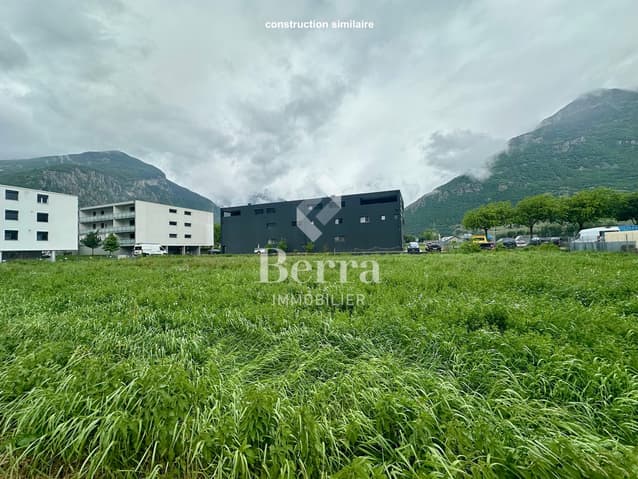
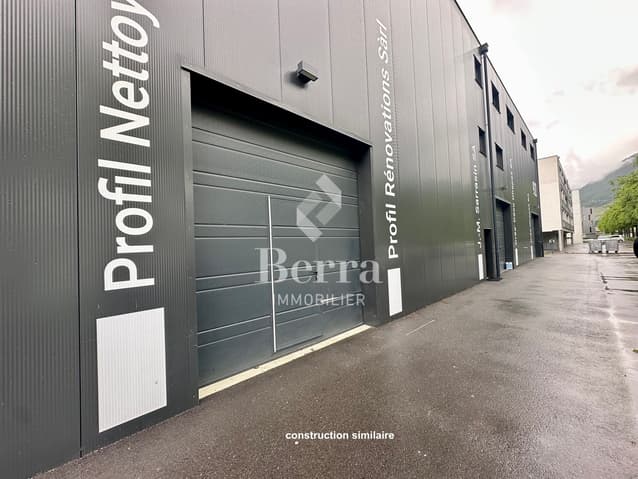
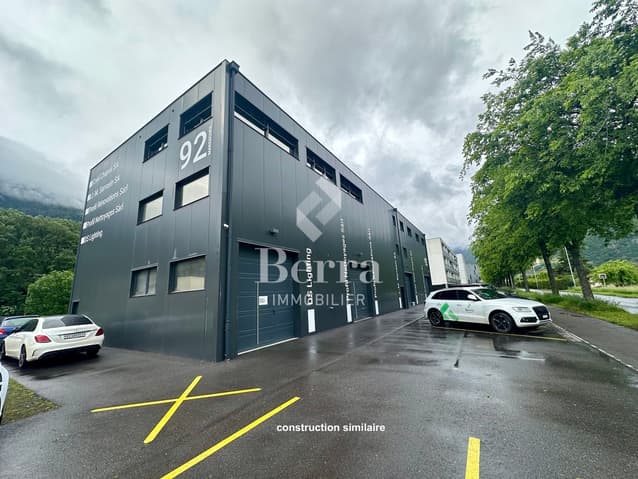
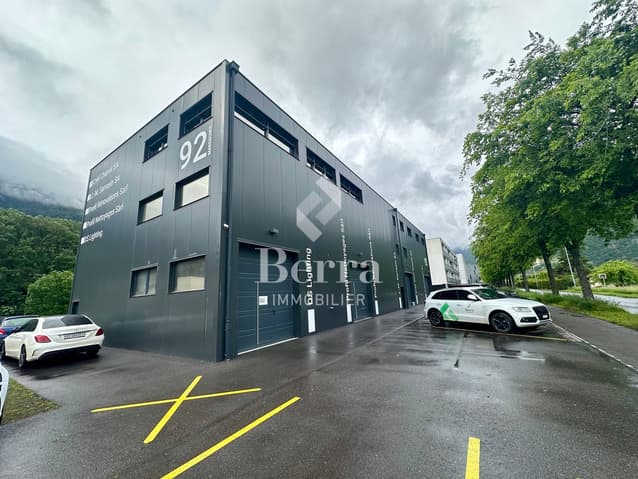
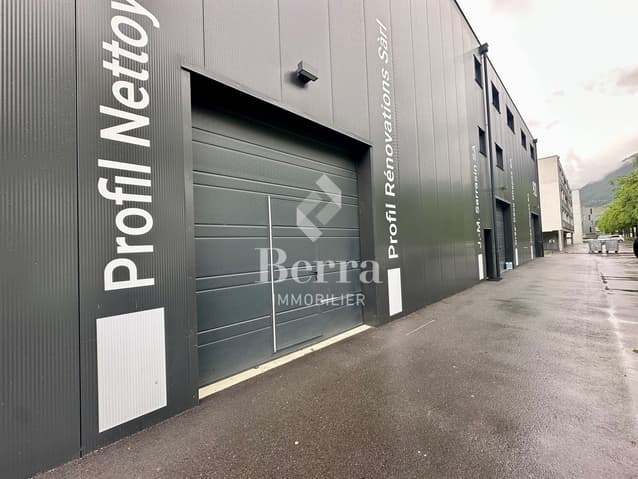
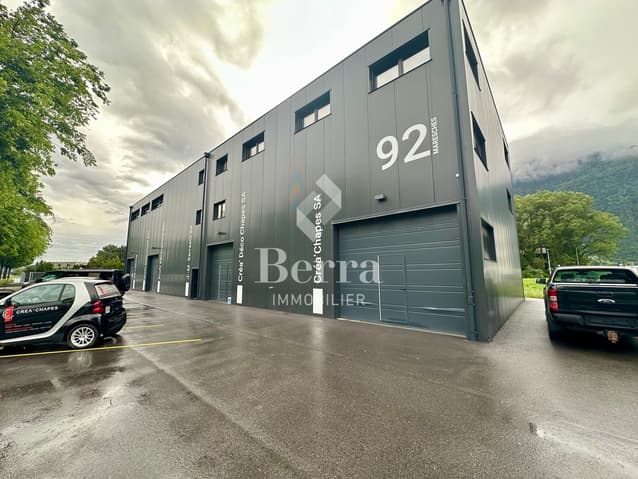
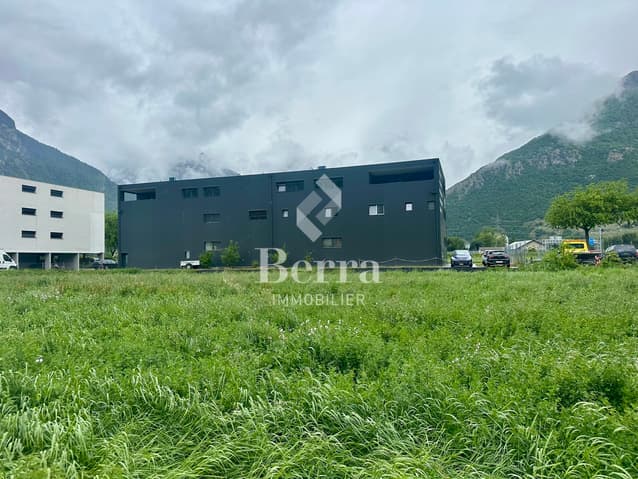
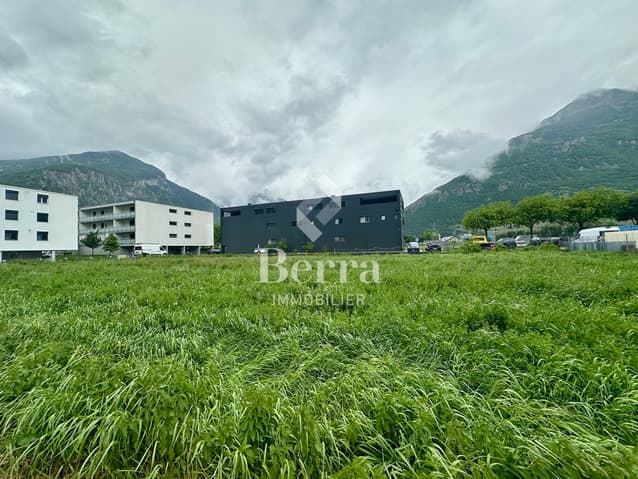
Photos of a similar hall FOR EXAMPLE
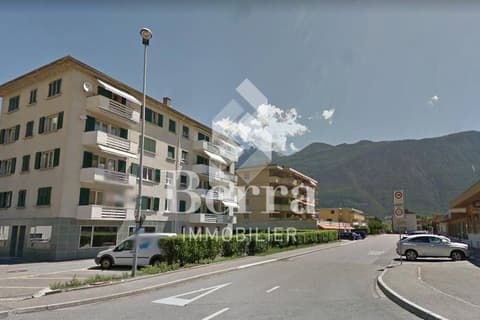
Located in the Industrial Zone of Martigny, near the highway.
CHARACTERISTICS
- unheated boxes, not connected to water and drainage, intended for storage or vehicle parking
- electricity: a distribution panel is installed in each unit. The electrical distribution is the responsibility of the buyer.
- offices on the floors heated by CAD
- offices equipped with kitchenette and visitor toilet, tile floor
- depending on the office size, equipped with kitchen and WC, conference room, balcony
- partition walls between the units.
- parking included for the upper floor offices, not included for the boxes, availability at an extra cost outside
- possibility of joining units together to create larger workspaces
- premises delivered raw
- discount for non-installed partition walls if multiple units are purchased
TECHNICAL SPECIFICATIONS:
- load-bearing structure in reinforced concrete
- facade walls made of sandwich panels
- foundations in reinforced concrete and insulated.
- building slab in concrete, laid by helicopter
- electric sectional doors, with entrance/exit door
- 1250 kg capacity forklift
Sales brochure on request.
!!! All available units on Berra-immobilier.ch !!!
Viewing:
Christophe Berdot
voir coordonnées de contact
Technical Data
| Surface (m2) | 115 |
| Usable surface (m2) | 115 |