Commercial for sale 8.5 rooms in 1964 Conthey - Valais
 8.5 |
 Finance your project
Mixed-use building in Conthey
The following text has been translated automatically.
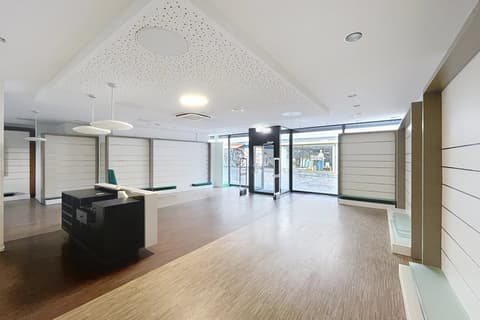
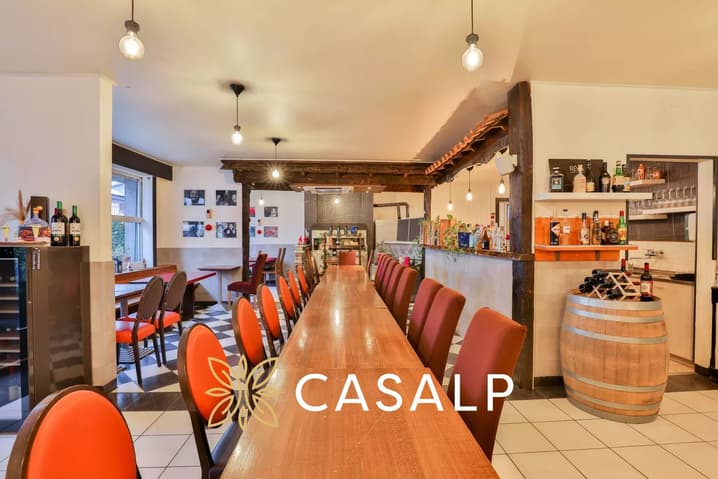
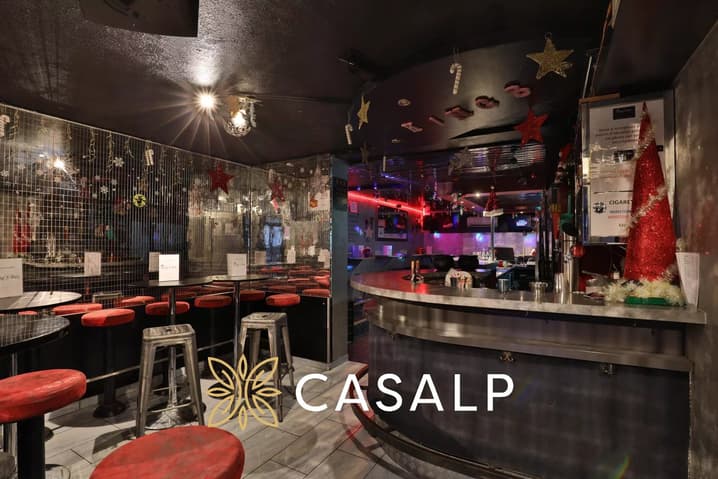
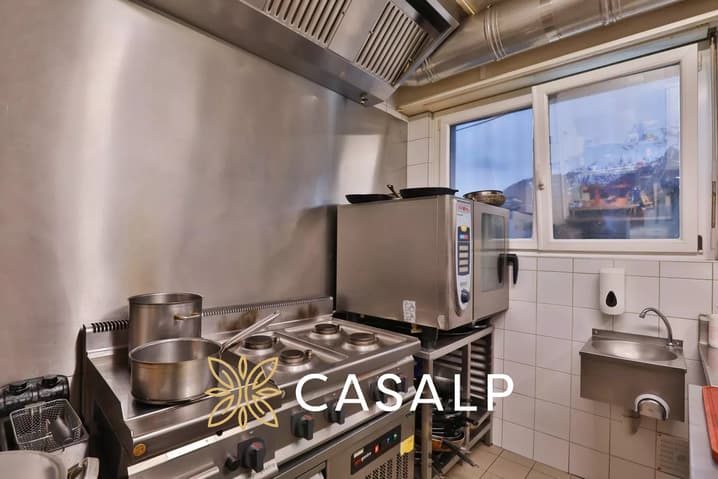
Mixed-use building located in Conthey, developed over a total area of approximately 350 m², consisting of a ground floor for commercial use and a residential area on the upper floors. The ground floor accommodates a separate bar and restaurant, each with its own access and currently rented, ensuring immediate rental income.
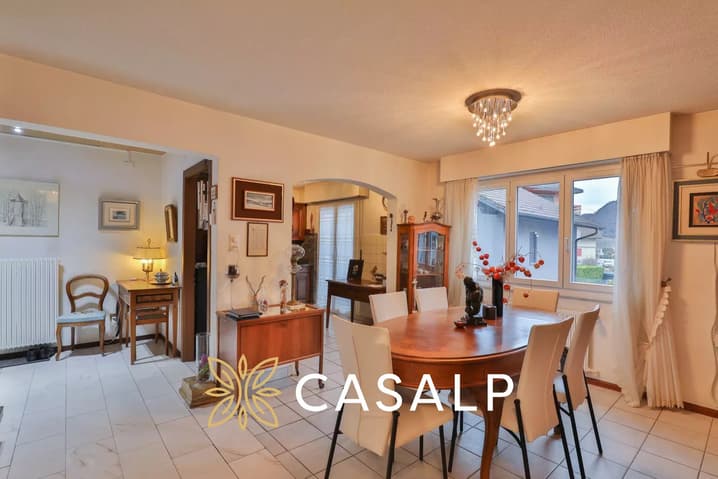
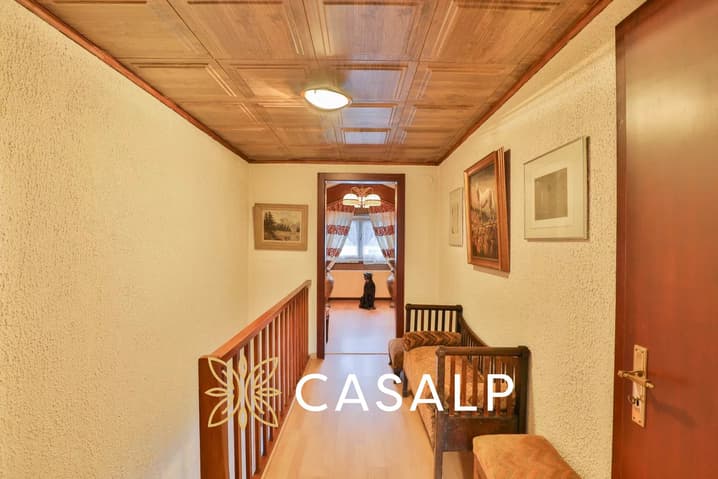
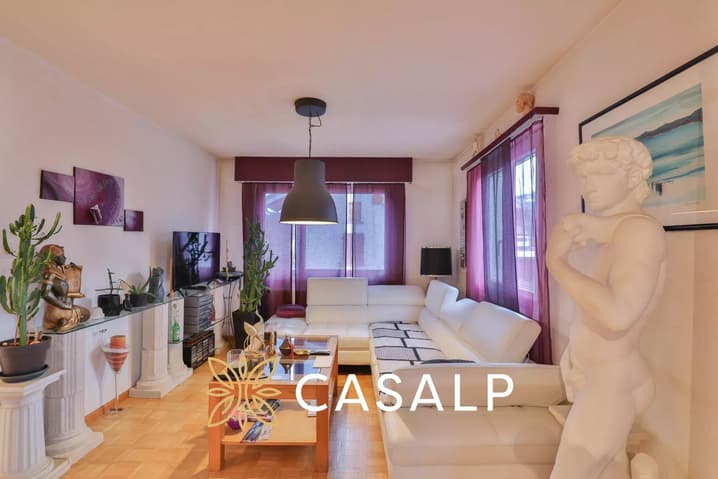
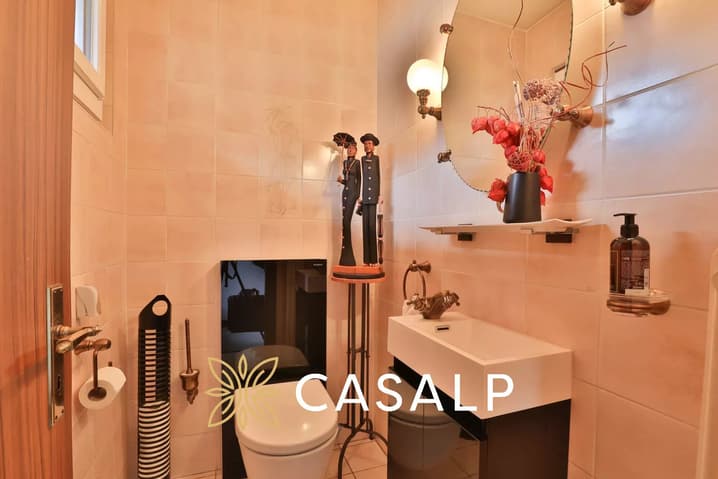
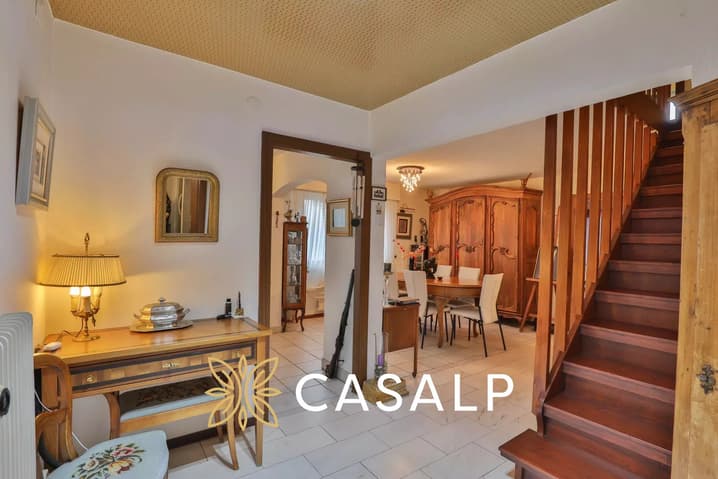
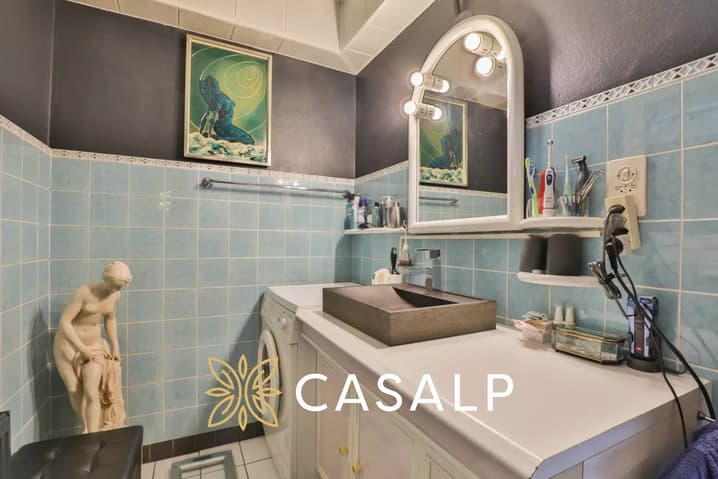
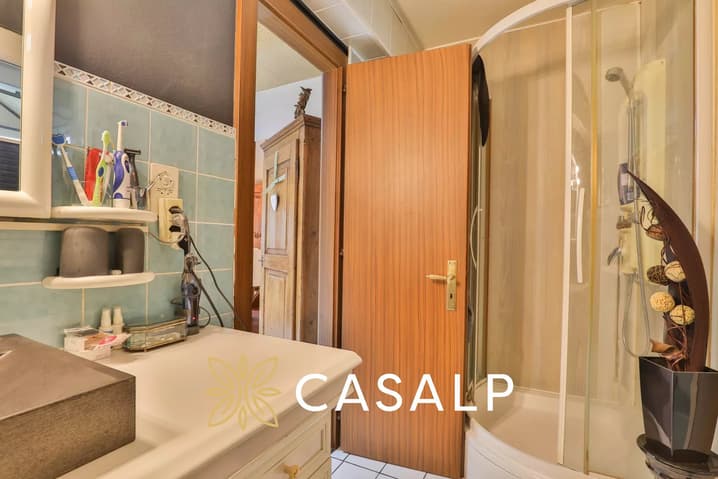
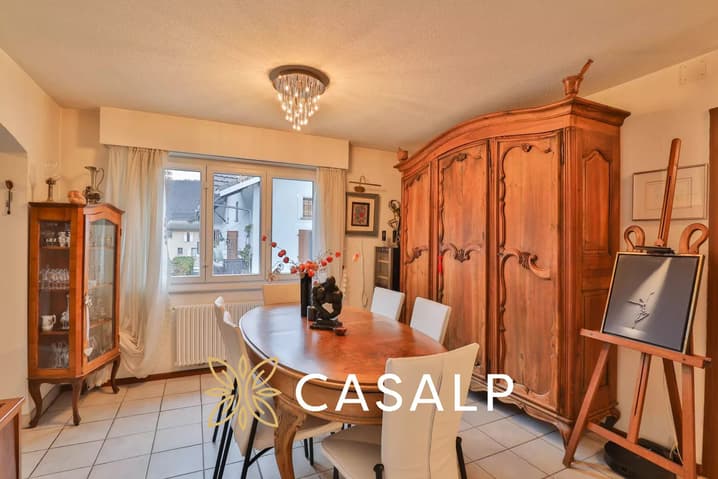
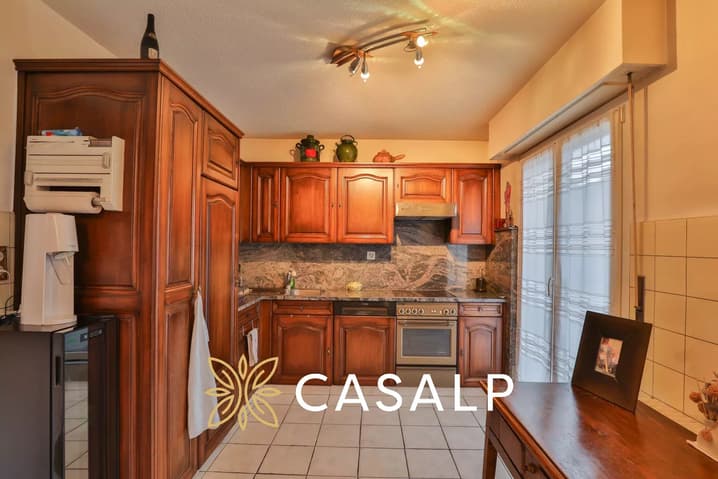
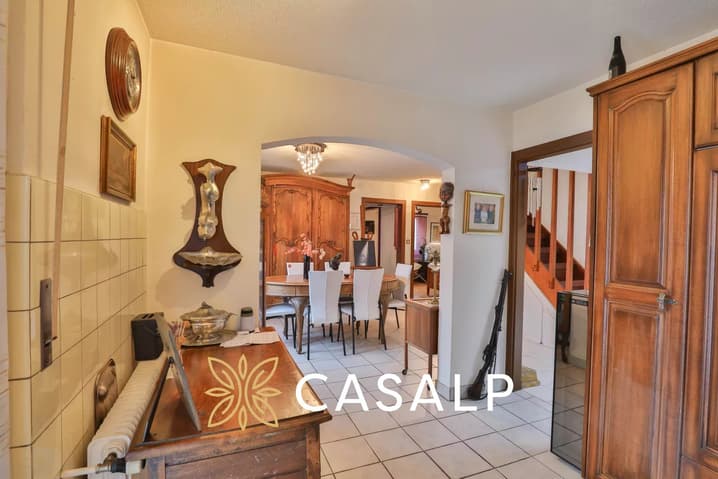
The residential area, spread over the first and second floors, offers a surface area of approximately 160 m² and beautiful volumes and a large covered terrace, suitable for both private use and additional rental. The clear organization of spaces allows for optimal separation between commercial activities and the residential area.
Situated on a plot of 1,219 m², the building benefits from a large outdoor parking area with approximately thirty spaces, ideal for restaurant and bar customers.
Thanks to its mixed use, generous surfaces, and high rental potential, this building represents an attractive opportunity in Conthey, offering multiple possibilities for exploitation and excellent rental yield potential.
Viewing:
Mathieu BOUHET
voir coordonnées de contact
Technical Data
| View | yes |
| Number of rooms | 8.5 |
 Visite virtuelle