
House for sale 6 rooms in 1233 Bernex - Geneva
 125 m² |
 6 |
 470 m² |
 yes |
 Finance your project
Detached house in Bernex
The following text has been translated automatically.
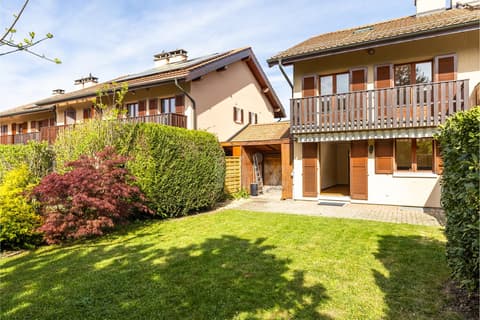
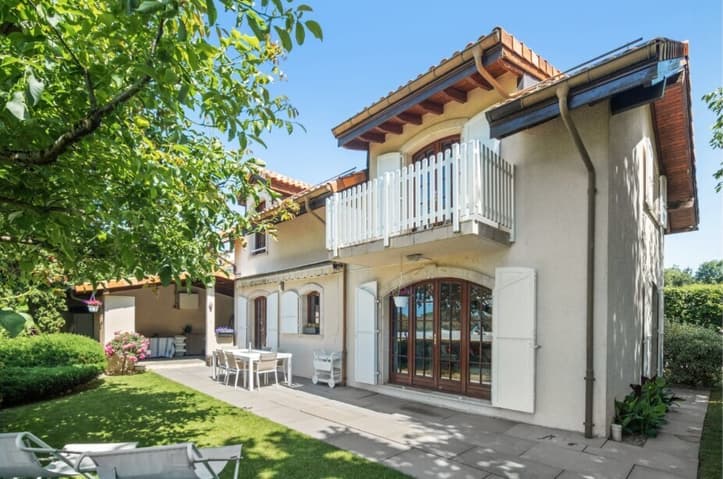
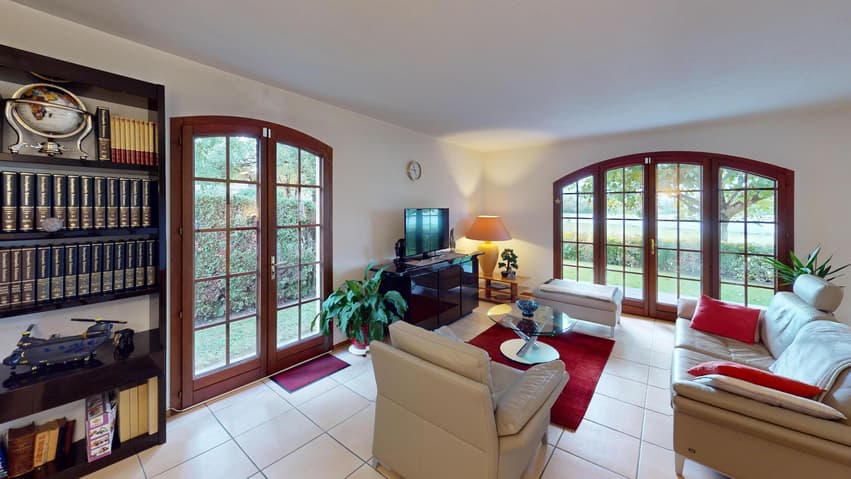
This perfectly maintained house boasts an ideal orientation and is located in the heart of a residential area of Bernex. It offers a privileged family living environment, with a pleasant garden, well-maintained grounds, and a well-designed layout. The house has been designed for everyday functionality, with welcoming living spaces and abundant natural light throughout the day.
Property Features:
- Net living area: 125 m²
- Plot size: 470 m²
- Year built: 1985
- Number of rooms: 6
- Bathrooms/showers: 2
- Guest WC: 1
- Heating: Electric radiators
- Use of a shared plot of approximately 430 m², shared among 10 co-owners, including a much-appreciated outdoor oven
Layout:
Ground floor: Bright open-plan living room offering ample living space -- Functional kitchen -- Guest WC -- Direct access to the terrace and garden
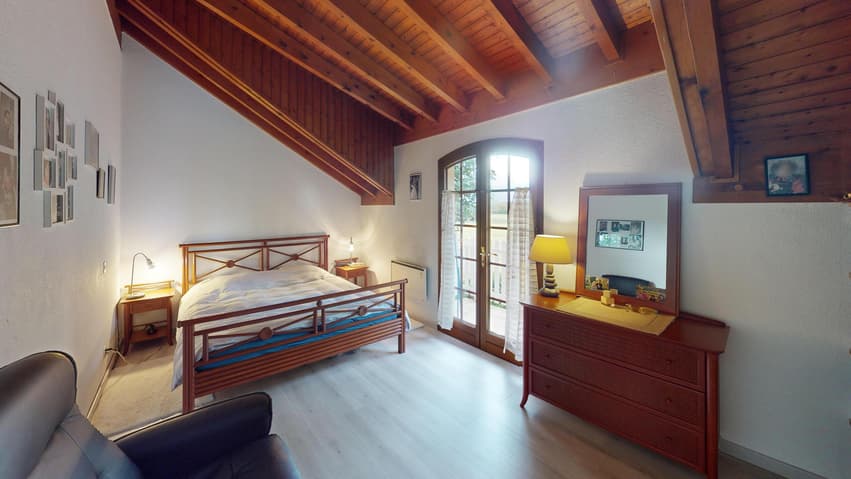
First floor: Multipurpose room (office, TV room, or playroom) -- 2 bedrooms -- 1 master bedroom with balcony -- 1 shower room -- 1 bathroom
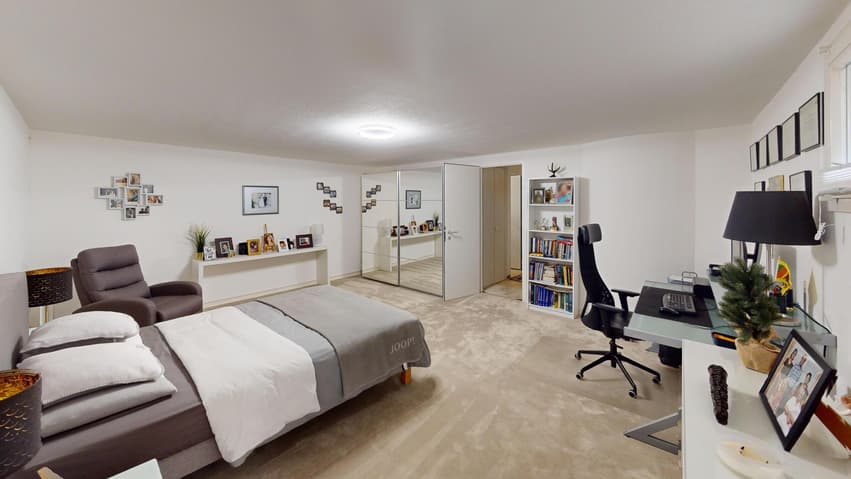
Basement: Cellar -- Playroom/additional bedroom -- Laundry room -- Shed
Local amenities & Transport:
- Local shops (grocery store, pharmacy, bakery, cafes, restaurants) less than 5 minutes walk
- TPG tram line 14 accessible in a few minutes on foot
- 6 visitor parking spaces available within the co-ownership
Perfectly designed house with ideal location for its guests and guests of Bernex. These are some of the most privileged family meals on the leaves with one of the gardens, which are covered in the leaves and inside the rooms. The house is in this position, it has all the functions it needs, it warms up the room and has a very good temperature for the tag.
Description of the objects:
- Netto-Wohnfläche: 125 m²
- Ground floor: 470 m²
- Baujahr: 1985
- Zimmeranzahl: 6
- Badezimmer/Duschen: 2
- Gäste-WC: 1
- Heizung: Elektroheizkörper
- Nutzung eines Gemeinschaftsgrundstücks von ca. 430 m², in 10 rooms, it is possible to get both inside and out.
Vertrieb:
Erdgeschoss: Helles, offenes Wohnzimmer, das einen schönen Wohnbereich bietet - Funktionelle Küche - Gäste-WC - Direkter Zugang zur Terrasse und zum Garten
Floor: Mehrzweckraum (Büro, TV-Raum oder Spielecke) - 2 Schlafzimmer - 1 Master Bedroom mit Balkon - 1 Duschbad - 1 Badezimmer
Keller: Keller - Spielzimmer / zusätzliches Schlafzimmer - Waschküche - Abstellraum
Nähe & Verkehrsmittel:
- Nahe gelegene Geschäfte (Lebensmittelgeschäft, Apotheke, Bäckerei, Cafés, Restaurants) in weniger als 5 Minuten zu Fuß erreichbar
- Tram TPG Linie 14 in just a few minutes without any errors
- 6 Besucherparkplätze innerhalb des Miteigentums verfügbar
A perfectly maintained home, ideally situated and located in the heart of a residential neighborhood in Bernex. It offers an exceptional family living environment, with a pleasant garden, well-maintained outdoor spaces, and a well-planned floor plan. The home was designed for everyday functionality, featuring cozy living spaces and plenty of natural light throughout the day.
Property details:
- Net living area: 125 m²
- Lot size: 470 m²
- Year built: 1985
- Number of rooms: 6
- Bathrooms/shower rooms: 2
- Guest restaurant: 1
- Heating: electric radiators
- Access to a shared lot of approximately 430 m², divided among 10 co-owners, including a much-loved outdoor oven
Layout:
Ground floor: Bright, open living room offering a lovely living space -- Functional kitchen -- Guest restroom -- Direct...
Visit:
Christina Andersen
voir coordonnées de contact
Technical Data
| Number of rooms | 6 |
| Usable surface (m2) | 192 |
| Outside parking spaces | yes |
| Living surface (m2) | 125 |
| Year built | 1985 |
| Surface area of land | 470 |