



House for sale 6 rooms in 1247 Anières - Geneva
 162 m² |
 6 |
 470 m² |
 yes |
 Finance your project
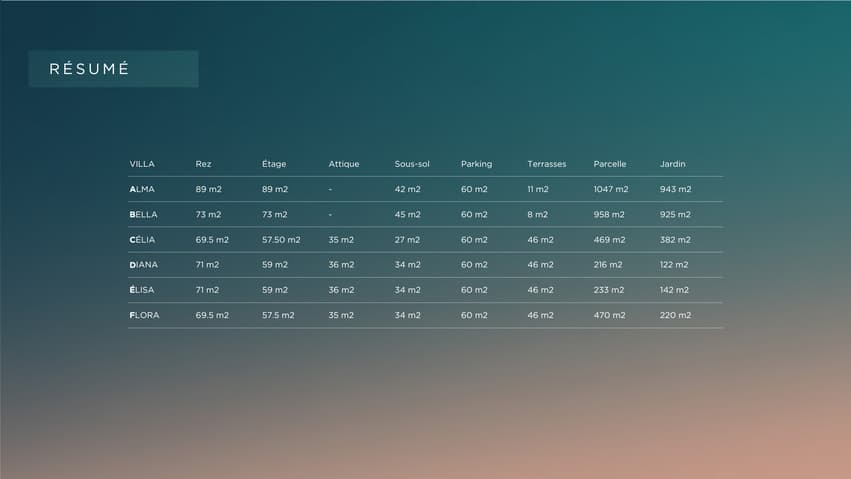
Villa FLORA - Charm and light for signature
The following text has been translated automatically.
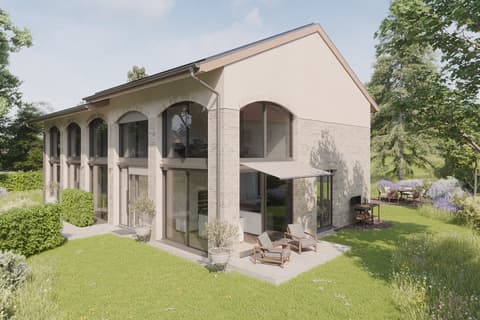

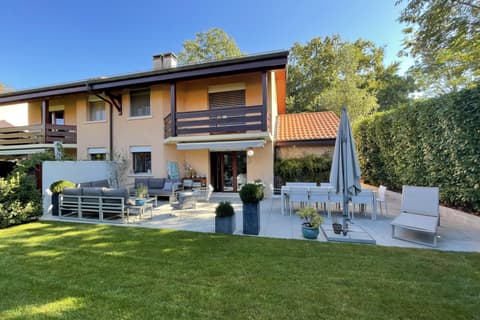
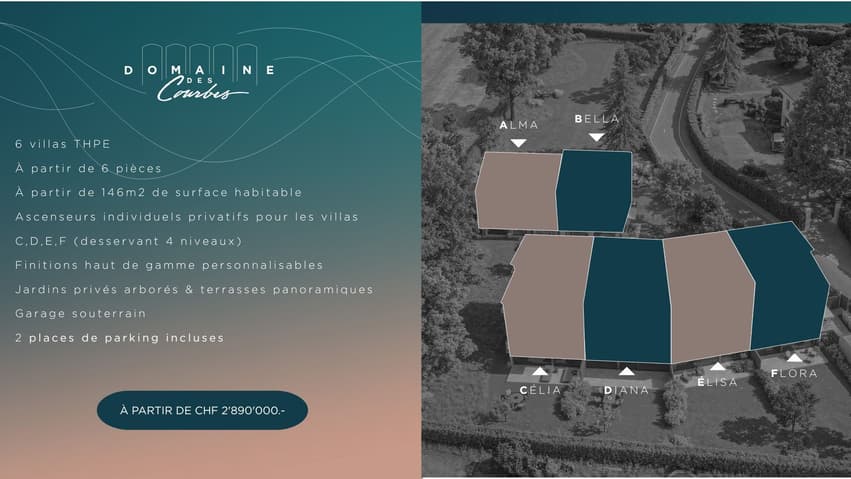
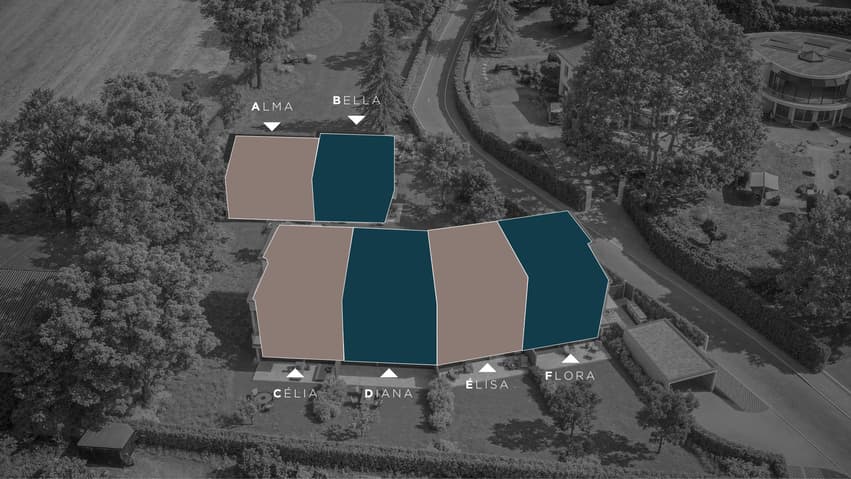
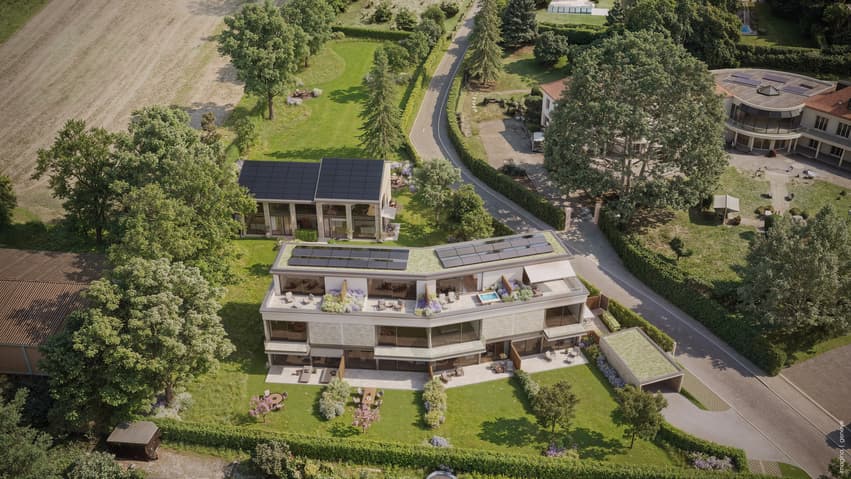
Located in the heart of the Domaine des Courbes à Anières, the Villa ELISA is situated in a peaceful and green environment, just a few minutes from the lake.
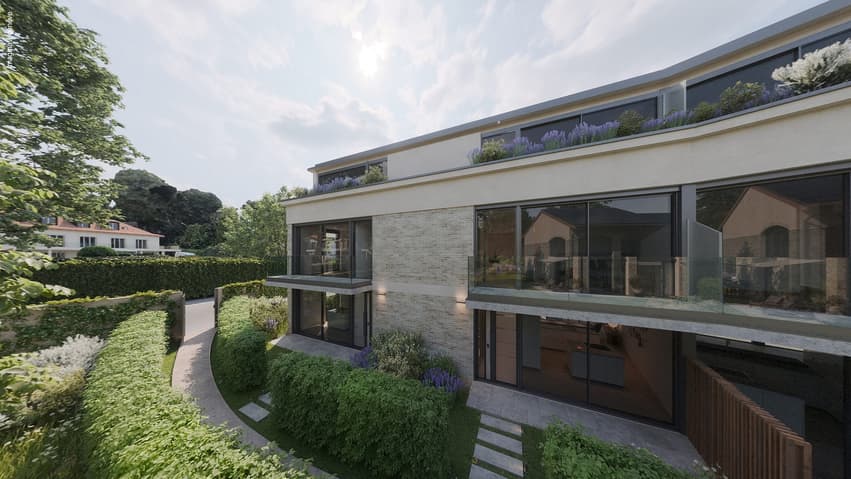
This new triplex with Very High Energy Performance (THPE) combines modern architecture, high-end finishes, and state-of-the-art thermal comfort.
The private elevator connects all levels, from the underground garage to the parental suite in the attic, for a fluid, elegant, and unconstrained living experience.
Main features:
- Brutto floor area of 226 m².
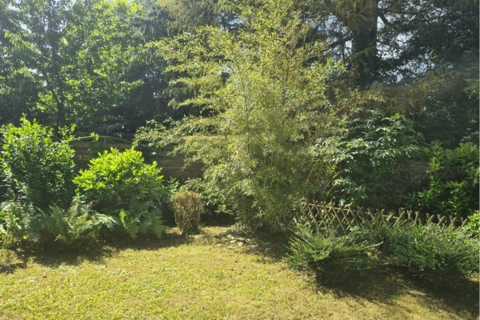
- Private garden and servitudes with generous tree planting of 142 m².
- West orientation.
- THPE label.
- Geothermal heat pump with Freecooling.
- Electricity production with 56 integrated photovoltaic panels in the roof.
- Underground garage with 380 V connection and direct access to the villa.
Interior distribution:
Ground floor
- Spacious entrance hall.
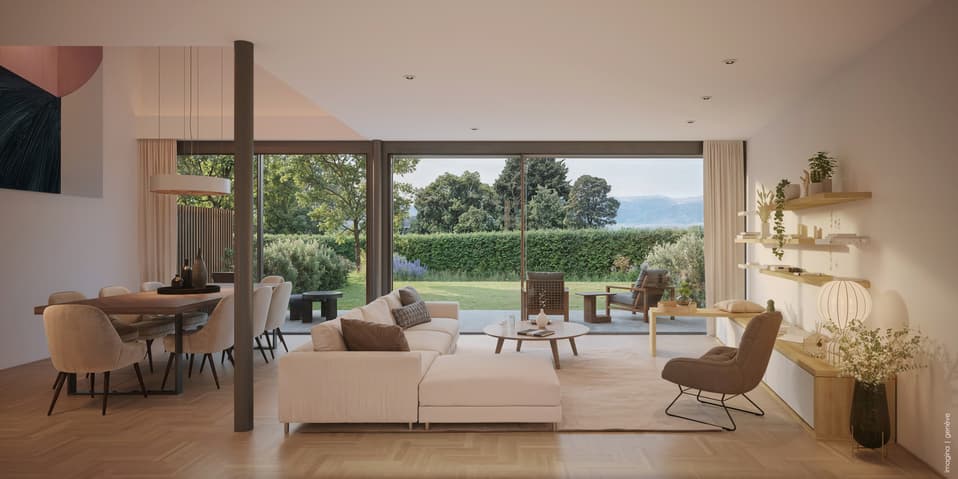
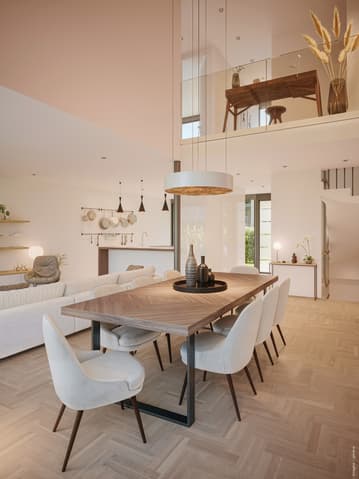
- Bright living / dining room of 42 m².
- Equipped kitchen of 12 m².
- Guest toilet.
- Terrace of 21 m², pleasantly extending the living space.
First floor
- Two bedrooms of 13 m² and 16.5 m², each with its own balcony.
- One bathroom.
Attic
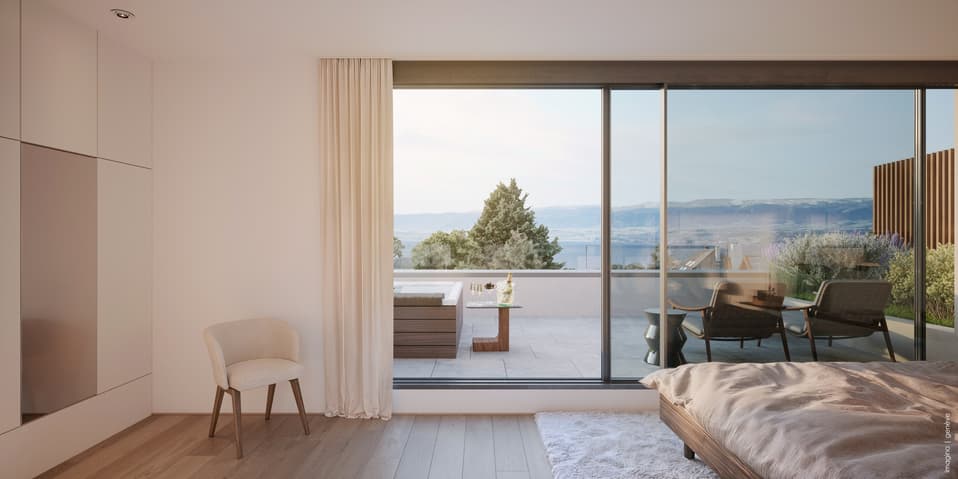
- Parental bedroom of 18.5 m² with dressing room and private shower.
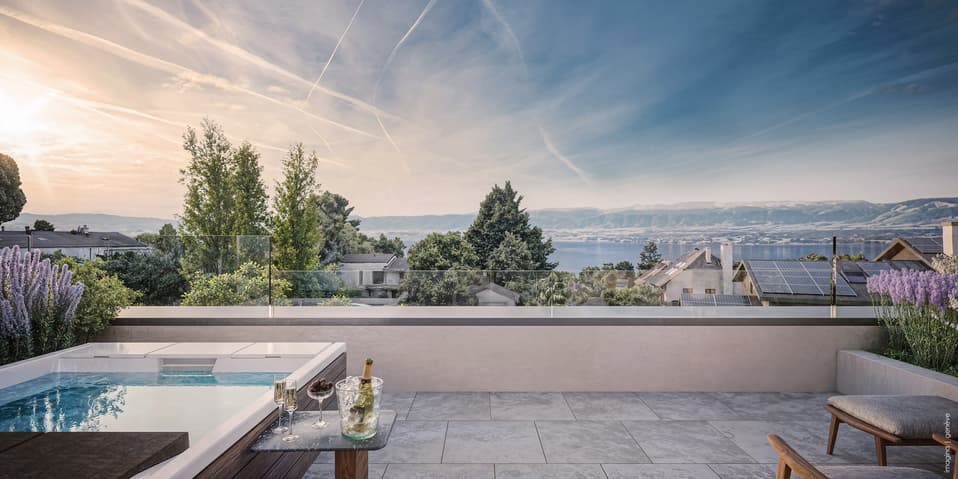
- Access to a panoramic terrace of 12 m² with lake view.
- Direct elevator from the basement.
Basement
- Cellar of 7.5 m².
- Technical room.
- Laundry room.
- 2 private parking spaces.
- 2-wheel space available.
Technical features:
- High-performance peripheral thermal insulation.
- Green roof, partially covered with solar panels.
- Uginox metalwork.
- External joinery with thin aluminum frames.
- Motorized awnings with weather automation.
- Floor heating and cooling in all living rooms.
- Individual thermostats in each room.
- Simple ventilation with heat recovery.
- Computer cabling Cat 6A, fiber optic, RJ45 in each bedroom.
- Integrated LED lighting, domotics for awnings and lighting.
- Underground garage with motorized door.
- Tesla / 380 V connections.
- Secure bike and container areas.
Interior finishes:
- Solid wood flooring in all living areas.
- High-end tiles and ceramics in the bathrooms.
- Concrete stairs with wood cladding.
- Mineral, satin-finish white paint, RAL / NCS colors at the buyer's choice.
- Flush-fitting interior doors, 2.60 m high, with high-end hardware.
Budgets:
Kitchen / CHF 55,000,- including appliances
Sanitary / CHF 47,200,-
- Parquet
- Living-dining room / CHF 152,- / m²
- Bedrooms-corridors-stairs / CHF 152,- / m²
- Ceramics
- Game room-workshop-PC room - 30x60 / CHF 45,- / m²
- Separate toilet-bathroom - 80x80 / CHF 85,- / m²
- Separate toilet-bathroom - 80x80 / CHF 85,- / m²
- Flooring
- Terraces - 60x60 / CHF 75,- / m²
Exterior finishes:
- Carefully designed garden layouts with flower meadows, hedges, and native plantings.
- Irrigation...
Viewing:
Compagnie Immobilière du Léman SA
voir coordonnées de contact
Technical Data
| Number of rooms | 6 |
| Usable surface (m2) | 268 |
| Outside parking spaces | yes |
| Surface area of land | 470 |
| Living surface (m2) | 162 |
| Year built | 2026 |
| objet.etat | New |
 Visite virtuelle