House for sale 8.5 rooms in 2016 Cortaillod - Neuchâtel
 290 m² |
 8.5 |
 1'884 m³ |
 2'184 m² |
 yes |
 Finance your project
An exclusive lifestyle awaits you.
The following text has been translated automatically.
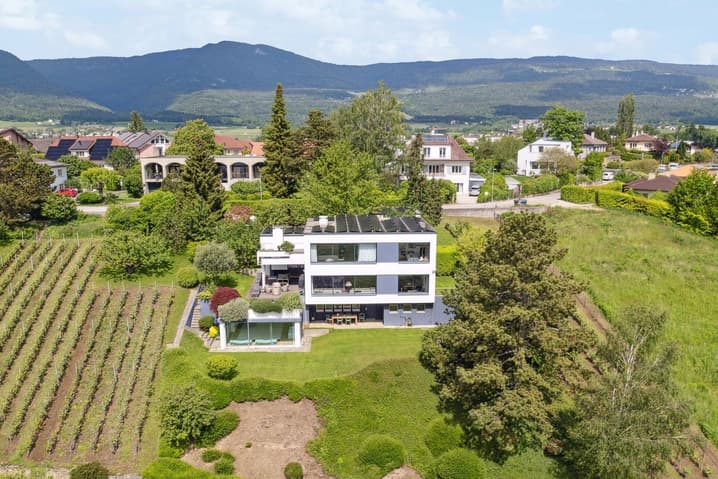
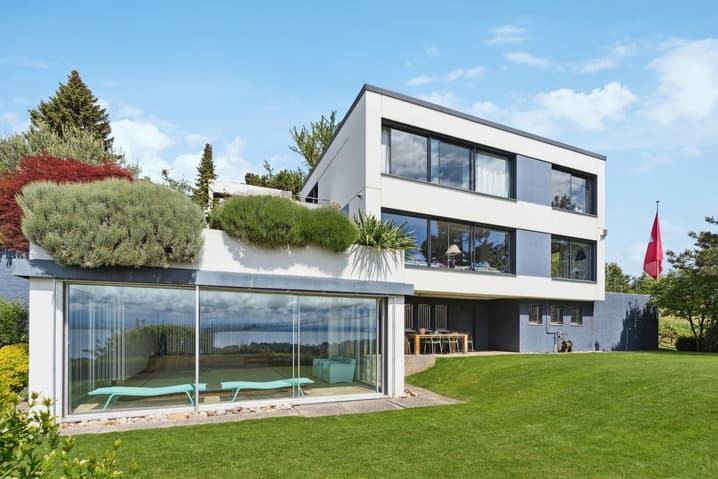
Built on a 2,184 m² plot, this magnificent contemporary 8.5-room property, partially renovated by interior designer Philippe Pelletier, is located in the heart of a sought-after residential area and offers approximately 290 m² of living space spread over three levels.
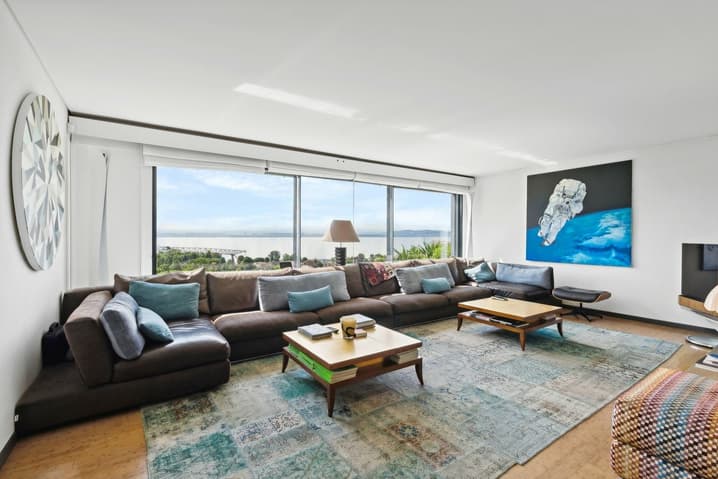
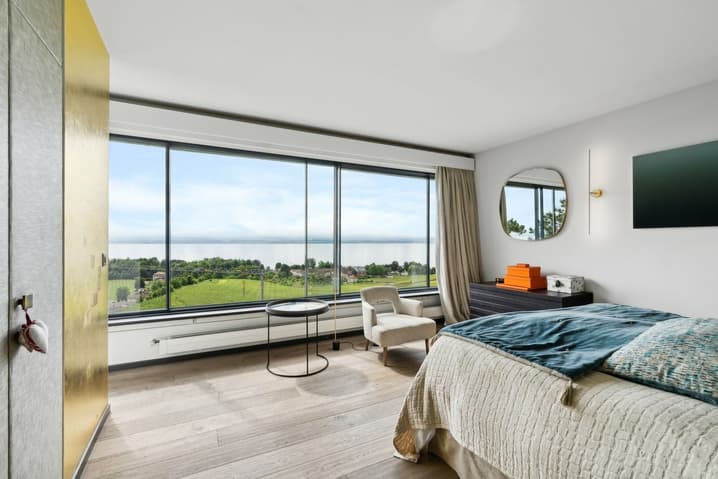
The villa features a beautiful open-plan living area comprising a spacious living/dining room and an open-plan kitchen, both benefiting from large windows and two access points to pleasant terraces. In addition, five bedrooms, including a master suite, two shower rooms, a bathroom, and a separate WC complete this enchanting living space.
The basement has been converted to include a laundry/utility room, an office/recreation room, a wine cellar, and a storage room.
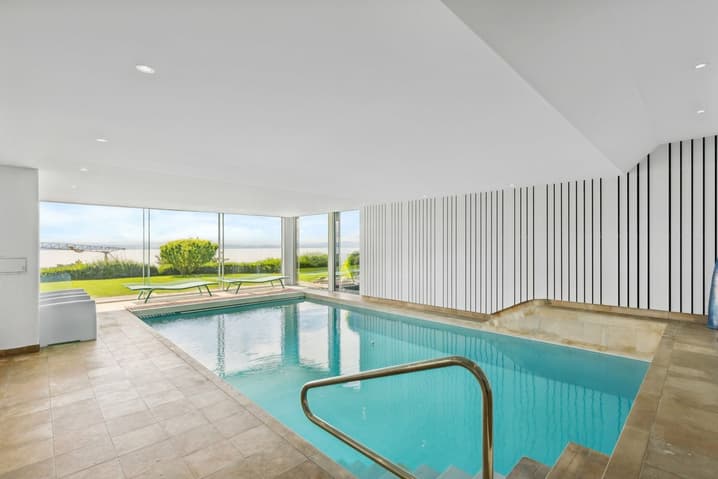
There is also a magnificent indoor swimming pool with large bay windows opening onto the garden.
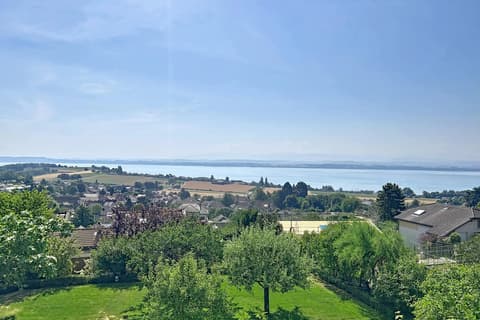
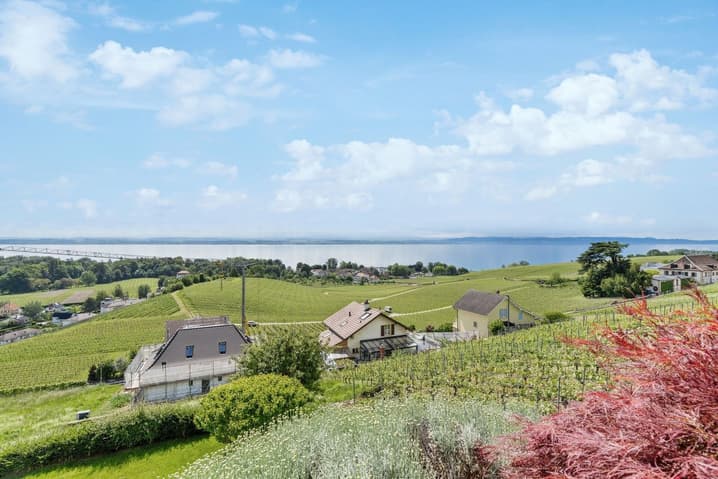
As for the exterior, four terraces and a beautifully landscaped garden of over 1,260 m², along with approximately 480 m² of vineyards, offer a peaceful living environment with breathtaking views of Lake Neuchâtel and the Alps.
Thanks to its southern exposure and large windows, the house benefits from optimal natural light.
A double garage completes this property.
The municipality of Cortaillod has approximately 4,800 inhabitants and is located in the western part of the "Littoral Region" of the canton of Neuchâtel. The primary school and all amenities are easily accessible on foot or by public transport. The motorway is less than 5 minutes away.
Viewing: Raphael Bonjour
voir coordonnées de contact
Technical Data
| View | yes |
| Living surface (m2) | 290 |
| Year built | 1970 |
| Outside parking spaces | yes |
| Volume (m3) | 1'884 |
| Number of rooms | 8.5 |
| Usable surface (m2) | 465 |
| Last renovation | 2023 |
| Surface area of land | 2'184 |