House for sale 4.5 rooms in 3967 Vercorin - Valais
 210 m² |
 4.5 |
 658 m² |
 yes |
 Finance your project
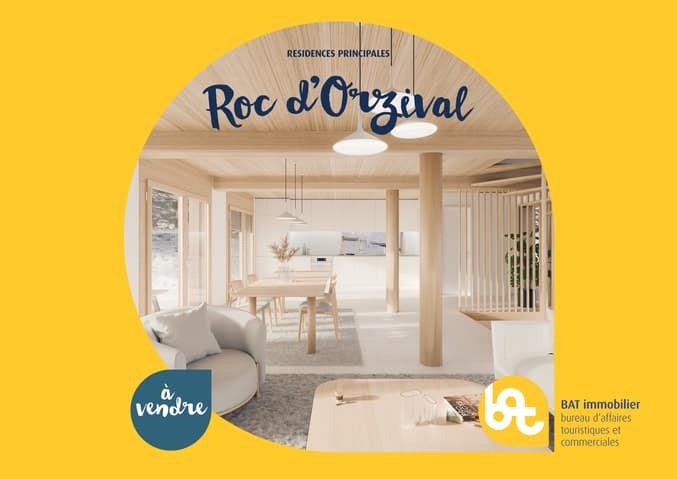
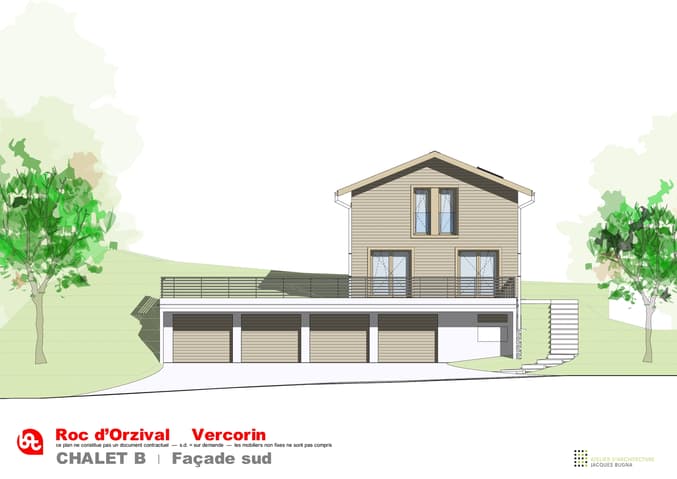
Vercorin - "Roc d'Orzival B" | Two chalets used as primary residences with garages
The following text has been translated automatically.
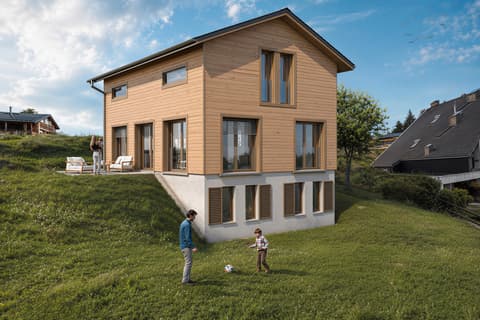
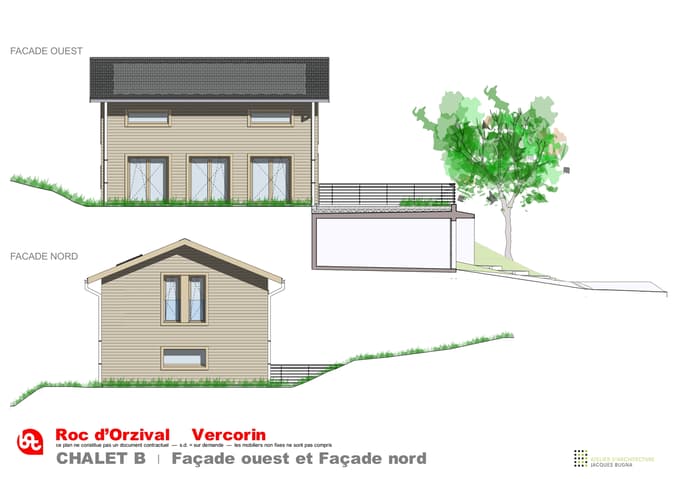
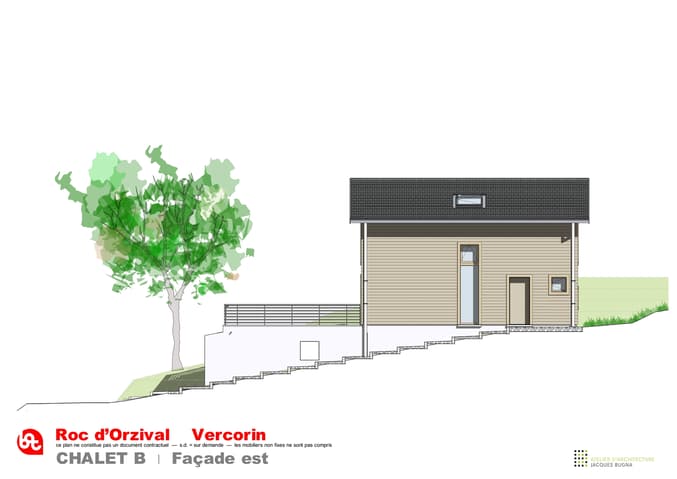
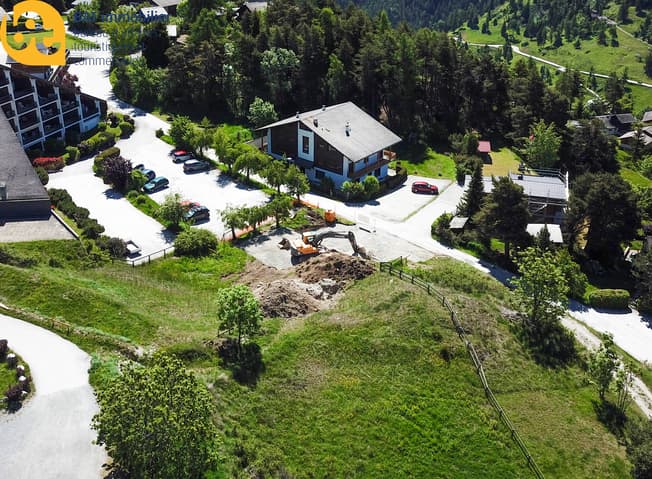
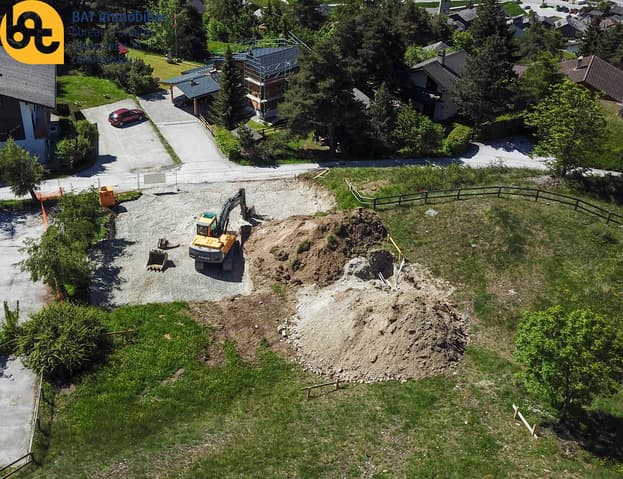

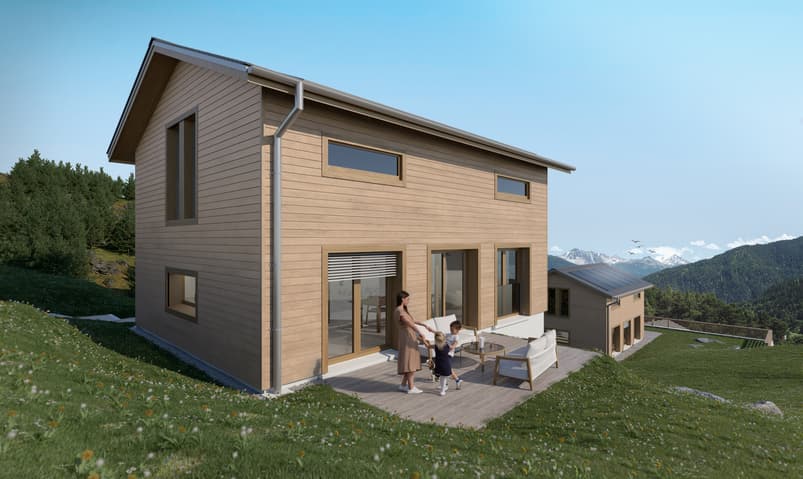
At the summit of "Mont", in a calm, commanding and sunny setting, two new turnkey chalets (type A and B) will be built starting in May 2025. Their prime location offers spectacular panoramic views of the Rhône Valley, the Crêt du Midi and the Val d'Anniviers. Architecture and Comfort:
Contemporary design with large bay windows
South and west facing
Heating via heat pump
High-performance thermal insulation
Primary residence only
Living area: 138 m²
Terrace area (1/3): 32 m²
Garden area (1/10): 40 m²
Gross floor area (according to USPI VS standards): 210 m²
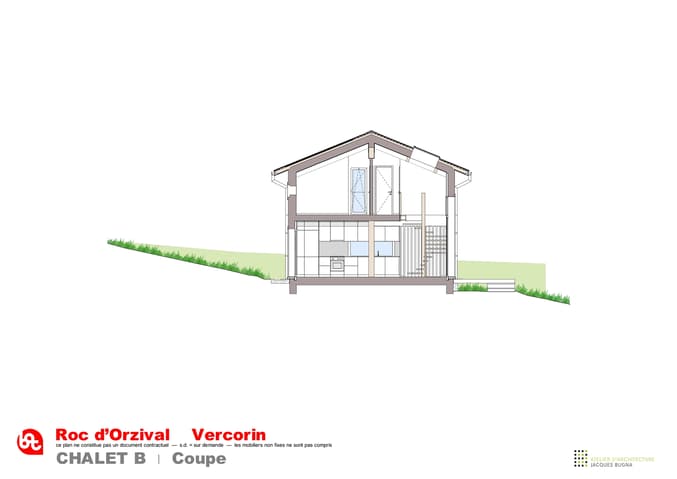
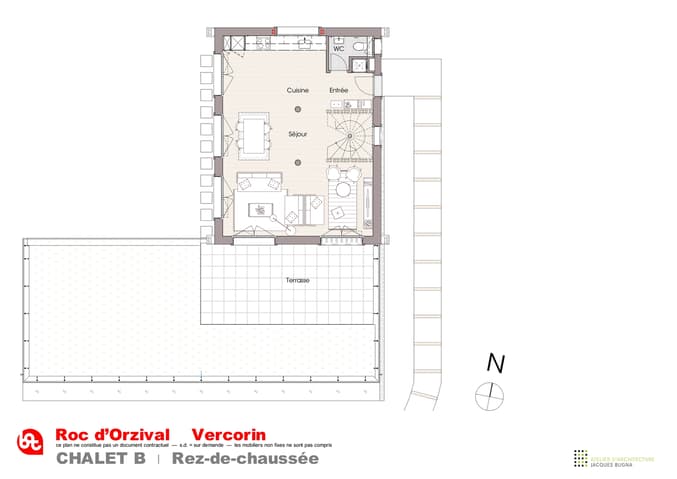
Ground floor:
Entrance hall
Spacious living room with fully equipped open-plan kitchen and dining area
Guest toilet
Direct access to a large sunny terrace and the garden
Attic:
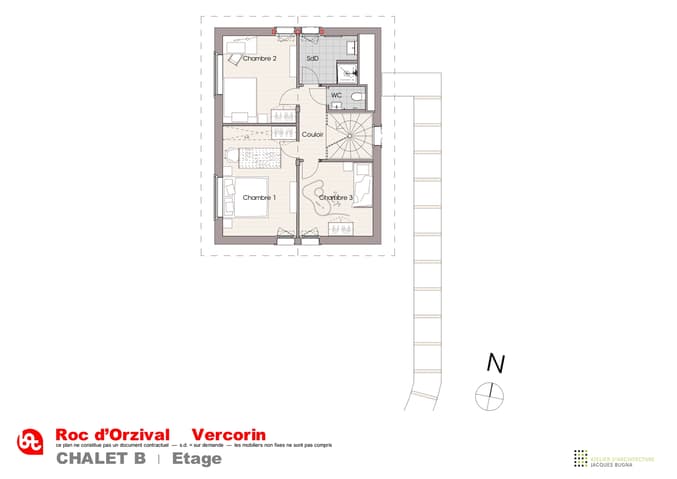
Three bedrooms
Bathroom with shower and sink
Separate toilet with sink
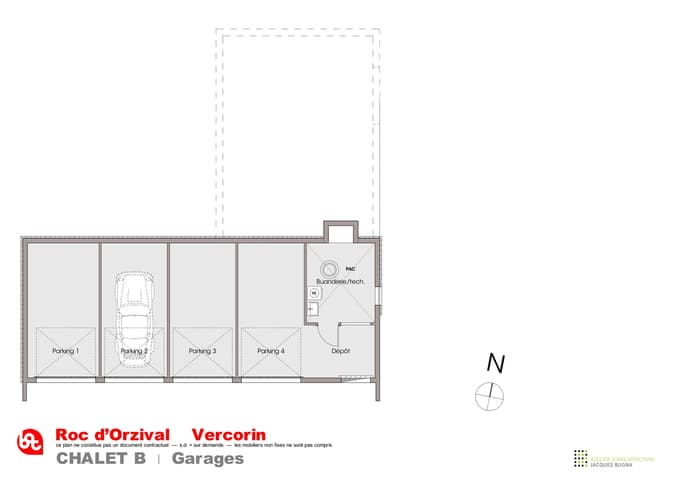
Basement - access via the garage:
Garage/storage unit
Utility room
Outdoor parking space in front of the garage
Plans and technical specifications available upon request.
Technical Data
| Date of availability | immediately |
| Living surface (m2) | 210 |
| Outside parking spaces | yes |
| Number of rooms | 4.5 |
| Usable surface (m2) | 210 |
| Surface area of land | 658 |