Building for sale 9 rooms in 2732 Reconvilier - Bern
 202 m² |
 9 |
 1'215 m³ |
 763 m² |
 Finance your project
Building with 2 apartments, 1 hair salon, a building plot
The following text has been translated automatically.
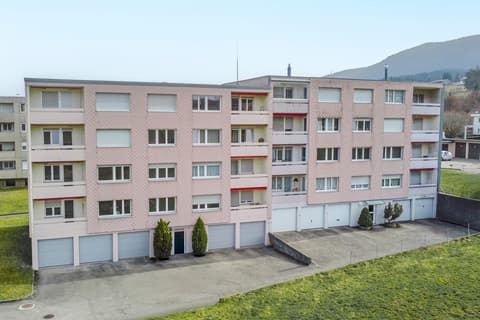
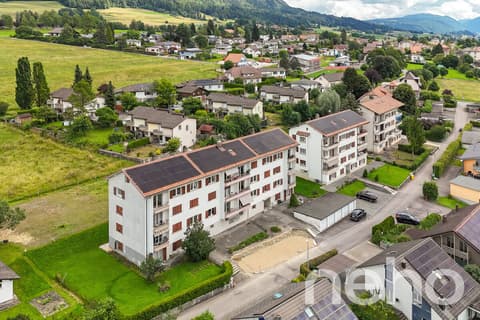
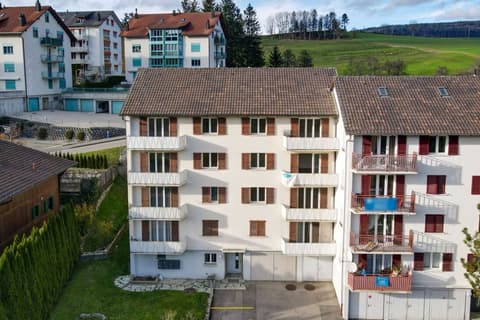
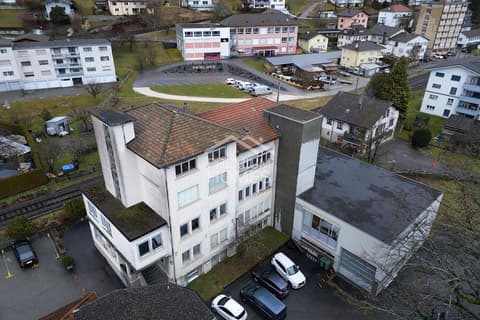
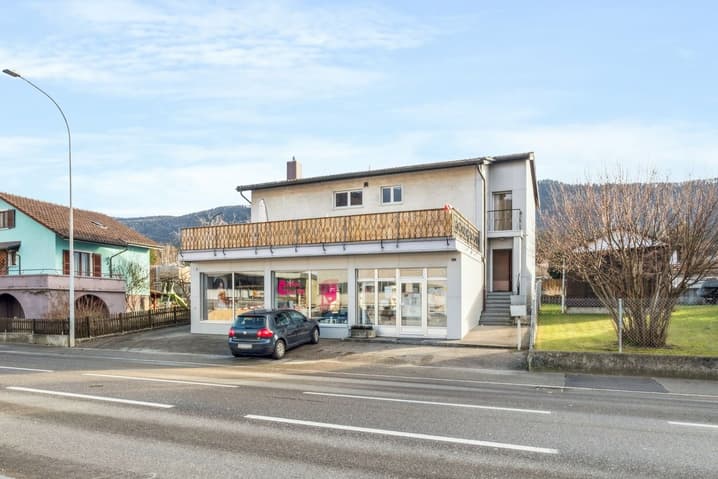
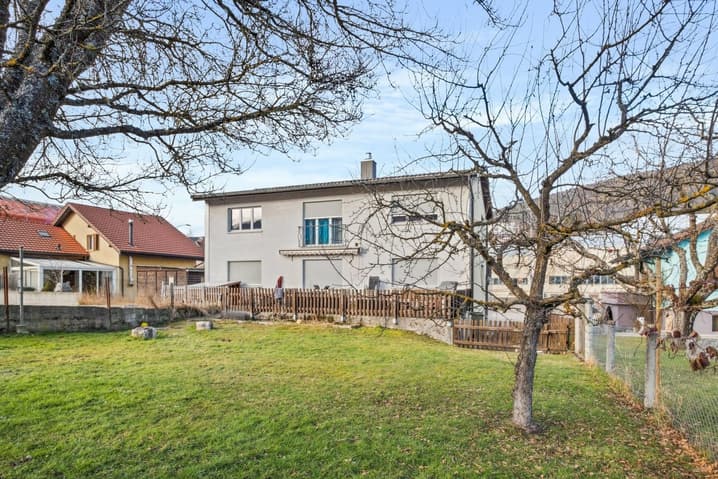
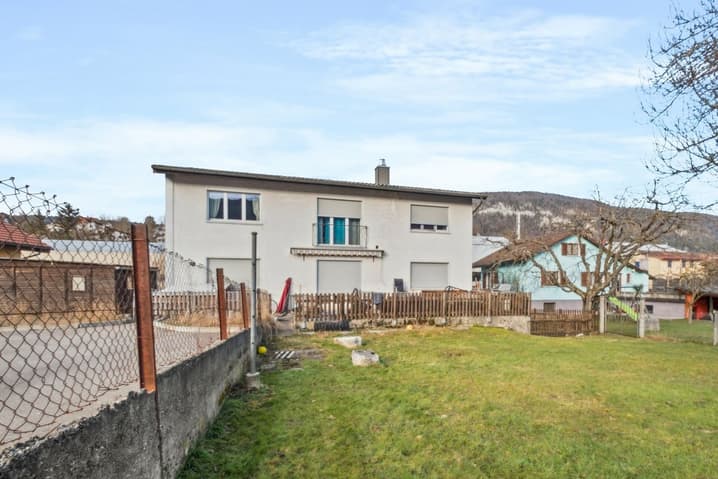
Built in 1972, this mixed 9-room building is erected on a 763 m² plot and offers a useful area of 380 m² and a living area of 202 m² spread over 3 floors. Located near all amenities, the CFF station and shops are 250 meters away and schools are 800 meters away.
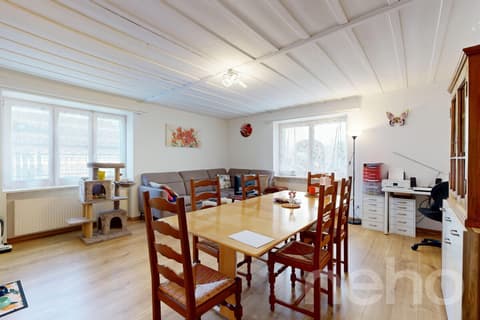
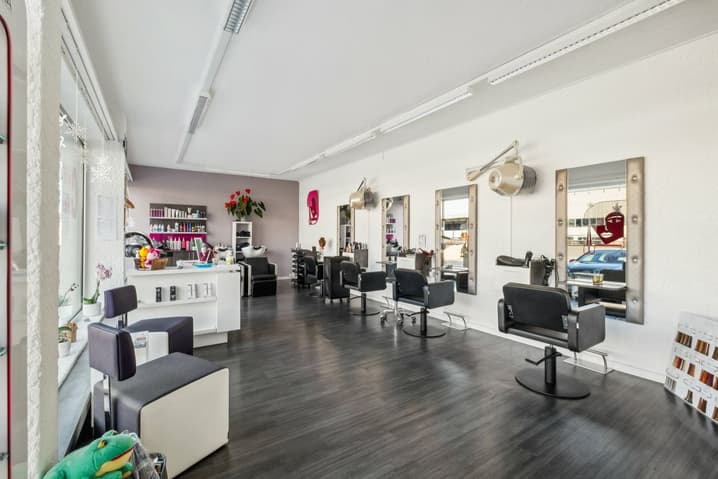
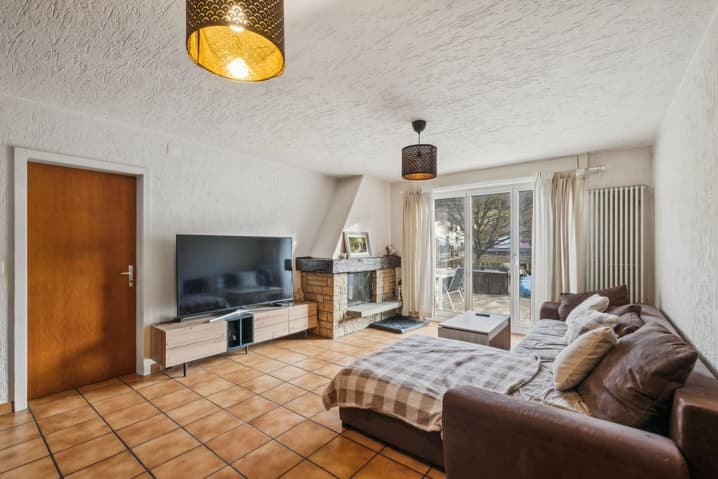
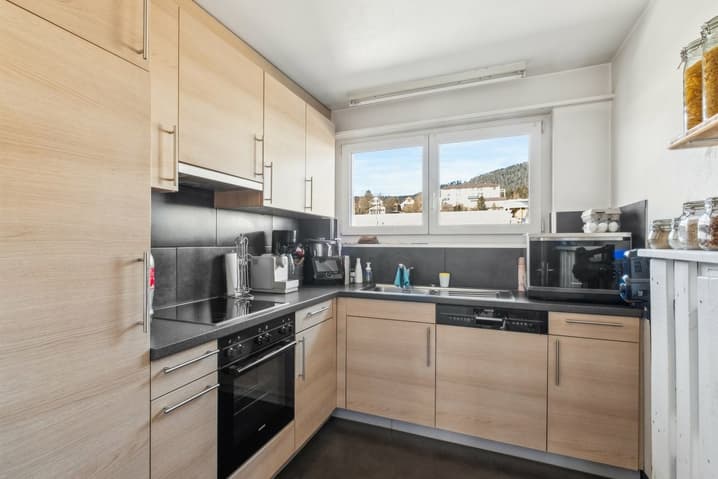
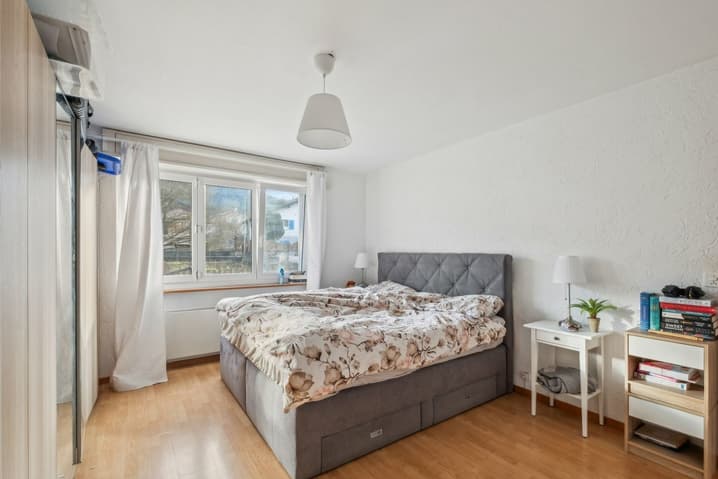
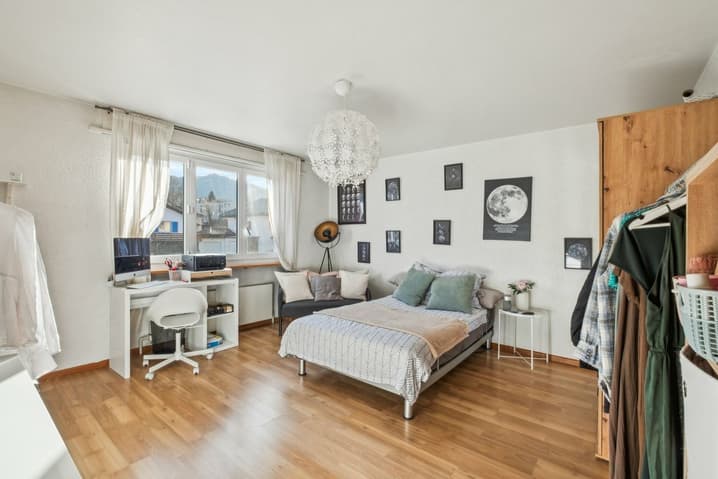
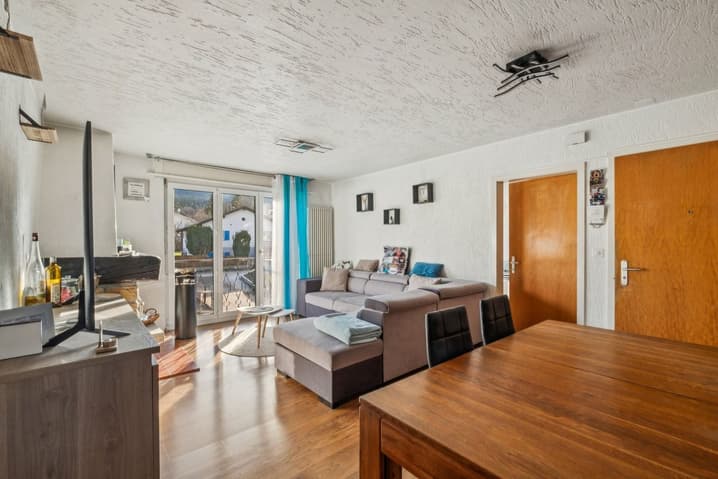
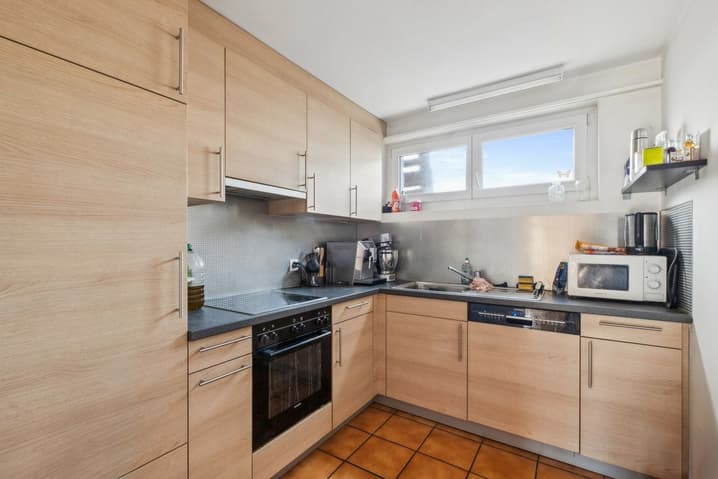
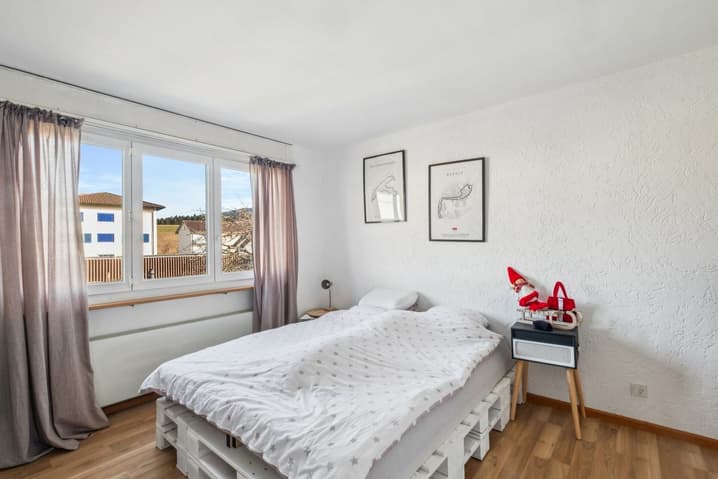
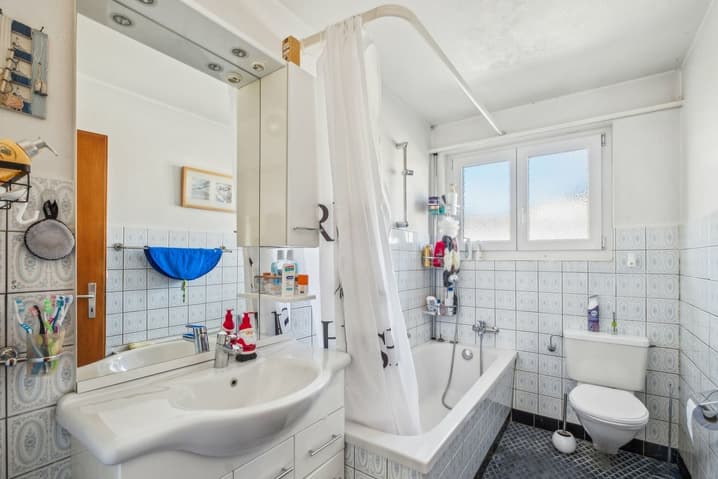
On the ground floor, there is a hair salon and on the upper floors, two 4-room apartments with a living area of 86 m², each including a living room with a fireplace, a fitted kitchen, a bathroom with a bathtub, sink and toilet, a parental bedroom and 2 children's bedrooms. Each apartment has a separate terrace. Currently, all units are rented.
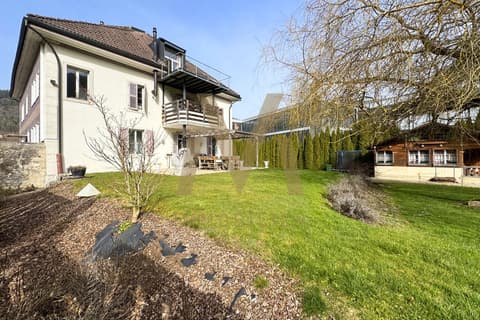
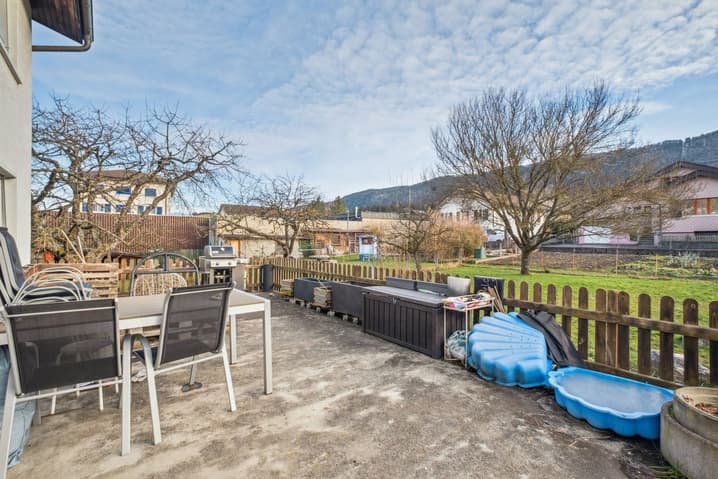
The basement consists of a technical room and cellars. A large garden, 2 paved terraces and 6 outdoor parking spaces complete this property.
The building provides a safe and interesting return and has many advantages, including the possibility of building on a plot of approximately 550 m² in zone H3.
Reconvilier is located at an altitude of 731 m in the Tavannes valley and is crossed by the Birse. The village is flanked to the north by the Montagne du Moron and to the south by the Montagne de Montoz. The commune is located 12 km southwest of Moutier and 10 km north of Bienne.
9 rooms, 380 m2
Net living area for the two apartments 202 m2
Land area 763 m2
Building volume 1215 m3
Garden area approx. 550 m2
Area of the first terrace 55 m2
Viewing:
Farzad Qayumi
voir coordonnées de contact
Technical Data
| View | yes |
| Number of rooms | 9 |
| Volume (m3) | 1'215 |
| Date of availability | immediately |
| Surface area of land | 763 |