Building for sale in 1580 Avenches - Vaud
 426 m² |
 2'212 m³ |
 329 m² |
 Finance your project
Building in Avenches (VD)
The following text has been translated automatically.
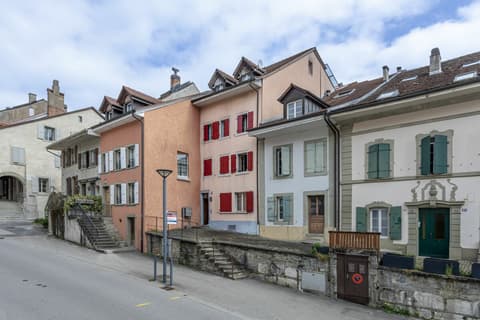
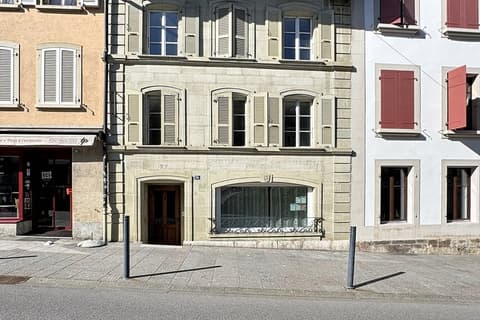
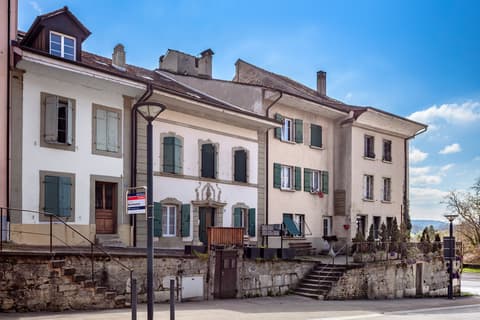
Located in the heart of Avenches' historic center (VD), this character building dating back to around 1700 offers potential for valorization. Ideally situated in close proximity to amenities, transportation, and highways, it constitutes an opportunity for investors or promoters.
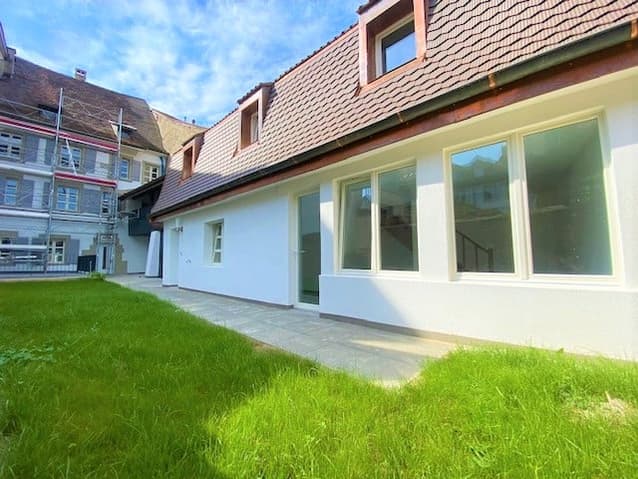
The building consists of 5 separate units, including apartments and a commercial space, with a total living area of approximately 426 m², complemented by cellars, terraces, balconies, and outdoor spaces.
Distribution of units
- Unit 1 - Ground floor: Commercial space of 55 m², with a terrace of 17 m²
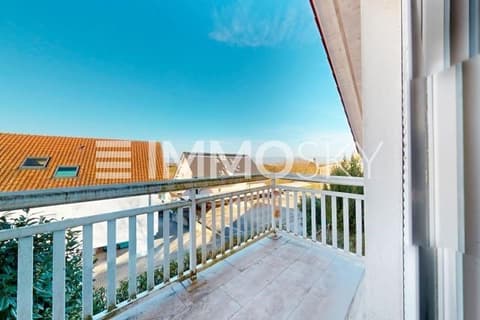
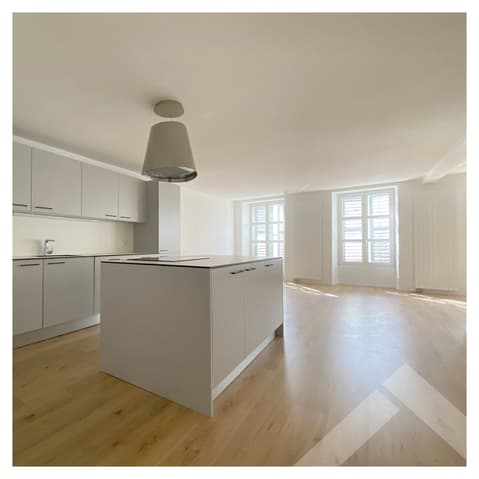
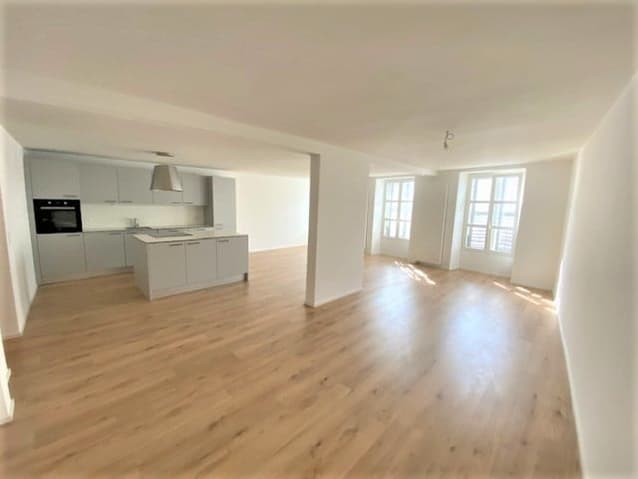
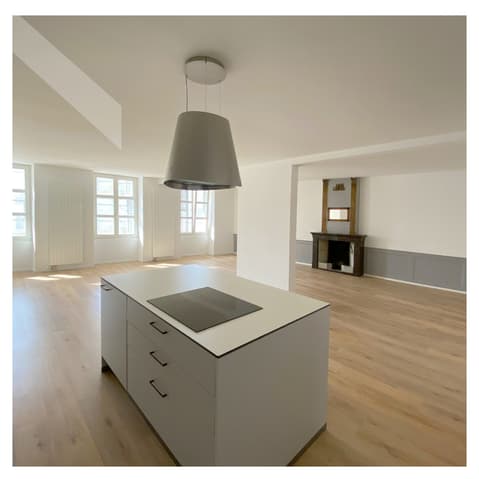
- Unit 2 - 1st floor: 3.5-room apartment with 96 m², with a balcony of 8 m²
- Unit 3 - 2nd floor: 3.5-room apartment with 98 m²
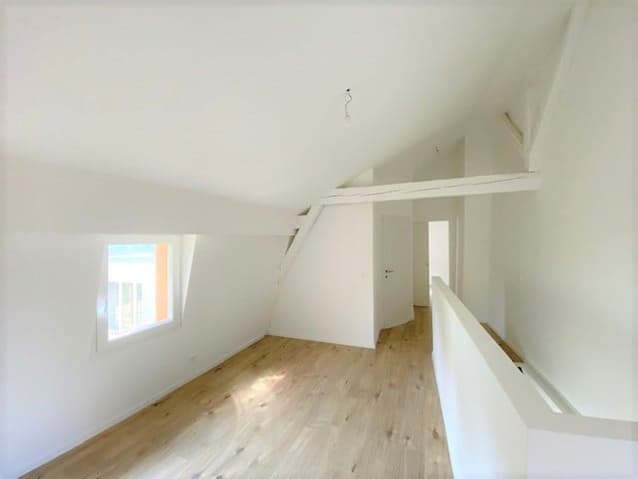
- Unit 4 - 3rd floor (attic): 3.5-room apartment with 120 m²
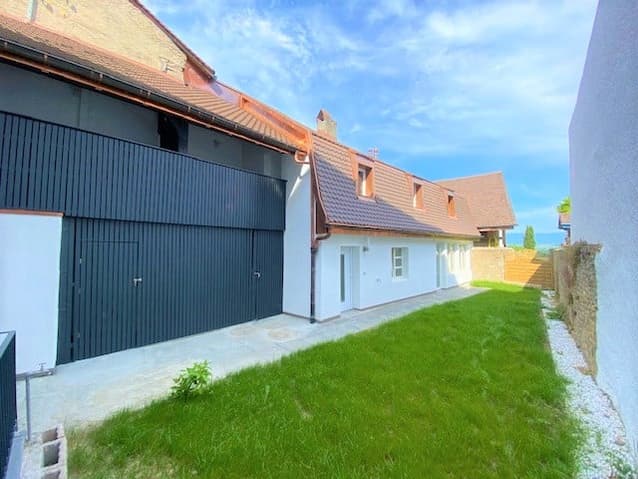
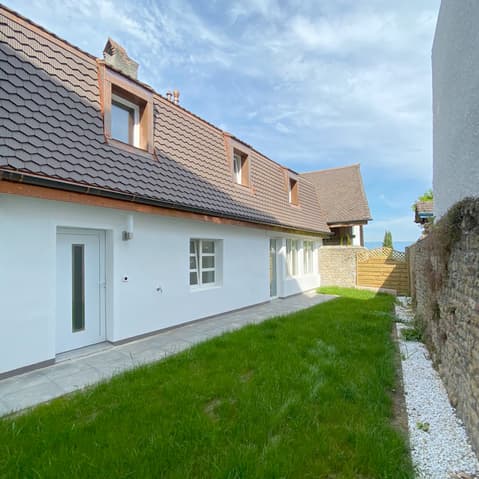
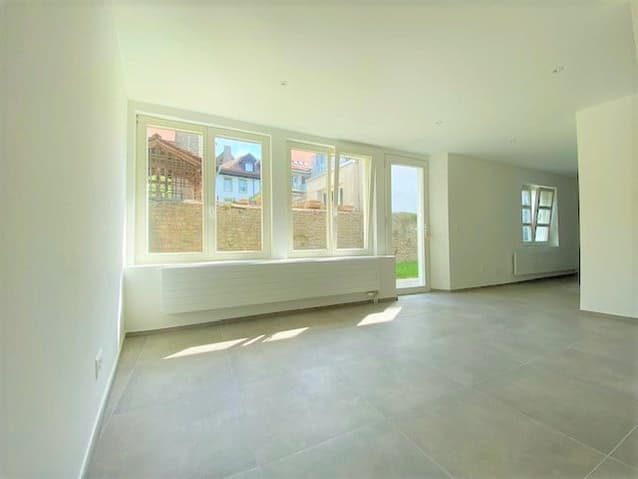
- Unit 5 - 2.5-room apartment (option 3 rooms) 68 m² with a garden of 81 m²
Description
- Mixed-use building (residential + commercial)
- 5 units spread over several levels
- Living area: approx. 426 m²
- Plot: 329 m²
- Garden, terraces, and balconies
- Cellars and technical room
- Remote heating
- All apartments are vacant
Ideal situation
- Historic center of Avenches
- Near shops, schools, and public transportation
- Quick access to highway A1
- Quiet and pleasant environment, near the lake
The building requires renovation work.
Do not hesitate to contact us to obtain the complete dossier or organize a visit. We are at your disposal for any additional information.
JRB Real Estate Sàrl
Rue de l'Ancien Comté 41
1635 La Tour-de-Trême
Technical Data
| Date of availability | immediately |
| Volume (m3) | 2'212 |
| Surface area of land | 329 |