Building for sale 4.5 rooms in 2942 Alle - Jura
 120 m² |
 4.5 |
 3'305 m³ |
 1'460 m² |
 Finance your project
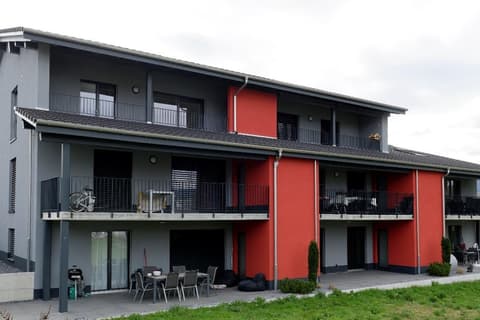
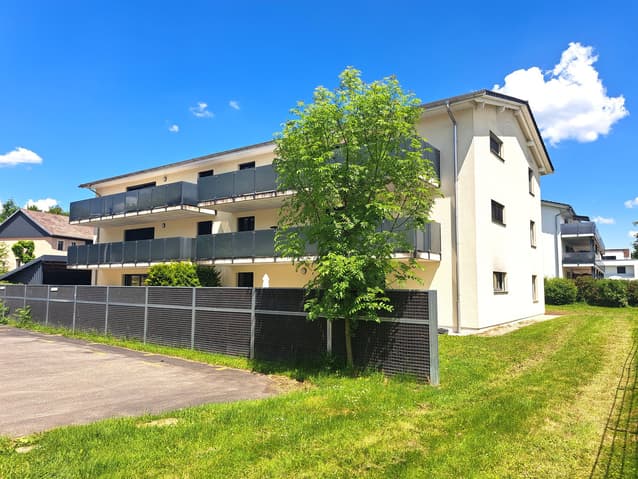
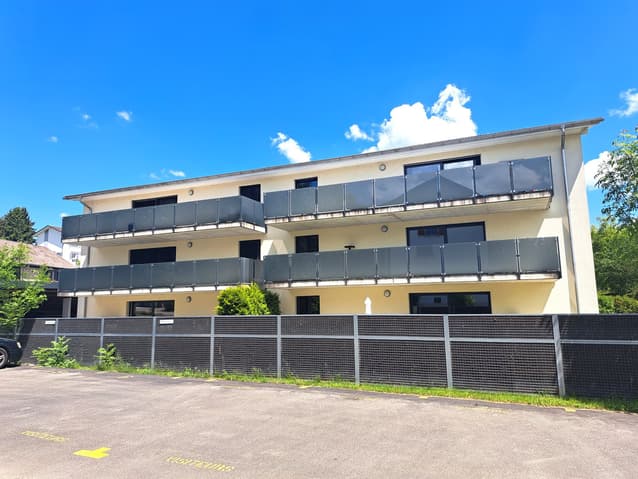
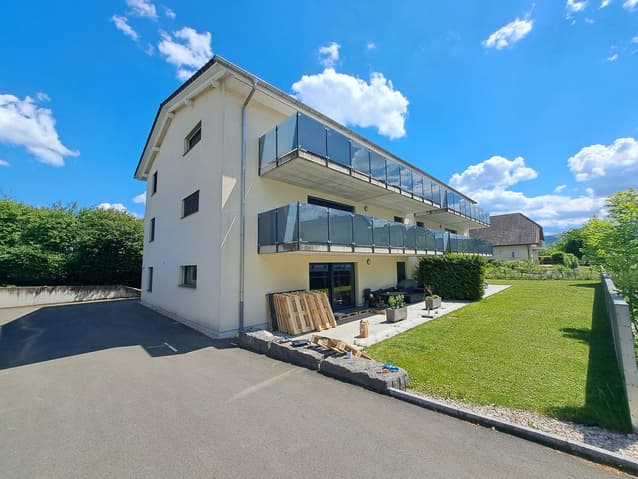
Attractive and recently built investment property in excellent condition with 6 apartments of 4.5 rooms
The following text has been translated automatically.
Attractive, recently built investment property in excellent condition comprising six spacious 4.5-room apartments, all currently rented.
Living area: 721 m² - Available area: 1,053 m²
Net yield: 4.75%
These six bright apartments, with generous living spaces, are located in this building constructed in 2017 and offer tenants a comfortable and pleasant living environment, with guaranteed sunshine throughout the day.
Heating and hot water are provided by an air-to-air heat pump.
A very attractive investment opportunity.
Don't miss this opportunity!
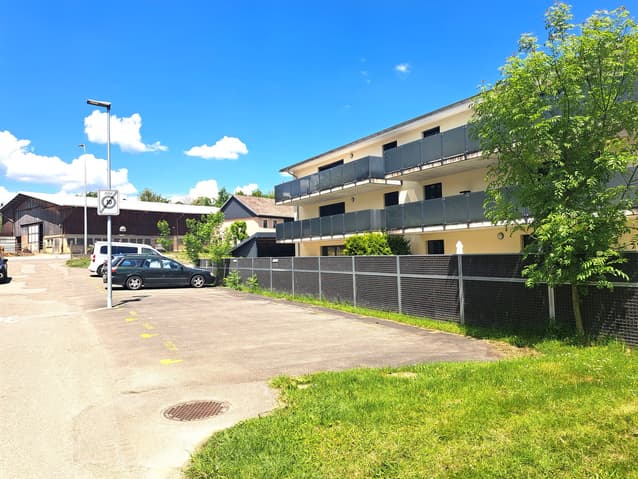
Location: The 1,460 m² plot is situated west of this large village, close to all amenities.
Located 150 meters from shops and 400 meters from the CJ train station, 600 meters from schools, 6 minutes from Porrentruy and the A16 motorway junction, 19 minutes from Delémont, 1 hour 10 minutes from Basel and 1 hour 20 minutes from Basel/Mulhouse Airport, and 30 minutes from the Belfort-Montbéliard TGV station.
Values, yield, and mortgage certificates available: Official value CHF 1,355,400, rental value CHF 71,040, ECA fire insurance value CHF 2,238,400, available mortgage certificates CHF 1,785,000, and net yield of the building CHF 111,600.
Basement: 6 large individual cellars measuring 15.7 m², 13.2 m², 11.5 m², 10.5 m², 9.3 m², and 9.2 m². 1 storage area under the stairwell measuring 4 m². 1 technical room of 13.7 m² with an air-to-air heat pump.
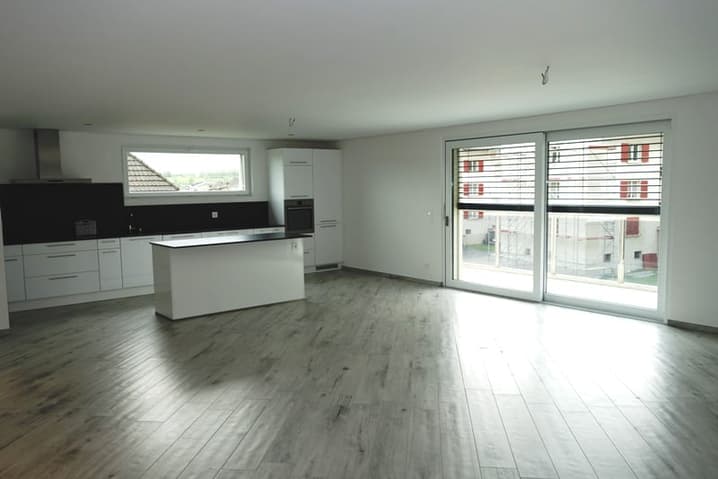
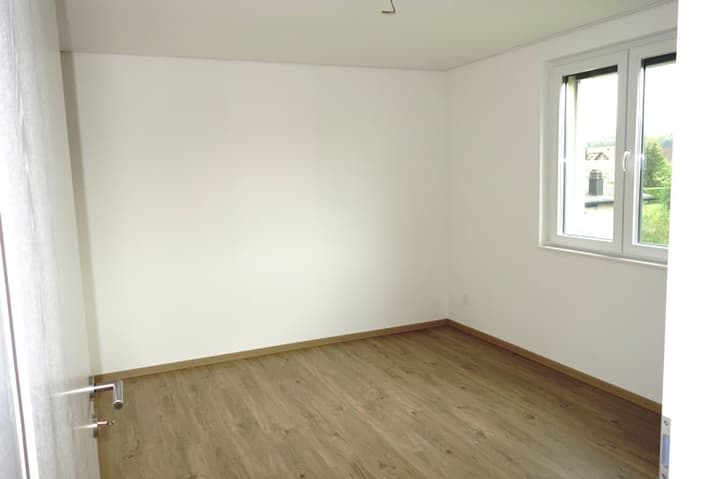
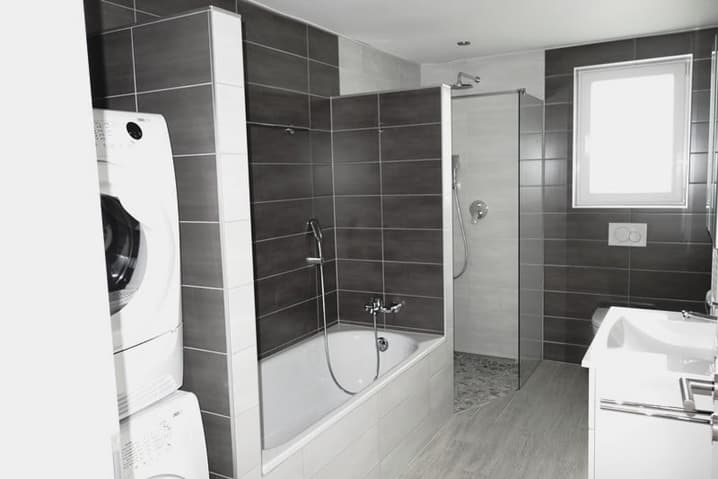
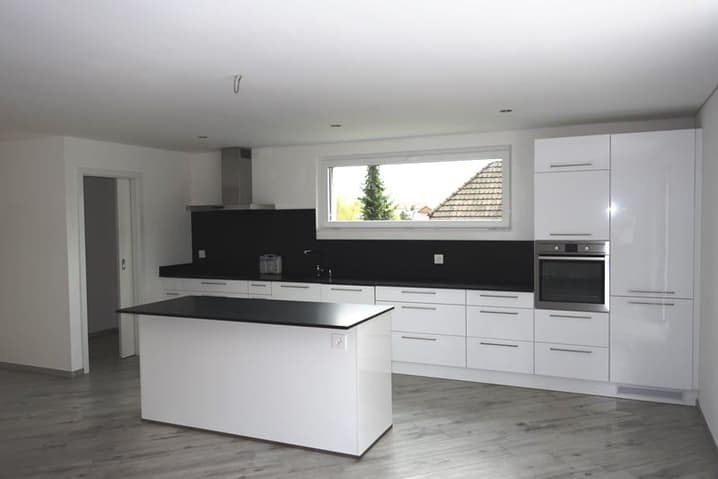
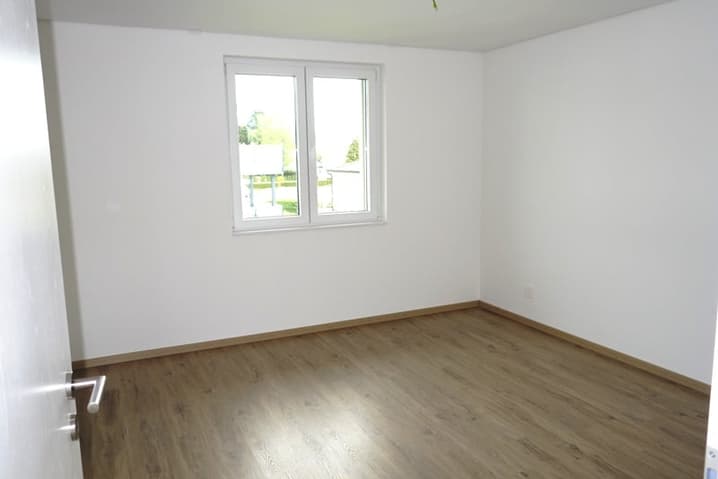
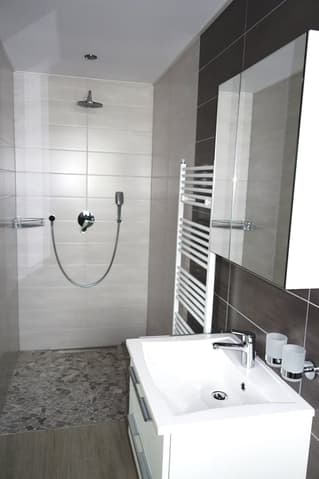
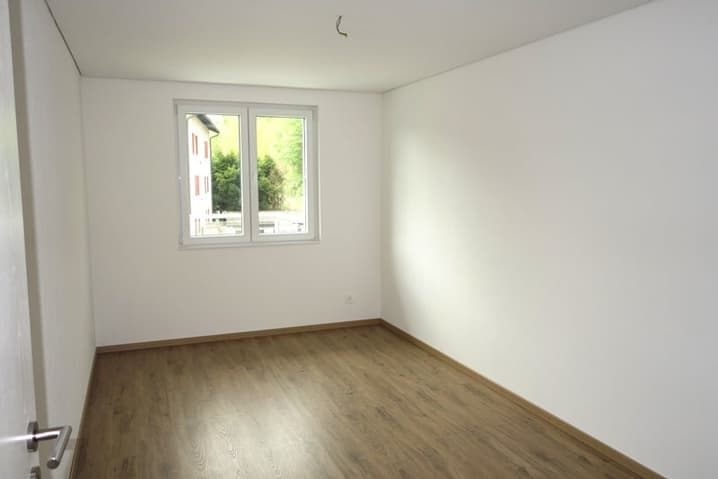
Ground floor: A 4.5-room apartment with 120.7 m² of living space, comprising: an entrance hall of 1.9 m², an open-plan fitted kitchen of 12.1 m², a large living/dining room of 49.3 m², a pantry of 2.9 m², a master bedroom of 19.7 m² with access to an en-suite shower room with walk-in shower, sink, and toilet, two further bedrooms of 13.6 m² and 12.7 m², and a bathroom of 8.5 m² with bathtub, walk-in shower, sink, toilet, and washer/dryer. Exterior: A large terrace of 50.3 m².
A 4.5-room apartment with 119.5 m² of living space, comprising: an entrance hall of 2.2 m², a fully equipped open-plan kitchen of 12.1 m², a large living/dining room of 48.2 m², a pantry of 2.9 m², a master bedroom of 19.7 m² with access to an en-suite shower room with walk-in shower, sink, and toilet, two further bedrooms of 13.2 m² and 12.7 m², and a bathroom of 8.5 m² with bathtub, walk-in shower, sink, toilet, and washer/dryer. Outside: a large terrace of 49.6 m².
First and Second Floors: The two 4.5-room apartments on the first floor and the two 4.5-room apartments on the second floor have the same living areas and amenities as the ground-floor apartments, namely 120.7 m² and 119.5 m² respectively, with outdoor terraces of 24.2 m² and 23.5 m².
Exterior Amenities: Paved access to the building. 12 parking spaces, including 6 covered spaces for tenants, 3 visitor parking spaces, and 1 grassy green space.
- This document is not legally binding -
Technical Data
| View | yes |
| Number of rooms | 4.5 |
| Volume (m3) | 3'305 |
| Date of availability | immediately |
| Surface area of land | 1'460 |