Building for sale 7.5 rooms in 1880 Bex - Vaud
 7.5 |
 2'569 m³ |
 2'912 m² |
 Finance your project
House + Building to Renovate - Quiet and Green - Center - Exclusivity
The following text has been translated automatically.
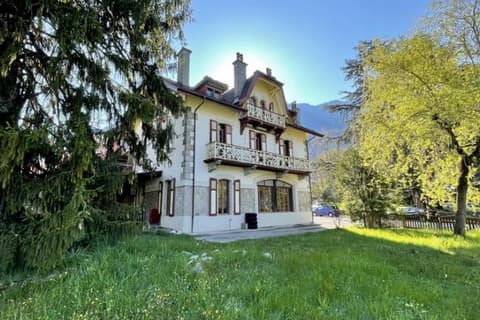
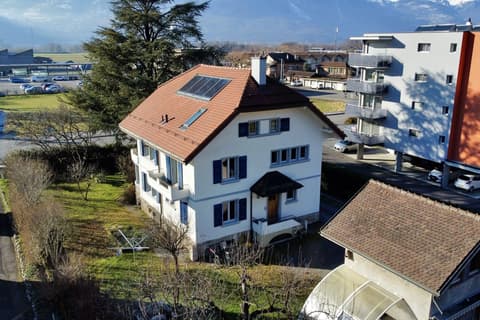
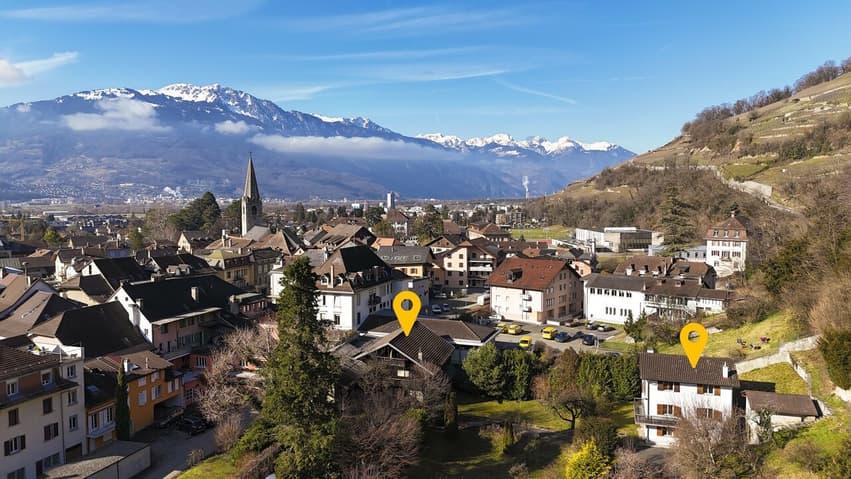
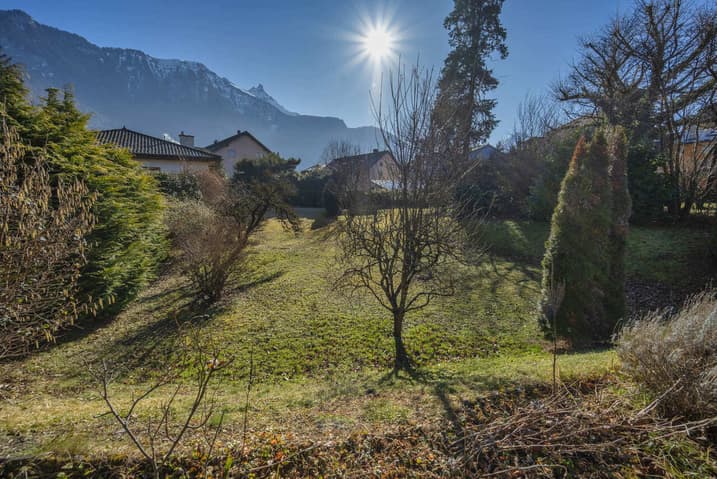
This unique property of ~2'912m2 located in the heart of Bex enjoys an exceptional location. It is situated within a large park, just a few steps from the city center and its amenities. The plot consists of:
1) Main house with 7.5 rooms and annex
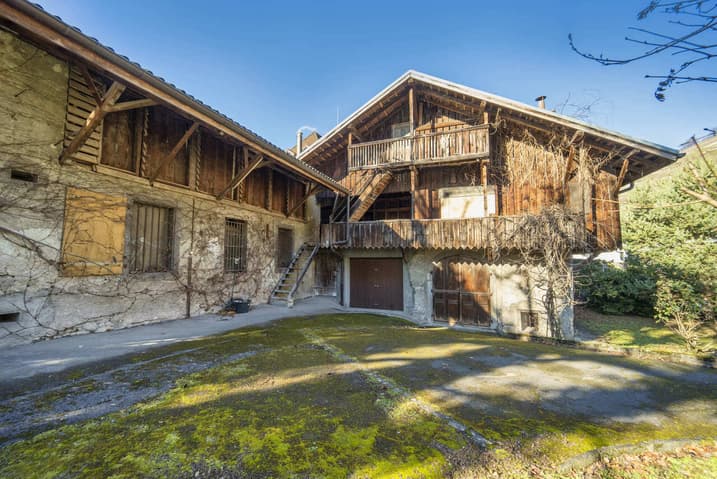
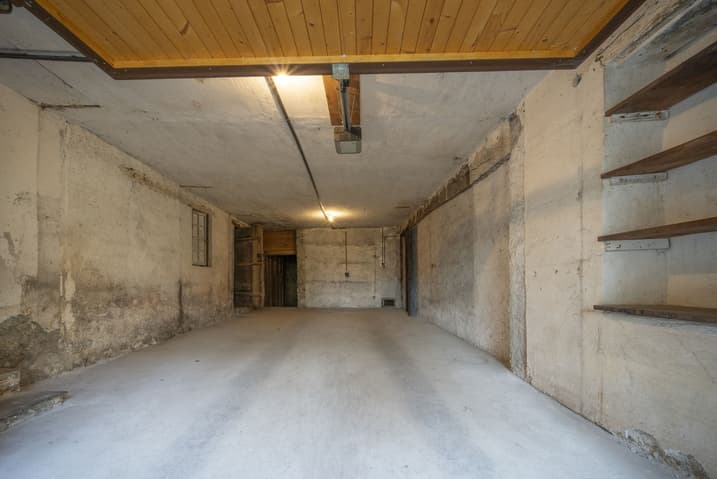
2) Barn/garage to develop/renovate
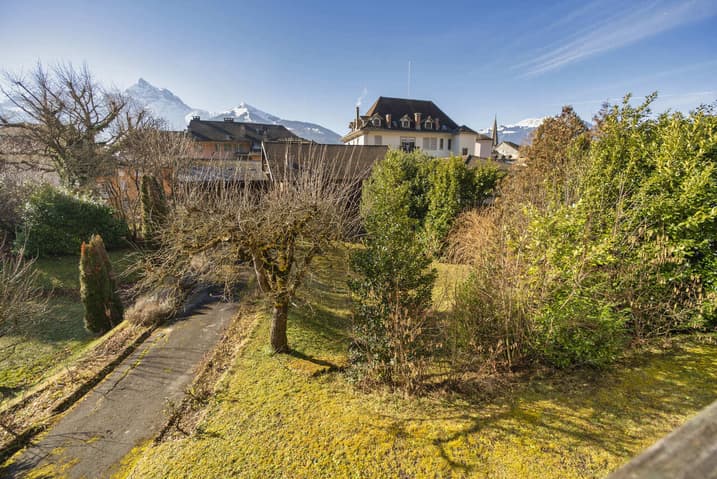
3) Garden and access
The current volumes of the house and barn (~2'569m3) could be renovated to accommodate apartments (subject to authorization). A partial sale with parcel division could be considered if there is interest in one of the properties.
1 - MAIN HOUSE
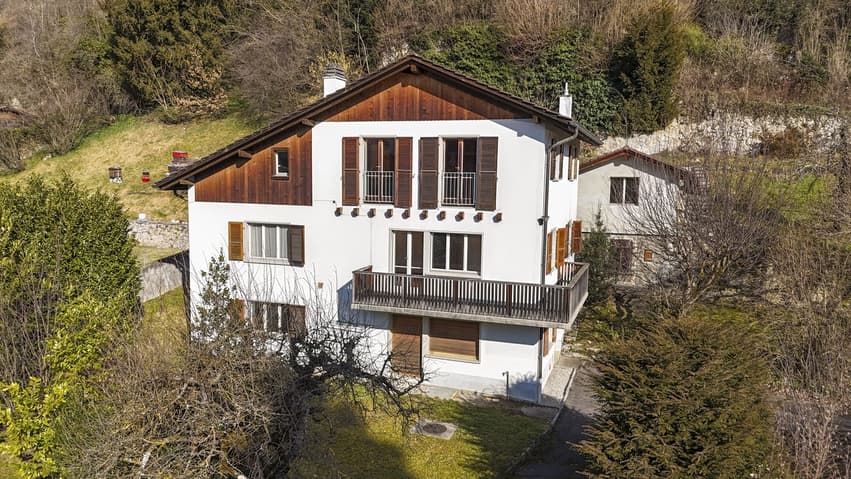
This 7.5-room house was built in 1970. It has a floor area of approximately 345m2 and a volume of ~948m3. Surrounded by a beautiful, tree-lined garden, it offers a peaceful haven in the city center.
The house could accommodate two or three apartments (subject to authorization). The building is listed in the architectural inventory of the Canton of Vaud (note 6). The oil heating system was replaced in 2010.
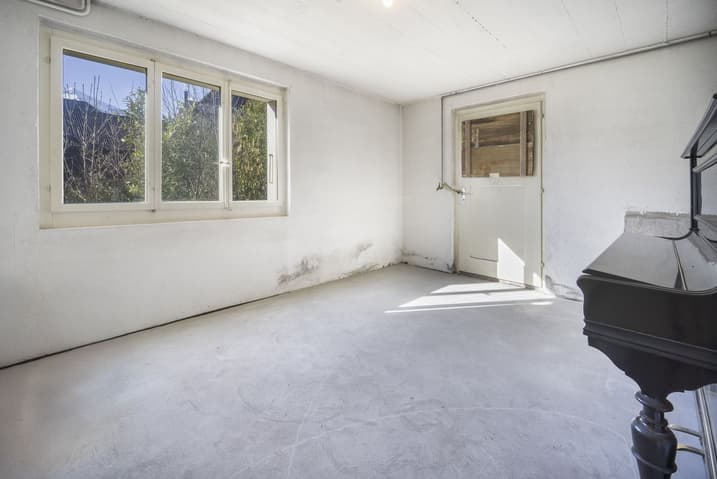
On the ground floor, the property has an entrance hall with built-in cupboards, which serves the various rooms on the upper floor. It consists of two spacious rooms with access to the outside, a technical room/heating system, a laundry room, a cellar/bomb shelter, and a storage room.
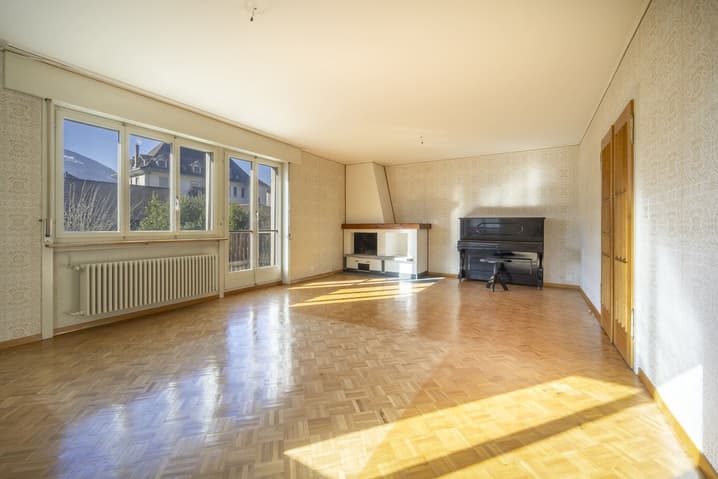
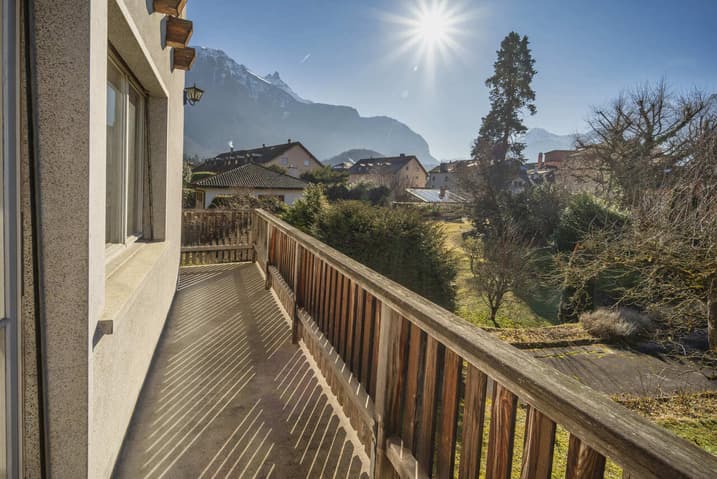
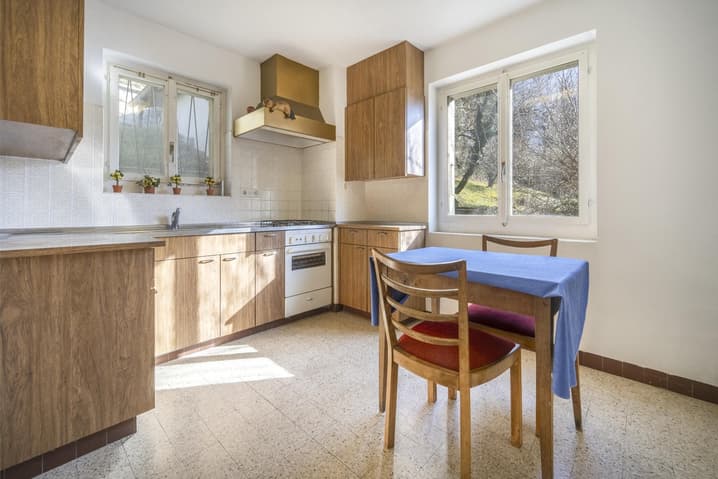
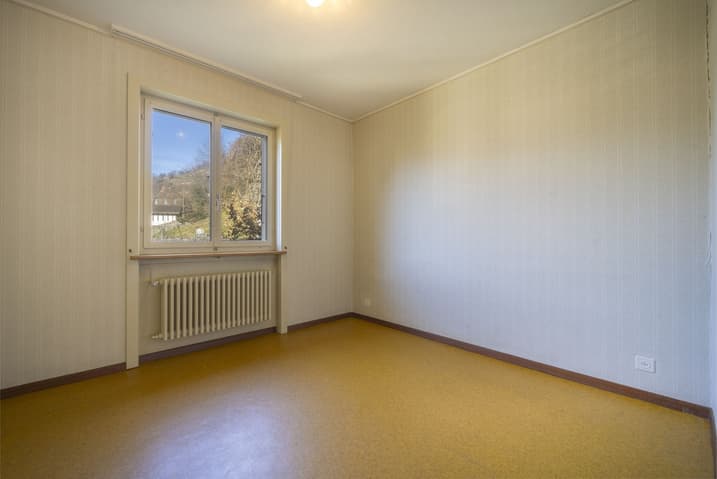
The first floor offers a large, bright living room with a fireplace and access to the balcony. The latter enjoys a beautiful view of the garden and the surrounding mountains. The room layout on this floor is complemented by two bedrooms, a hall with built-in cupboards, a study/dressing room, a kitchen, a storage room/cellar, and a bathroom/WC.
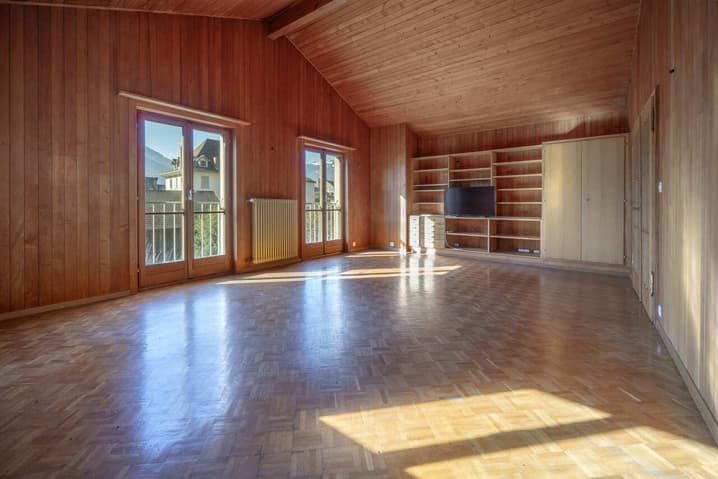
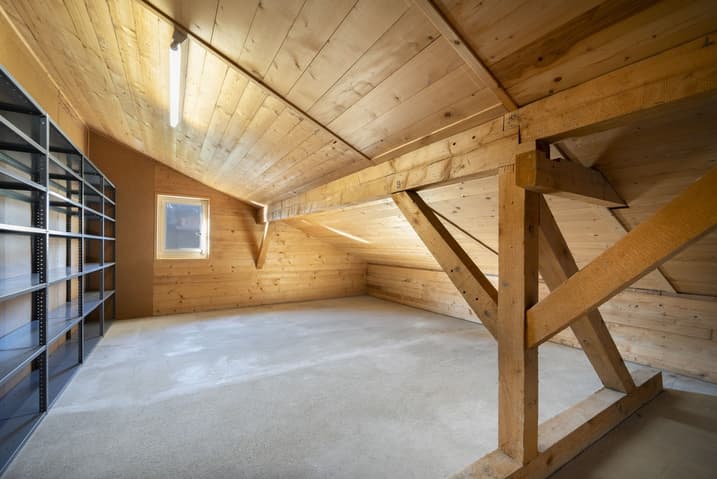
The attic consists of a spacious living room with high ceilings and a panoramic view of the Dents-du-Midi. A bedroom, a study, a bathroom/WC, and a large, convertible attic are also available to the owners.
An annex, not registered in the cadastre, with a floor area of ~42m2 (on two floors) is located behind the main house.
CONSTRUCTION
+ Type: Traditional masonry construction
+ Windows: Wood double glazing
+ Roofing: Eternit type
+ Exterior shutters: Wood shutters and roller shutters
+ Heating: Oil heating with radiators
LAYOUT
Ground floor
+ Main entrance
+ Entrance hall with built-in cupboards
+ Room 1 with access to the outside
+ Room 2 with access to the outside
+ Laundry room
+ Technical room/heating system and tank
+ Cellar/bomb shelter
+ Storage room
First floor
+ Landing with entrance to the apartment
+ Entrance hall with built-in cupboards
+ Living room with fireplace and access to the balcony
+ Corner balcony
+ Kitchen
+ Storage room/cellar
+ Bedroom 1
+ Bedroom 2
+ Study/dressing room
+ Bathroom/WC
Attic
+ Landing with entrance to the apartment
+ Entrance hall
+ Living room
+ Bedroom 3
+ Study/dressing room
+ Bathroom/WC
+ Convertible attic
2 - BARN/GARAGE TO DEVELOP/RENOVATE
This building has an impressive volume of ~1'621m3 and offers approximately 500m2 of floor space on three levels. It includes two large garages and numerous storage rooms. The entire volume could be converted into apartments (subject to authorization). The building is listed in the architectural inventory of the Canton of Vaud (note 4).
LAYOUT
Ground floor
+ Garage 1
+ Garage 2 with access to the other rooms
+ Storage room 1
+ Storage room 2
+ Storage room 3
+ Storage room 4
+ Storage room 5
+ Corridor with internal staircase
+ External staircase
First floor
+ Storage room 6
+ Storage room 7
+ Storage room 8
+ Storage room 9
+ Storage room 10
+ Storage room 11
+ Storage room 12
+ Corridor with external staircase
Attic
+ Storage room 13
3 - GARDEN AND ACCESS
The property is situated in a large, tree-lined garden, offering a luxurious and peaceful setting just two steps from the city center of Bex and its amenities. A shared gate with the neighboring parcel...
Viewing:
Yannick Piemontesi
voir coordonnées de contact
Technical Data
| Date of availability | immediately |
| Surface area of land | 2'912 |
| Number of rooms | 7.5 |
| Volume (m3) | 2'569 |