
House for sale 6.5 rooms in 1400 Yverdon-les-Bains - Vaud
 184 m² |
 6.5 |
 1'401 m² |
 yes |
 yes |
 Finance your project
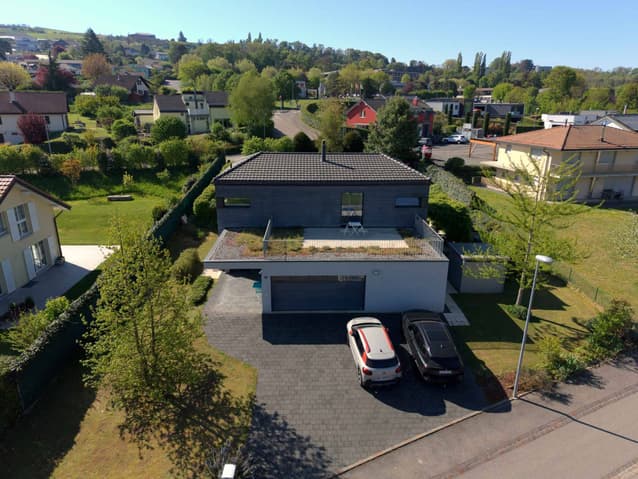
Contemporary Minergie Villa in a Privileged Environment
The following text has been translated automatically.
A house that follows the sun from morning to evening:
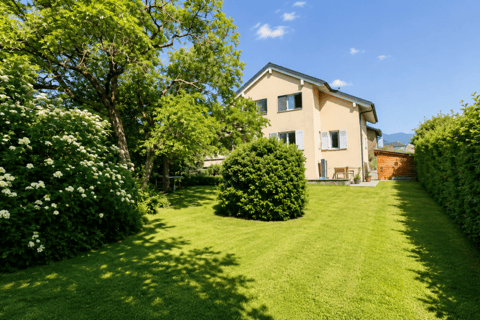
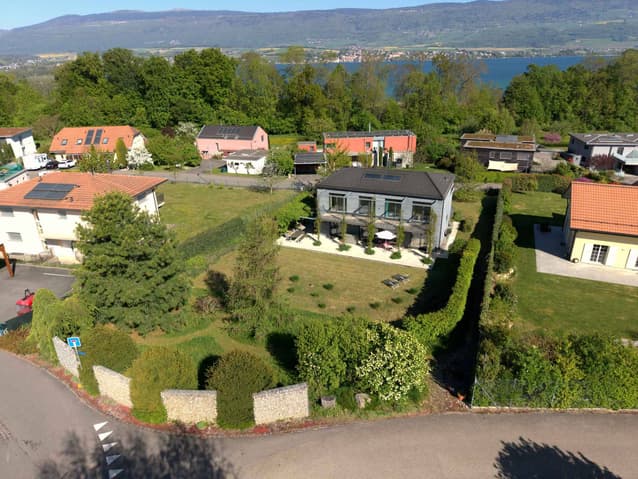
Privileged location for this comfortable and modern house in Cheseaux-Noréaz in a villa district, close to the shores of the lake and the amenities of Yverdon-les-Bains.
High-quality construction, layout, and living in a quiet, green, and undisturbed environment with a view of the forest, the Vaudois Jura from Chasseron to Chasseral, and the lake in winter.
Characteristics of the property:
- Bright and spacious villa
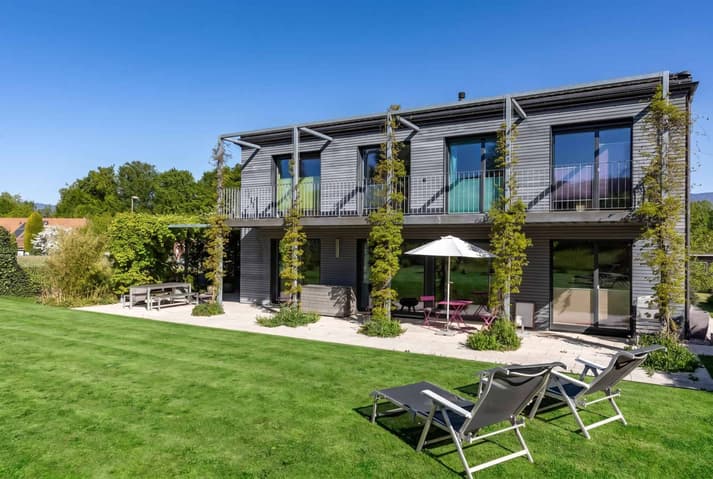
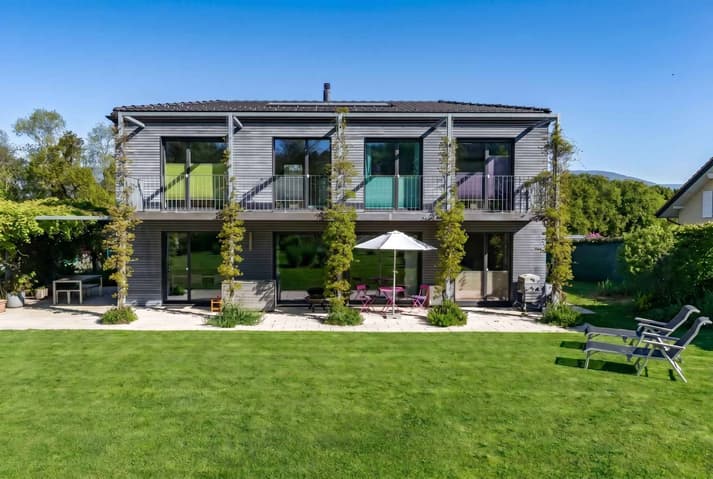
- Built in 2010 in wood construction
- Minergie certified
- Energy efficiency according to CECB: B-B-A
- South-facing
- Air-water heat pump
- Double-flow ventilation
- Solar panels
- Underfloor heating
- Triple glazing
- Electric shutters
- Option central heating
Interior designed in a harmonious way:
- Living area of 184 m² on 3 levels
- Usable area of 276 m²
- Volume of 1246 m
- 6.5 rooms, including 5 bedrooms, 2 bathrooms, and a guest toilet
Ground floor in concrete:
- 7.21 m² entrance hall
- 2.97 m² guest toilet
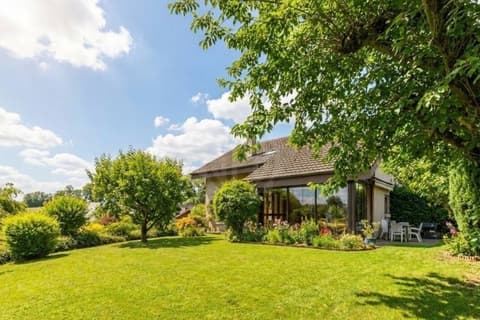
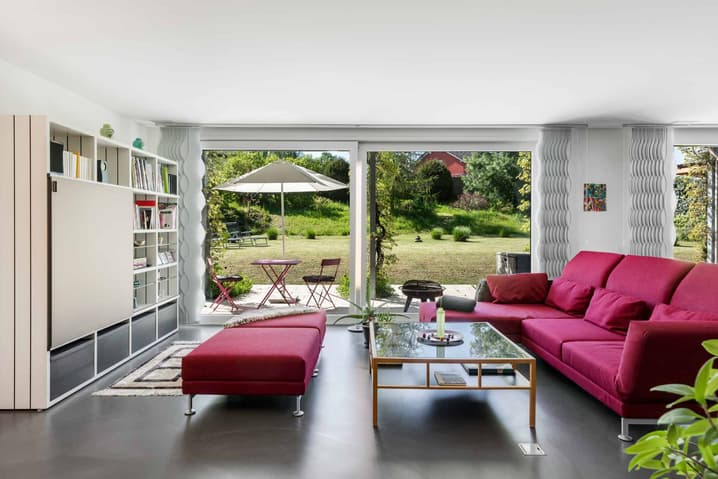
- 35.48 m² living room with large glass front to the garden
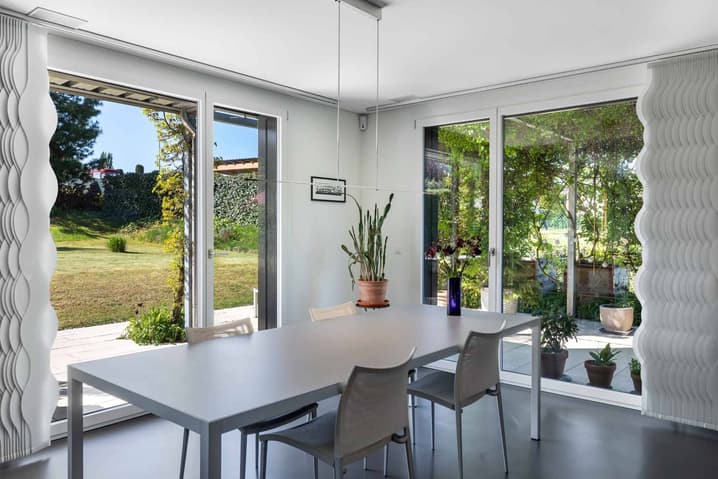
- 17.90 m² dining room
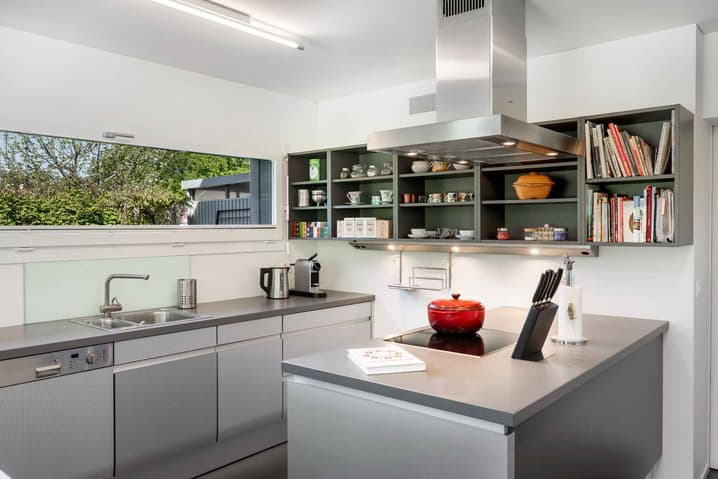
- 14.31 m² open kitchen
- 13.09 m² multifunctional room
- 20.77 m² laundry room
- 32.18 m² garage with access to the kitchen
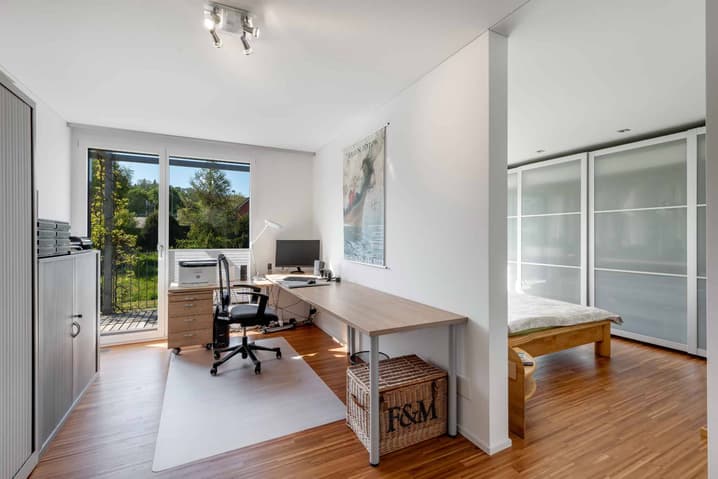
First floor with cherry wood flooring:
- 4.04 m² staircase with panoramic window
- 10.84 m² corridor and connection
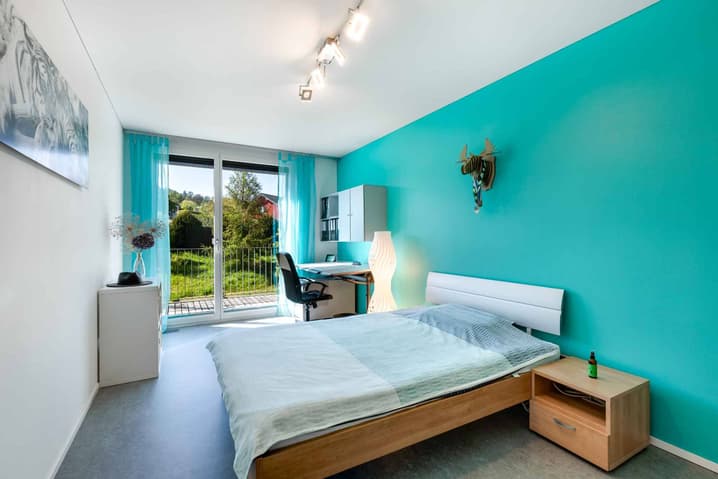
- 4 bedrooms with access to the balcony
14.88 m² / 14.78 m² / 15.39 m² / 15.94 m²
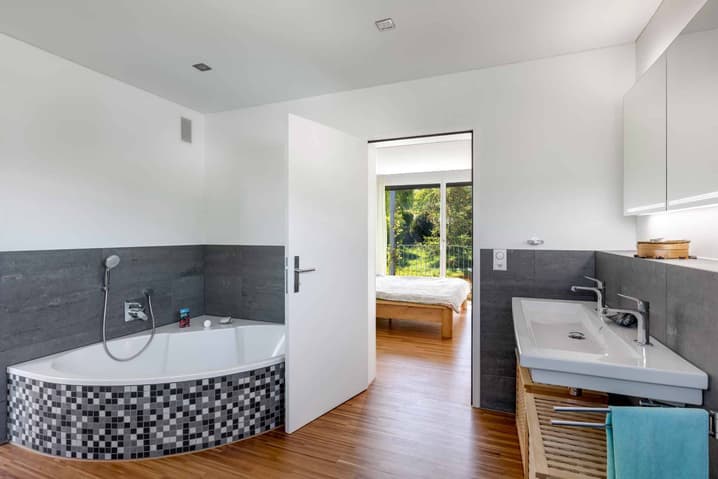
- 11.68 m² bathroom/shower
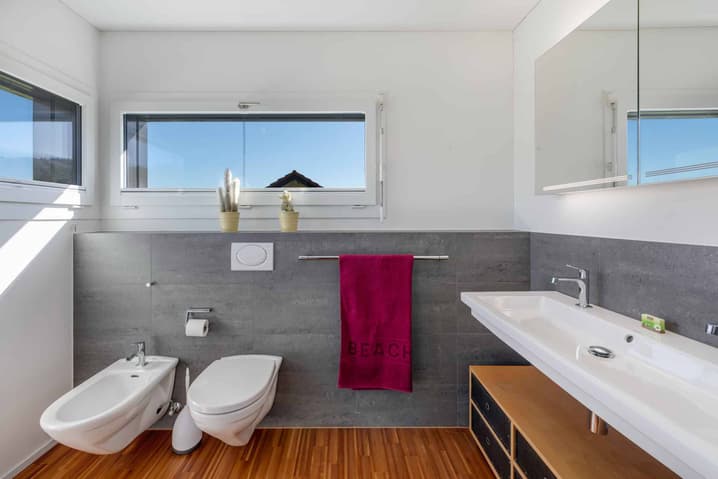
- 5.82 m² shower (children/guests)
Basement:
- 29.99 m² cellar
- 9.76 m² technical room with water treatment
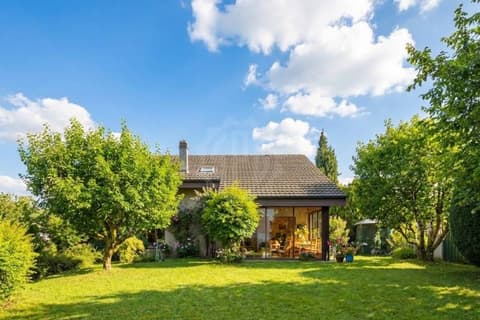
Outdoor area with a real green oasis:
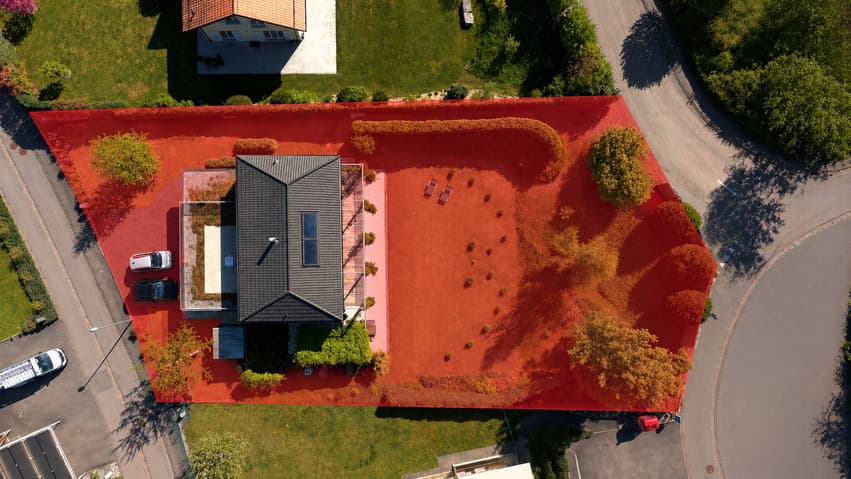
- Built on a generous plot of 1401 m²
richly planted and designed
- Firs, larches, cedars, pines, liquidambar, ginkgo
- Flower meadow, raised bed, privet hedge, green fence
- Garden shed / bicycle shed
Balcony and terraces with generous surfaces:
- 52 m² south terrace
- 24 m² south balcony

- 40 m² shaded pergola in the west
- 24 m² northwest terrace
- Parking:
1 parking space in the garage and 3 outdoor parking spaces
Visitor parking in the district
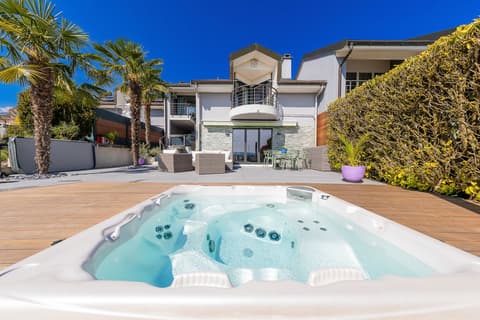
- Potential for outdoor design (swimming pool, pool house, etc.)
Nearby:
- Pro Natura Champ-Pittet and nature reserve Grande Cariçaie
- Beaches of Yverdon, Yvonand, and camping VD8
- Restaurants: Table de Mary (Gault Millau / Michelin), Pro Natura, and VD8
- Sports hall Yverdon: 5 minutes on foot
- HEIG-VD: 10 minutes on foot
Excellent infrastructure and public transport connections:
- 2 bus stops nearby: Sports hall Yverdon, Coteau des Ifs
- Yverdon train station: 7 minutes
- Lausanne, Neuchâtel: approx. 30 minutes
- Geneva, Fribourg, Bern: approx. 60 minutes
Technical Data
| View | yes |
| Living surface (m2) | 184 |
| Outside parking spaces | yes |
| Number of rooms | 6.5 |
| Garage(s) | yes |
| Surface area of land | 1'401 |