House for sale 9 rooms in 1936 Verbier - Valais
 729 m² |
 9 |
 2'848 m² |
 yes |
 Finance your project
A unique opportunity to create your dream chalet - Secondary residence
The following text has been translated automatically.
Discover a rare and prestigious project nestled in the heart of Verbier, where alpine elegance meets modern refinement.
Offering a breathtaking panoramic view, Les Mayens des Moulins embodies the excellence of Swiss architecture and design.
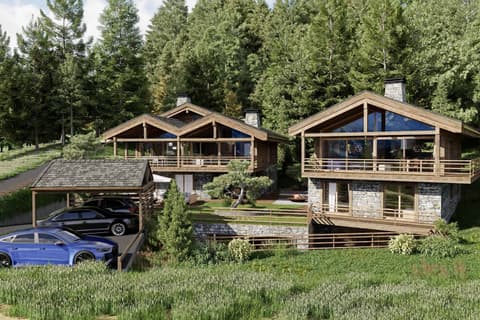
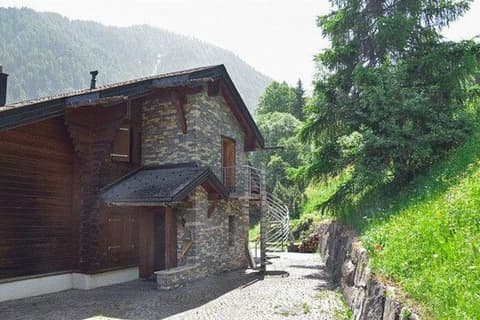
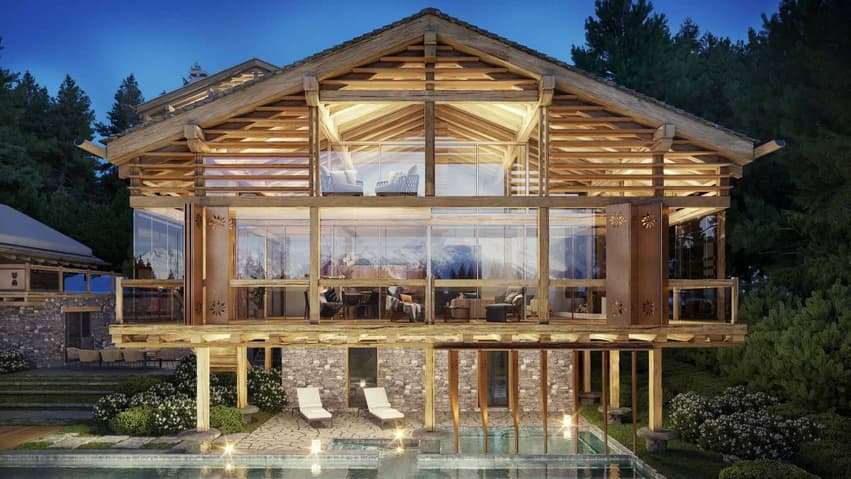
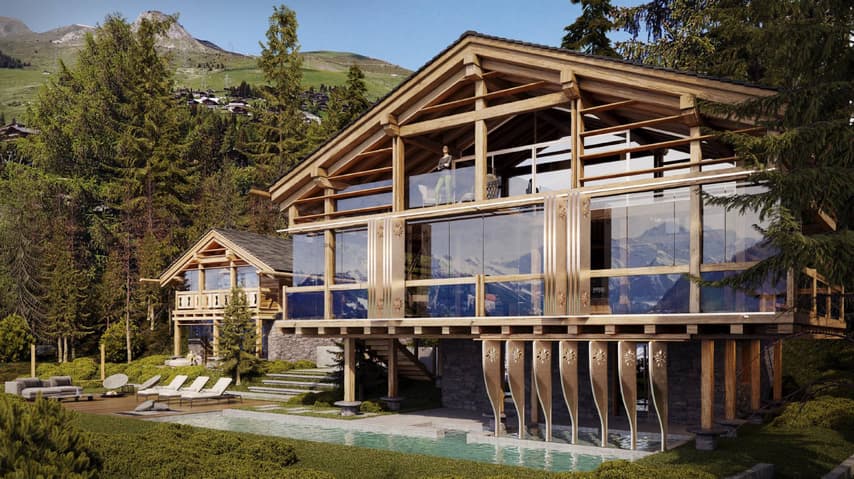
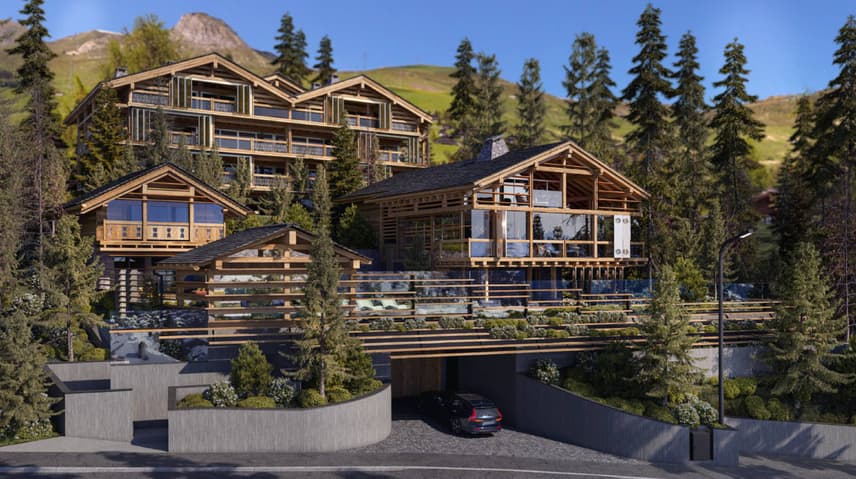
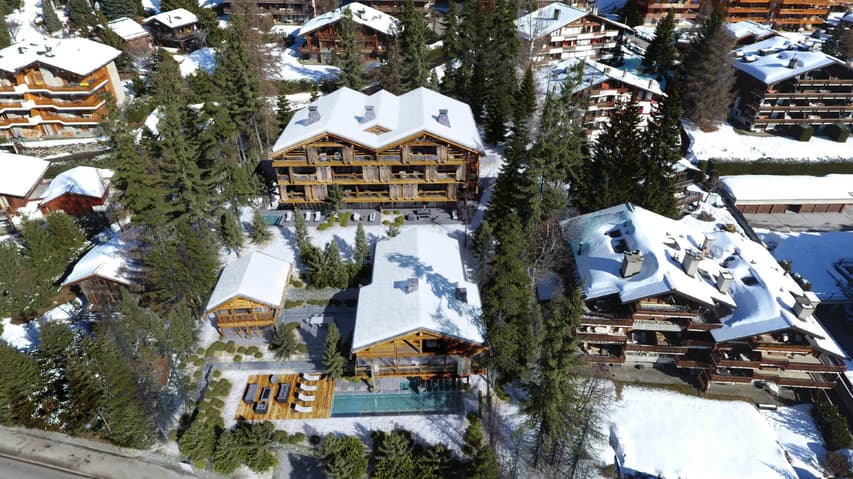
This ambitious project consists of the complete renovation of two existing chalets, connected by a large south-facing terrace and surrounded by carefully designed outdoor amenities, including a pool and a landscaped garden.
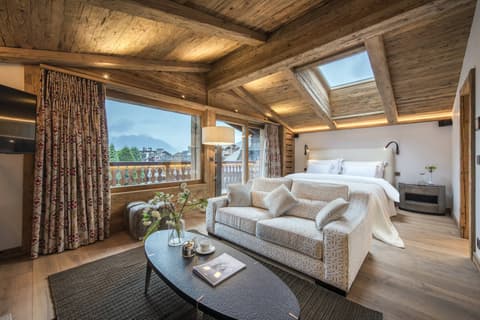
- Main chalet: Spanning three levels, it accommodates four double en-suite bedrooms, offering generous volumes and absolute comfort. The majestic master suite extends over the entire upper floor, with a dressing room and private bathroom.
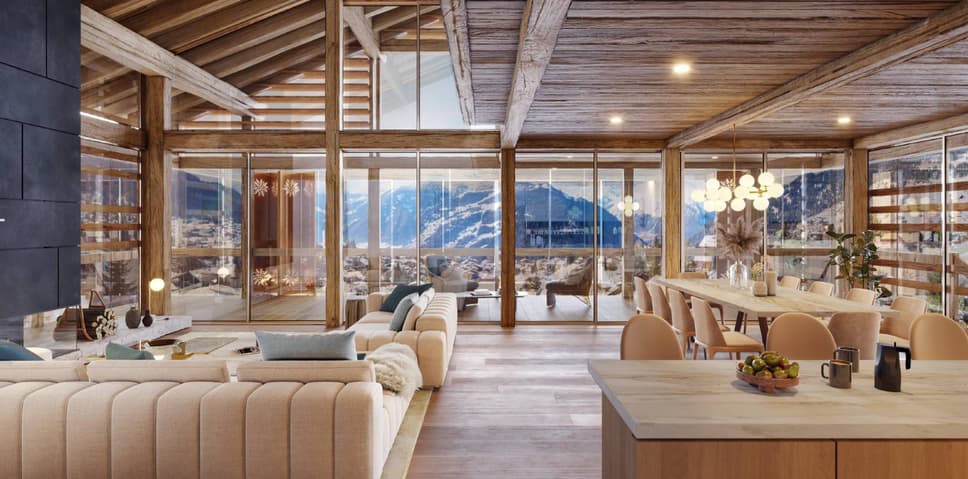
- Secondary chalet: Designed as an independent space for your guests, it features two double en-suite bedrooms, as well as a living area with an open kitchen, lounge, and dining room, all in direct connection with the main terrace.
Every detail has been carefully thought out to provide an exceptional living space:
- South-facing for optimal sunlight
- Privileged location, close to the center and the slopes
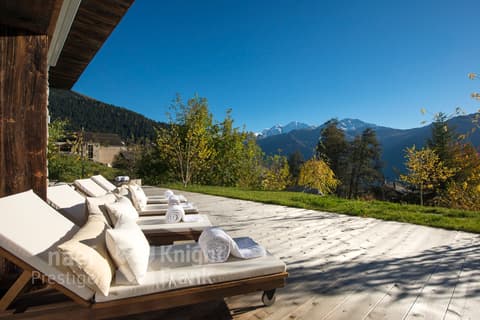
- Large private terrace and outdoor pool
- Noble materials and customizable finishes
- Private underground parking with direct access
Currently under construction Expected delivery in spring/summer 2027.
Contact us for more information and to organize a visit.
Technical Data
| View | yes |
| Living surface (m2) | 729 |
| Outside parking spaces | yes |
| Surface area of land | 2'848 |
| Number of rooms | 9 |
| Year built | 2025 |
| objet.etat | New |