House for sale 12.5 rooms in 1095 Lutry - Vaud
 420 m² |
 12.5 |
 2'293 m³ |
 1'244 m² |
 yes |
 yes |
 Finance your project
Exclusivity in Lutry: Master villa of 420 m2 with panoramic lake view
The following text has been translated automatically.
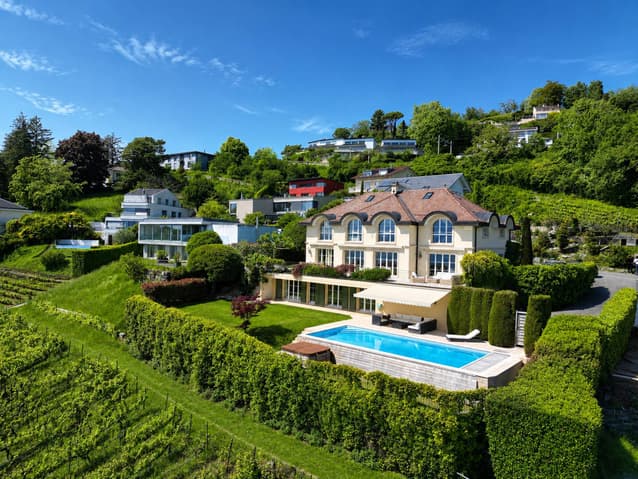
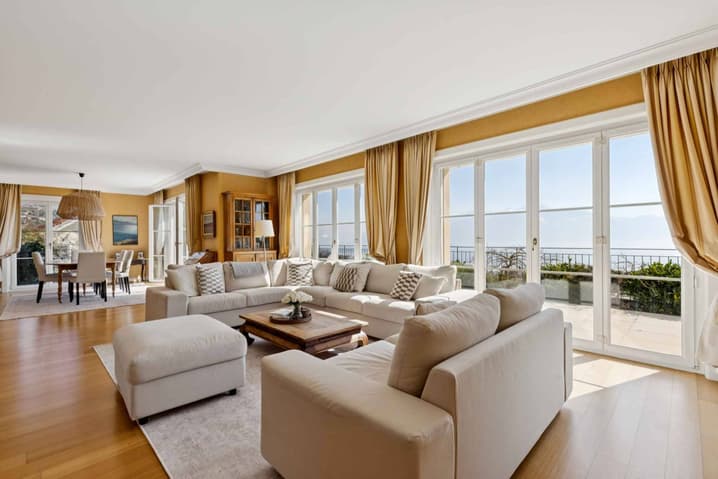
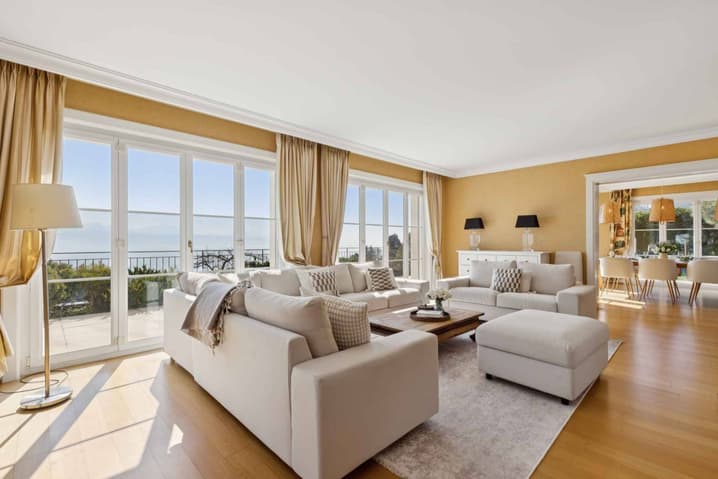
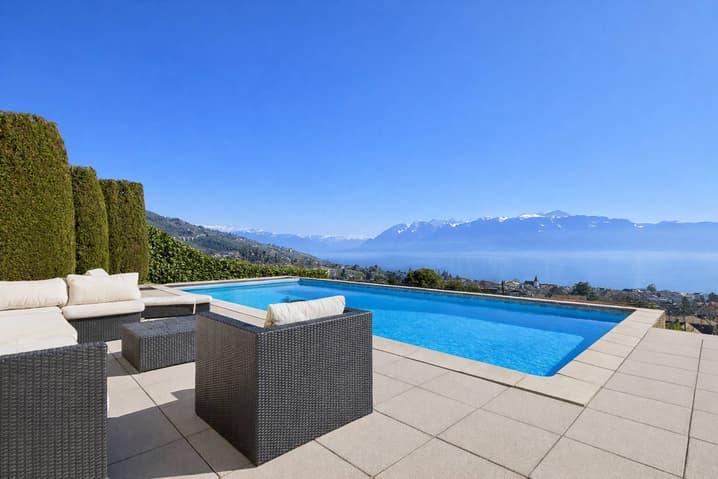
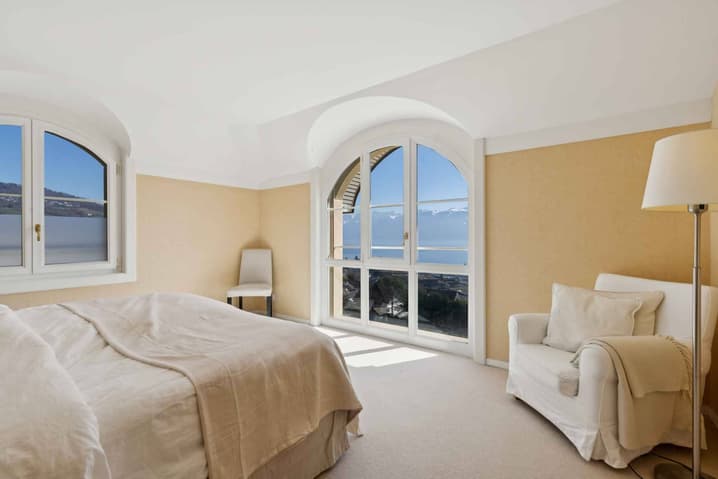
Ideally located in one of the most sought-after residential areas of Lutry-Sud, this master villa is set in a privileged environment, in a dominant position, offering a rare atmosphere of quietness and a spectacular and unobstructed view of Lake Geneva and the Alps.
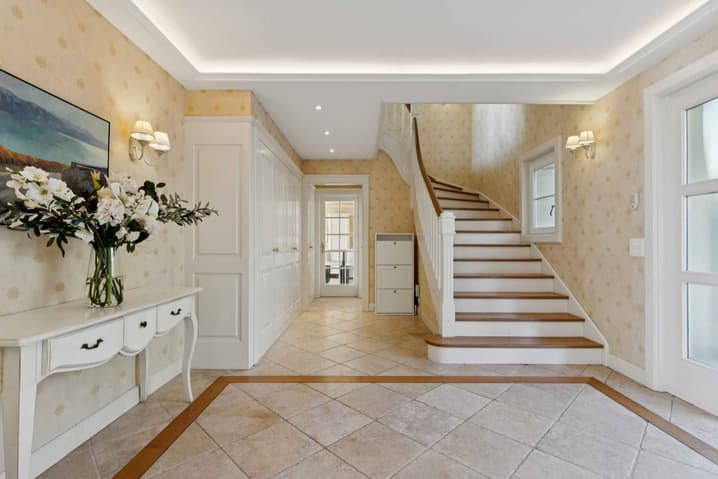
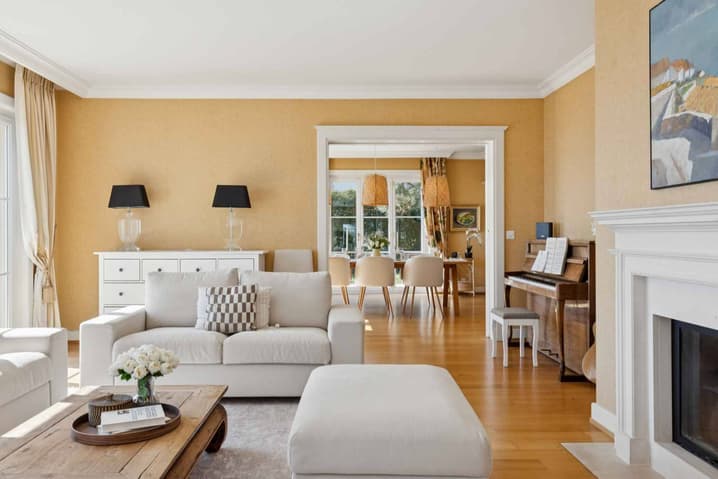
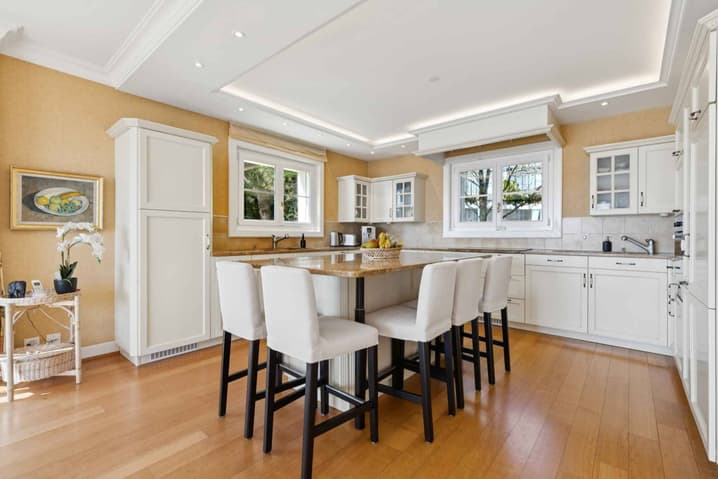
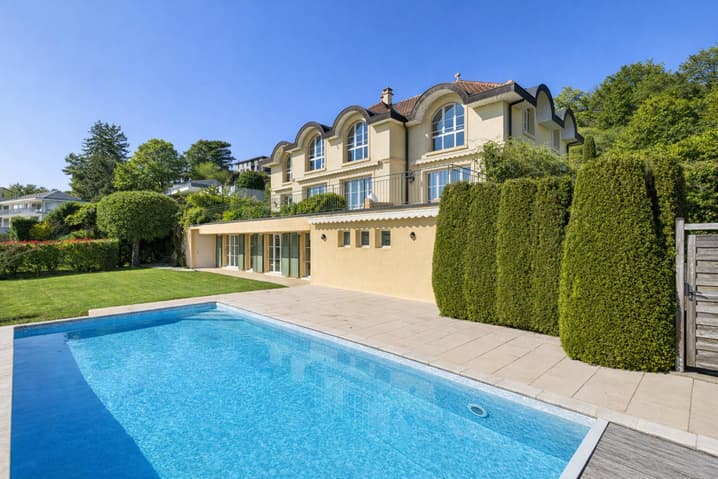
Built in 2004, the property seduces with its classic and timeless architecture, as well as a harmonious organization on three levels, designed to combine elegance, comfort, and functionality. Developing approximately 420 m² of usable space (including around 350 m² of living space), it offers generous volumes and high-quality amenities, perfectly adapted to the requirements of a large family.
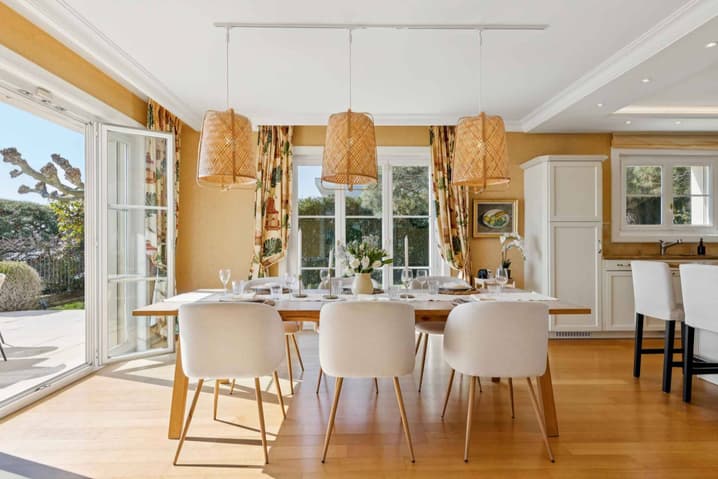
The reception areas, bathed in natural light thanks to large openings, open directly onto the terraces, naturally extending the living spaces to the outside and highlighting the exceptional panorama.
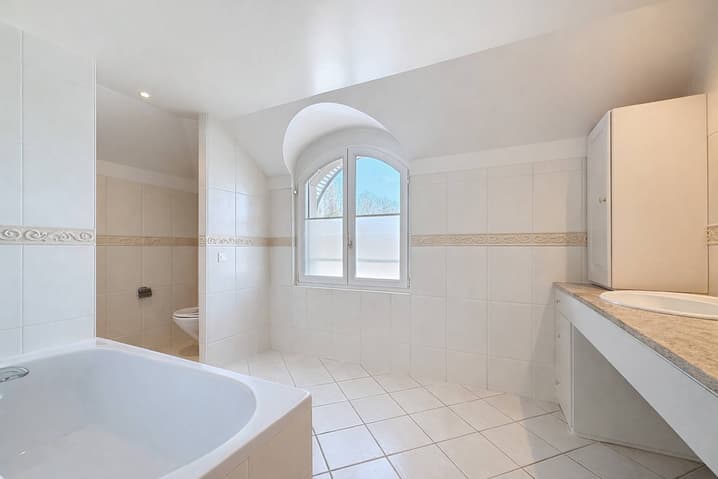
The night area, located mainly on the upper floor, accommodates several comfortable bedrooms, including a parental suite with dressing room and private bathroom, offering a true space of relaxation and intimacy.
The lower level has additional versatile surfaces, including additional bedrooms, a fitness room, an office, and various annexes, allowing great freedom of layout according to needs.
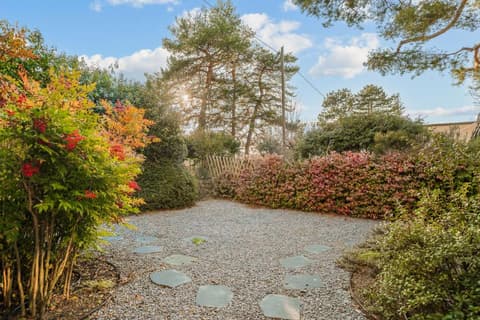
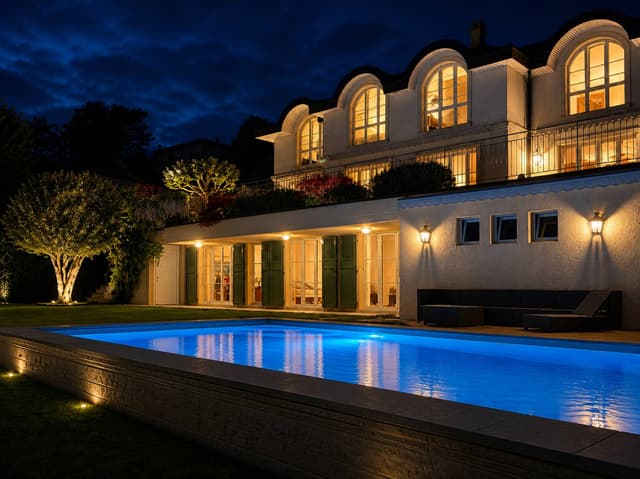
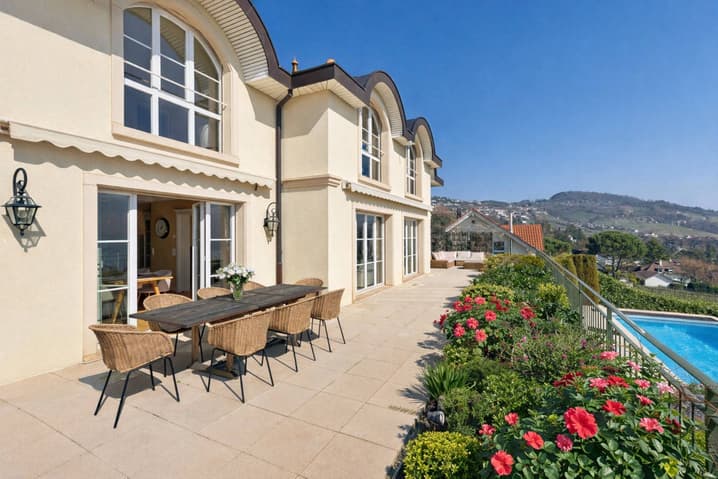
Outside, the carefully landscaped garden constitutes a true haven of peace, enhanced by a pool and several relaxation areas, in a preserved green setting. A garage that can accommodate three vehicles, as well as several outdoor parking spaces, complete this exceptional property.
Technical Data
| View | yes |
| Living surface (m2) | 420 |
| Year built | 2004 |
| Outside parking spaces | yes |
| Volume (m3) | 2'293 |
| Number of rooms | 12.5 |
| Usable surface (m2) | 420 |
| Garage(s) | yes |
| Surface area of land | 1'244 |