

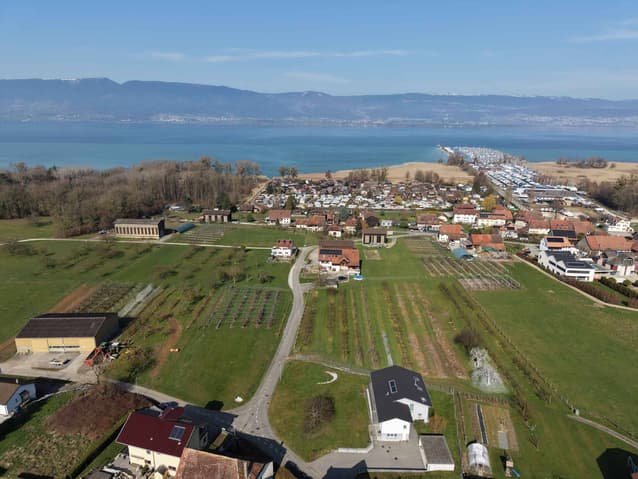
House for sale 7 rooms in 1545 Chevroux - Vaud
 173 m² |
 7 |
 794 m³ |
 698 m² |
 yes |
 Finance your project
Detached house with potential for valorization
The following text has been translated automatically.
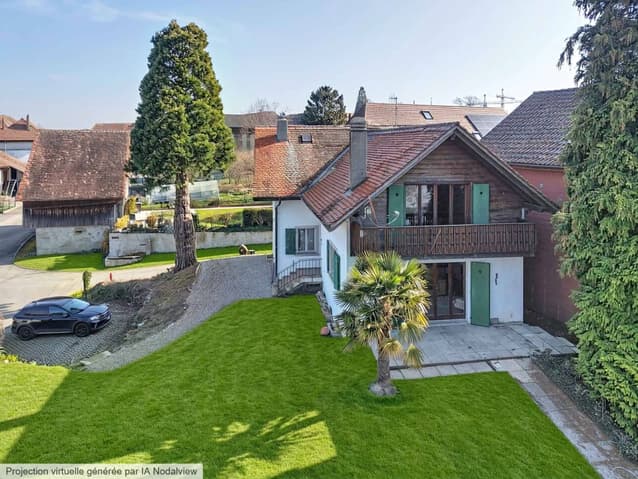
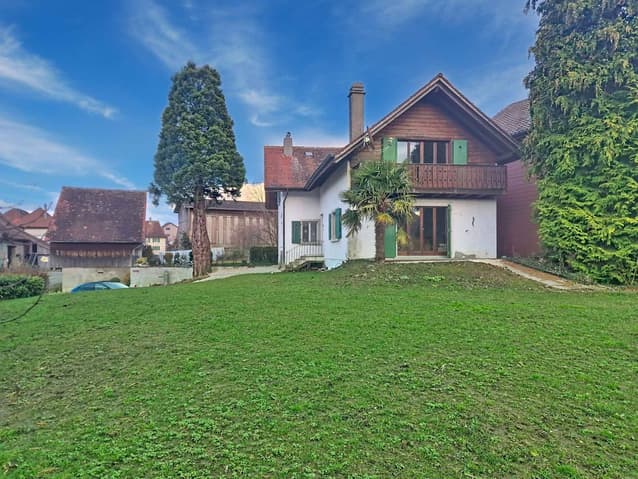
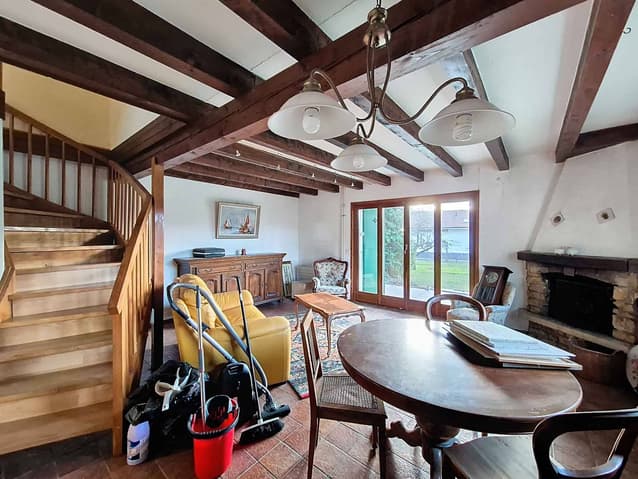
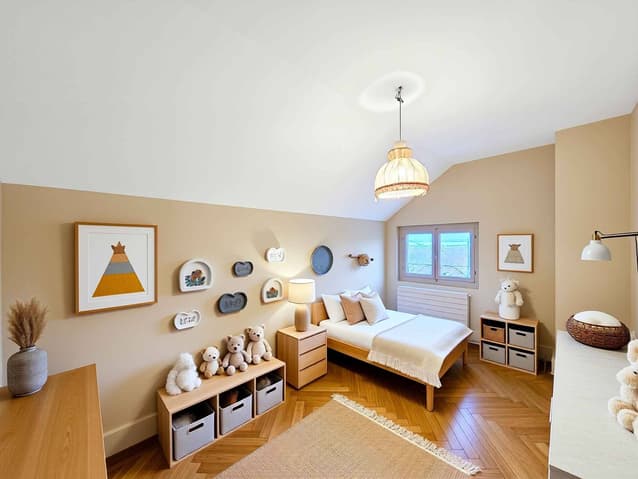
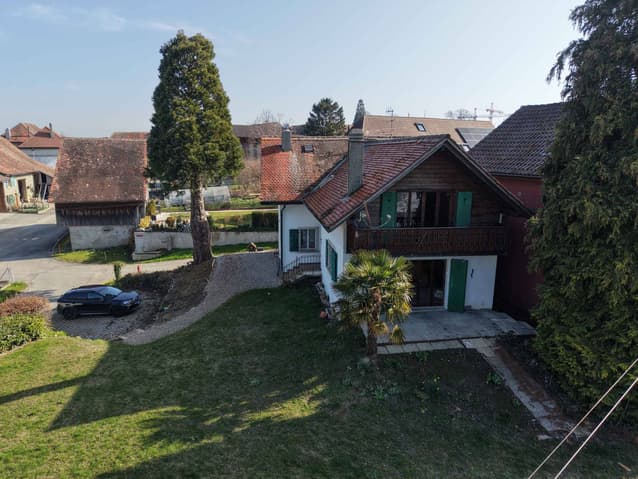
Located in the heart of the charming village of Chevroux, just a few steps from Lake Neuchâtel, this detached house dating from 1943 seduces with its calm environment, its green setting, and its significant potential for renovation and valorization.
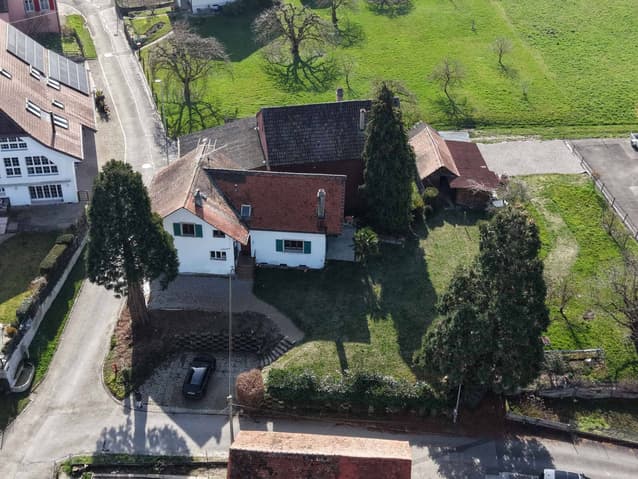
Situated on a plot of 696 m², the property develops a living area of approximately 173 m², for a volume of 794 m, and currently consists of two separate dwellings, offering an interesting flexibility of use (main residence, rental income, family reunification, or transformation project).
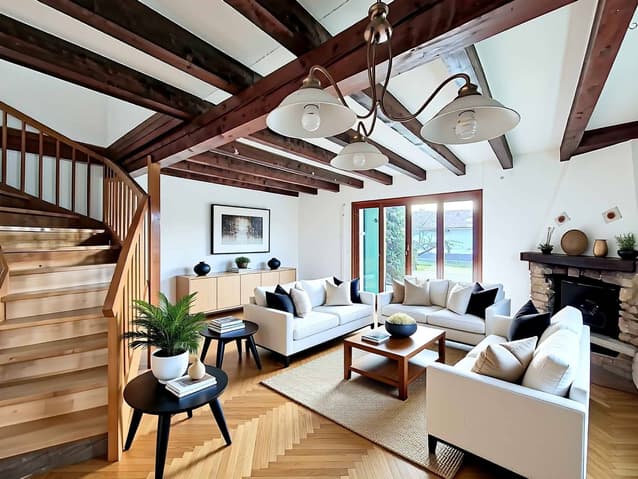
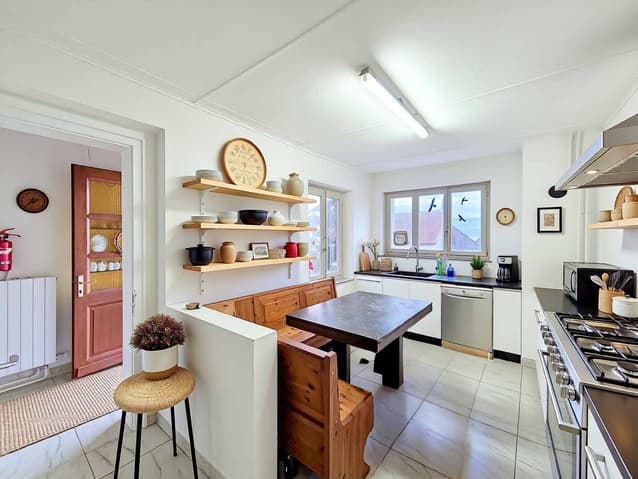
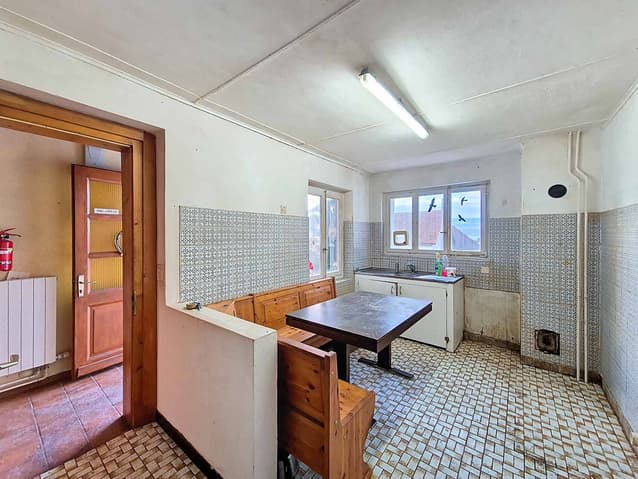
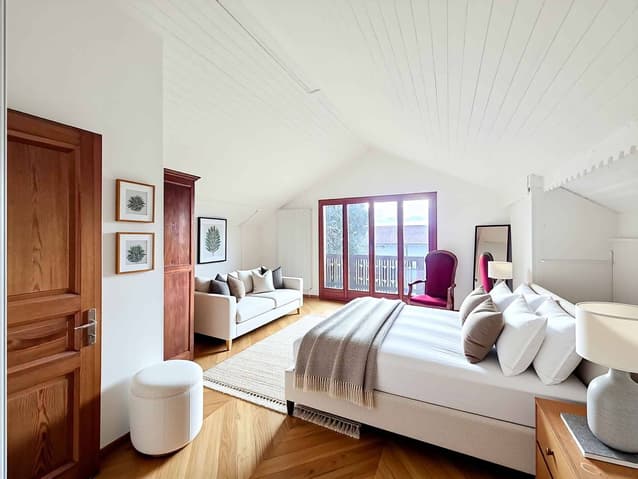
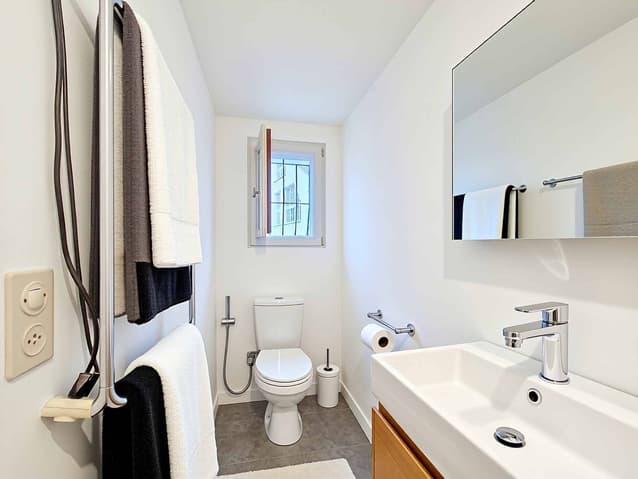
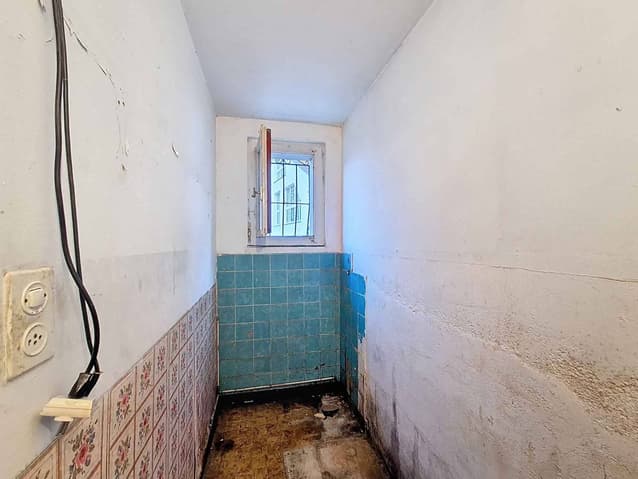
The house includes a main dwelling with basement (cellar and boiler room), ground floor, first floor, and attic, as well as a wing housing a second dwelling. The whole is generally maintained in its original state, according to the transformation and extension plans of 1978, and requires renovation work today, leaving room for many possibilities of layout.
Outside, the property benefits from a pleasant tree-lined garden, a pavilion with a covered area, as well as outdoor parking spaces, offering a comfortable daily life.
Classified as a 6 in the architectural census of the canton of Vaud, the house blends harmoniously into the village fabric. The plot is located in the village zone, with an interesting under-exploitation score, hinting at development potential.
The environment is particularly appreciated for its calm, low noise level, good exposure, and proximity to public transport, while remaining a short distance from amenities and main roads.
This property represents a rare opportunity in Chevroux, ideal for buyers looking for a renovation project, a characterful main residence, or a high-potential investment in a popular commune of the canton of Vaud.
Technical Data
| View | yes |
| Living surface (m2) | 173 |
| Outside parking spaces | yes |
| Volume (m3) | 794 |
| Number of rooms | 7 |
| Year built | 1943 |
| Surface area of land | 698 |



