House for sale 9 rooms in 1247 Anières - Geneva
 500 m² |
 9 |
 2'160 m² |
 yes |
 Finance your project
Architect's villa with beautiful view and private access to the lake
The following text has been translated automatically.
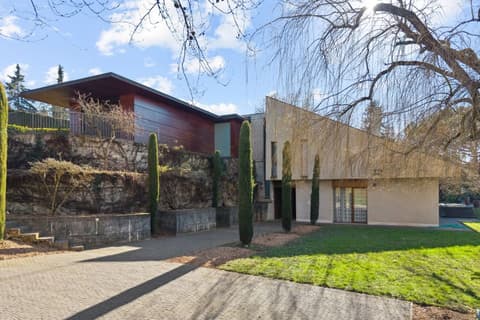
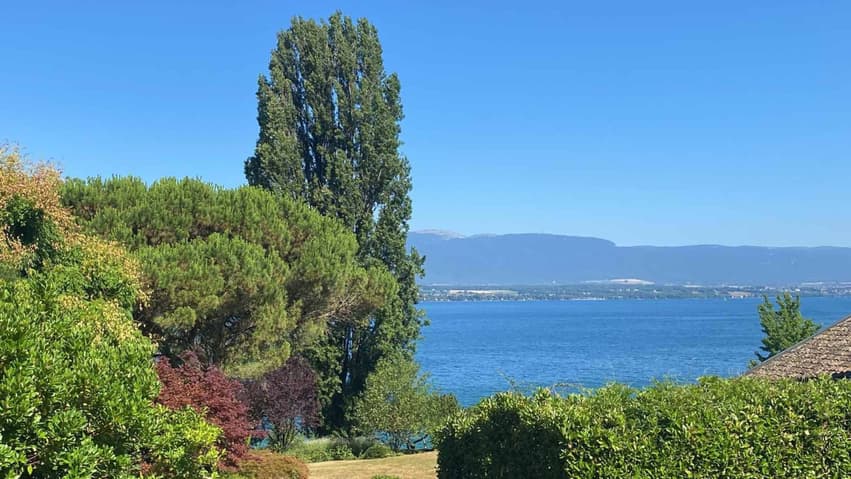
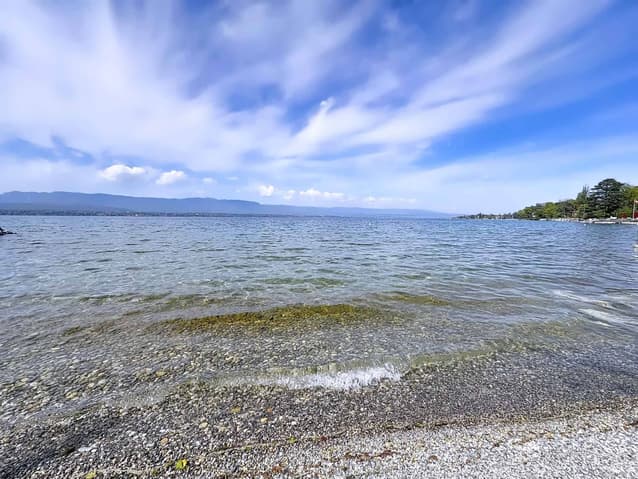
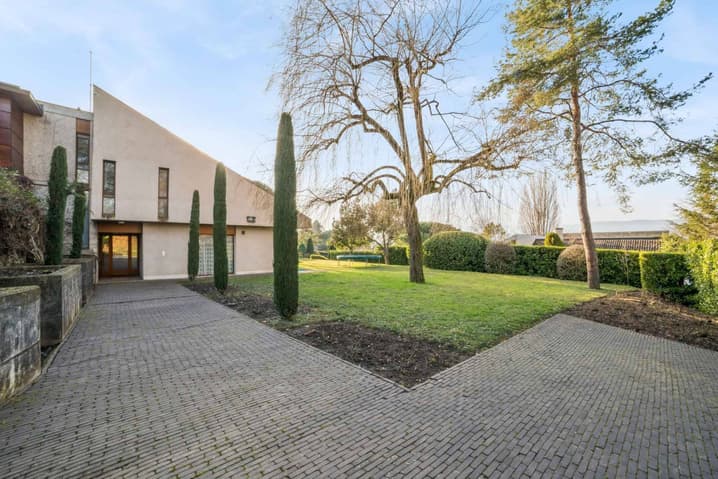
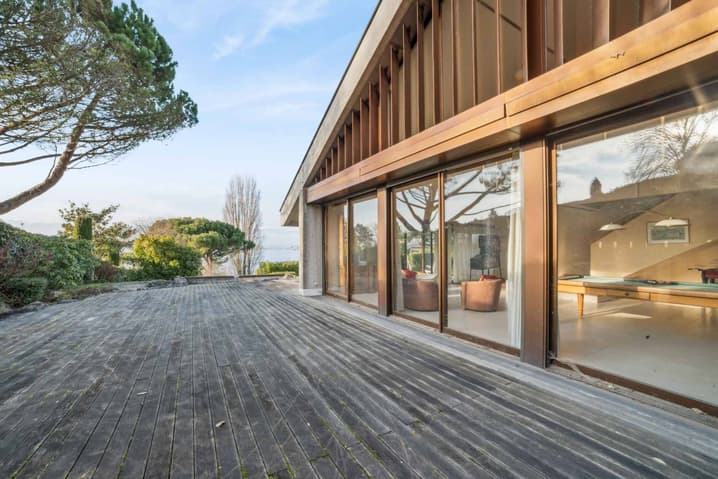
Located in the second row of the shores of Lake Geneva, overlooking and with an unobstructed view of the lake, the property is accessible through a gate opening onto a beautiful tree-lined plot of almost 2'200 m².
It benefits from private access to the lake.
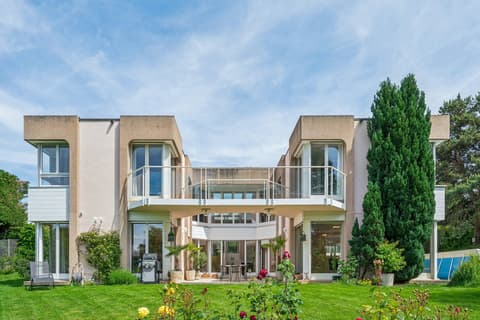
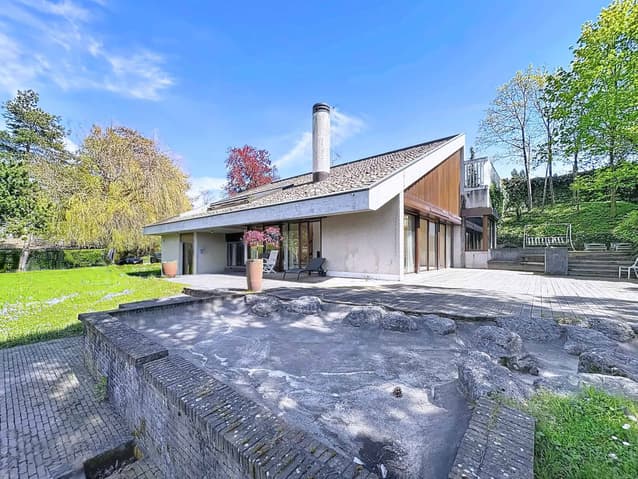
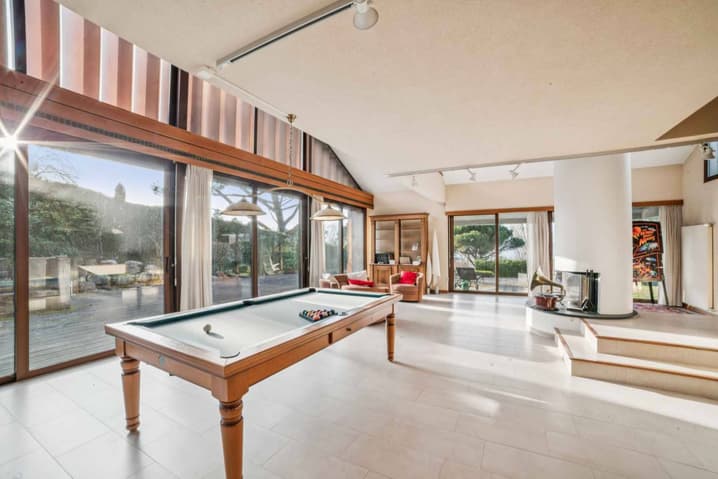
Built in the late 1970s, it offers beautiful volumes with a living area of approximately 500 m² and 650 m² of useful space, spread over three levels.
The materials are original and the building lends itself easily to a transformation or renovation project.
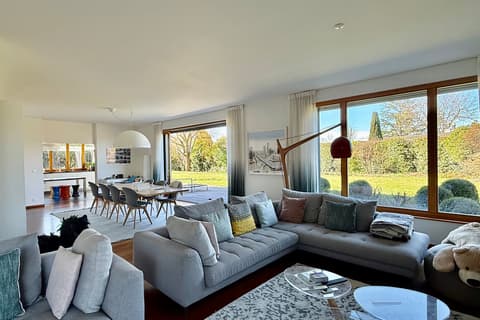
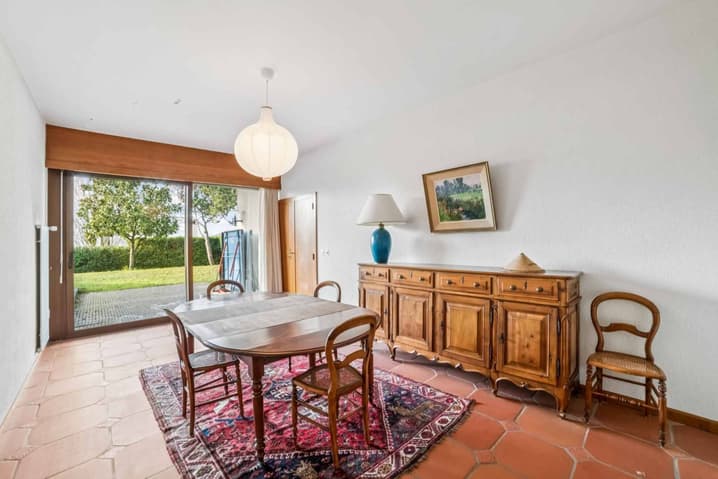
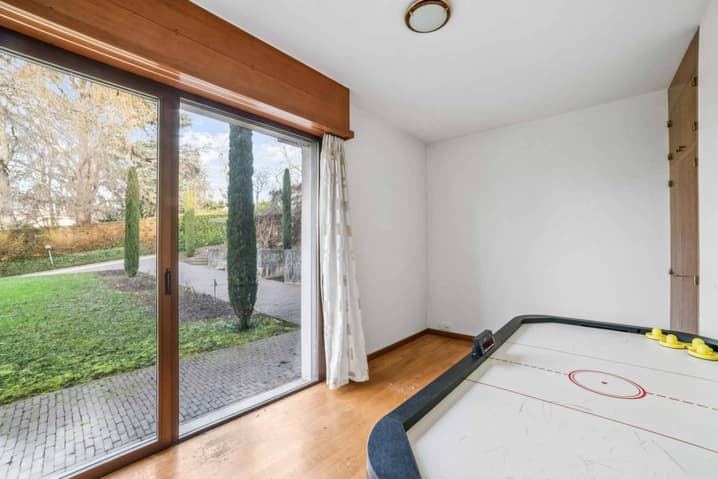
The garden level accommodates a living room with a fireplace, a dining room, a kitchen with access to the garden, a bedroom, and a shower room with WC.
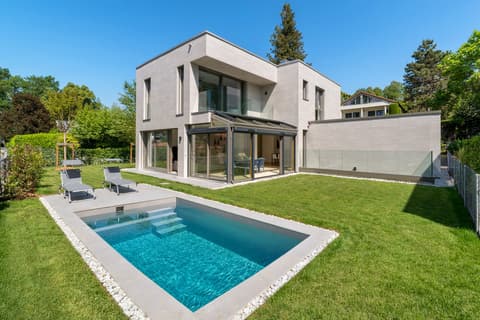
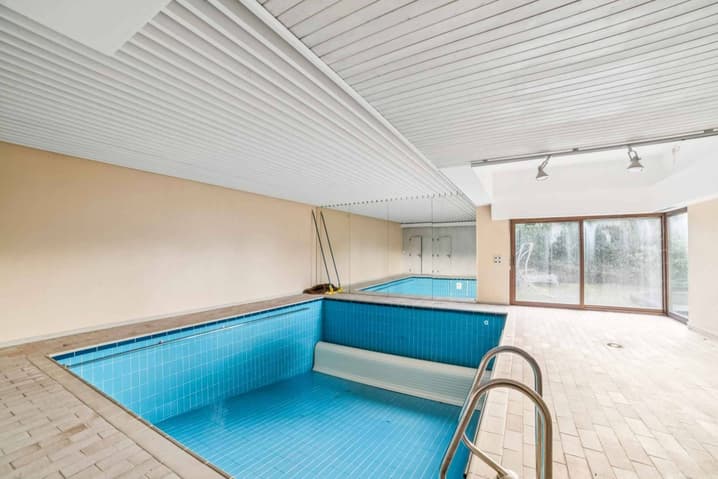
On the lower half-level are the indoor swimming pool, a sauna, a shower room, a WC, the technical room / boiler room, and a cellar.
The building is served by an elevator.
The first level offers a parental suite with private bathroom and access to the lake-view terrace, 2 bedrooms, an office space, a bathroom, and a WC.
On the top level, there is an independent apartment with a living area, equipped kitchen, bedroom with external access, and private bathroom with WC.
A double outdoor garage completes the property and several outdoor parking spaces are also available.
Technical Data
| Number of rooms | 9 |
| Usable surface (m2) | 650 |
| Garage(s) | yes |
| Living surface (m2) | 500 |
| Year built | 1978 |
| Surface area of land | 2'160 |