Flat for sale 4.5 rooms in 1913 Saillon - Valais
 120 m² |
 4.5 |
 yes |
 Finance your project
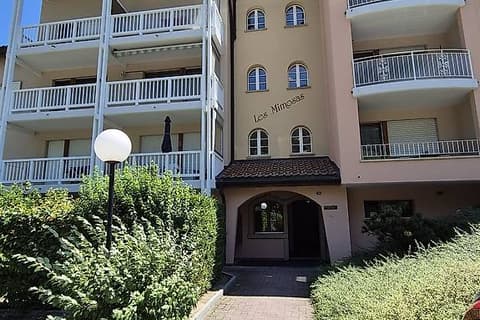
Exclusive 4.5-room apartment in the Bains de Saillon
The following text has been translated automatically.
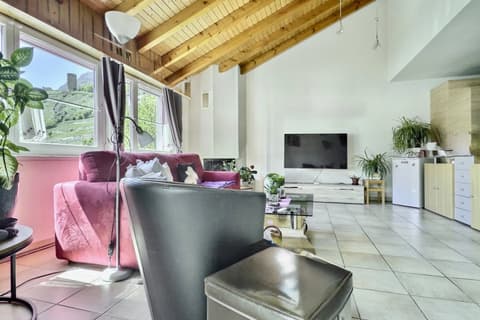
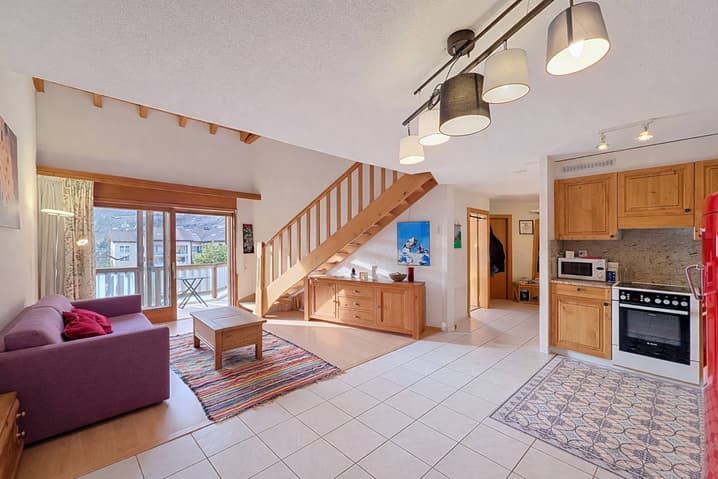
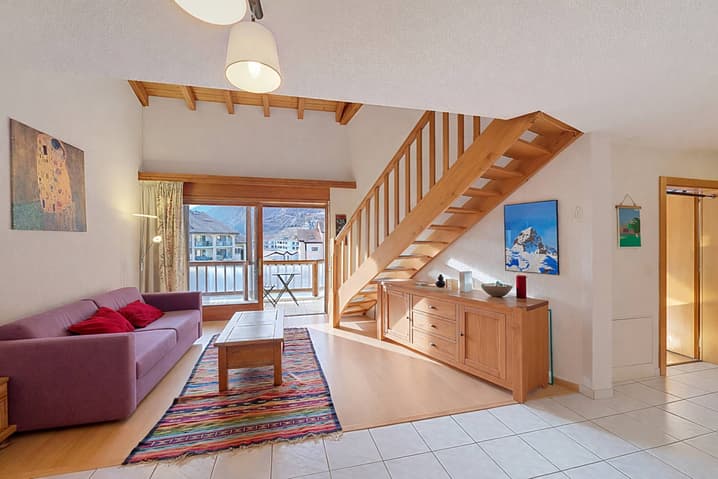
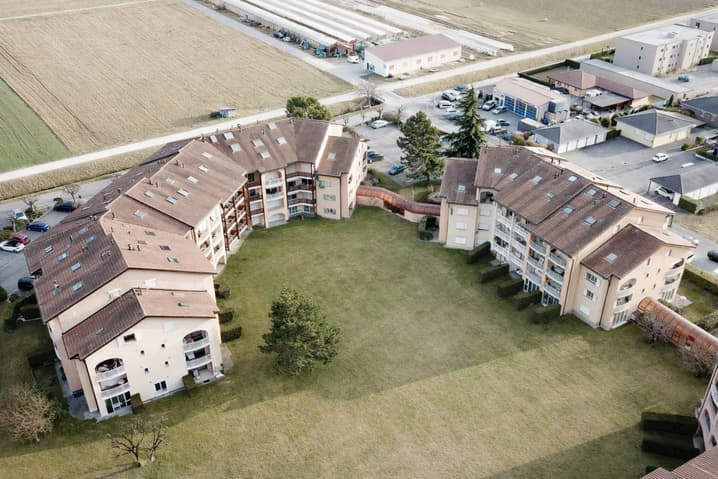
Located in the heart of the Saillon thermal park, this duplex seduces with its generous volumes and functional layout, offering a living space that is both modern and warm.
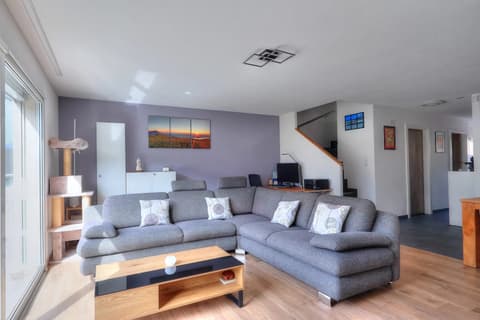
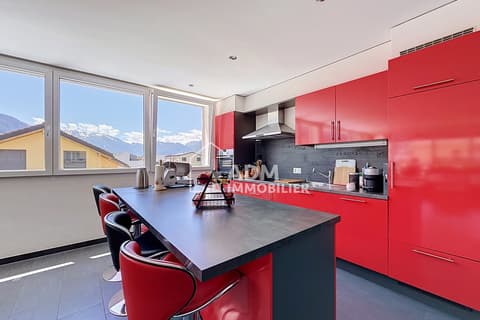
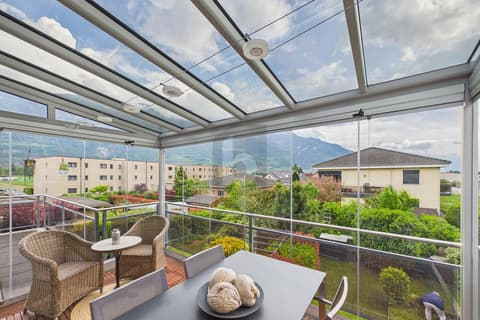
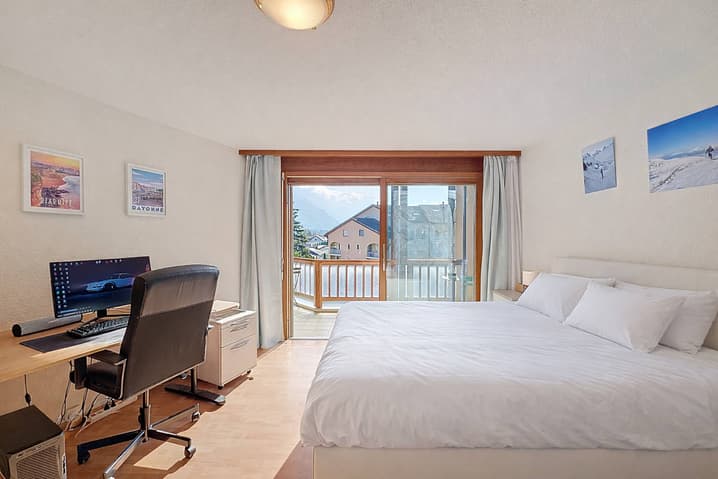
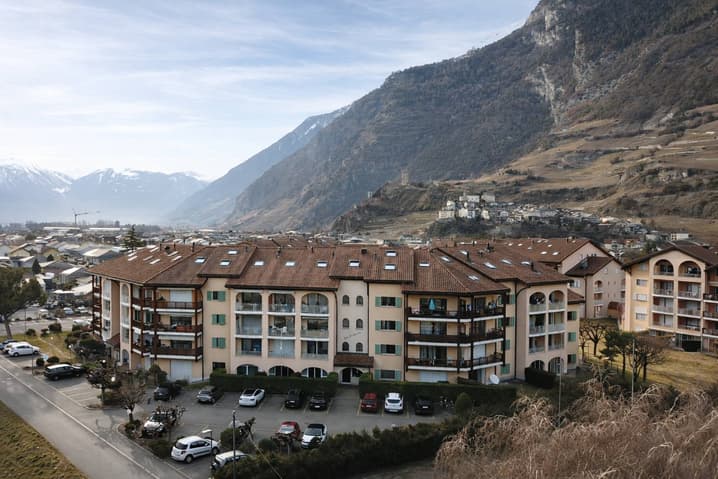
The living room with open kitchen, approximately 38 m², opens onto a west-facing balcony shared with a spacious bedroom of nearly 18 m², and benefits from a beautiful unobstructed view of the medieval town of Saillon.
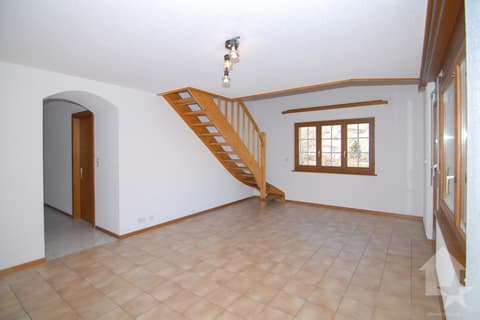
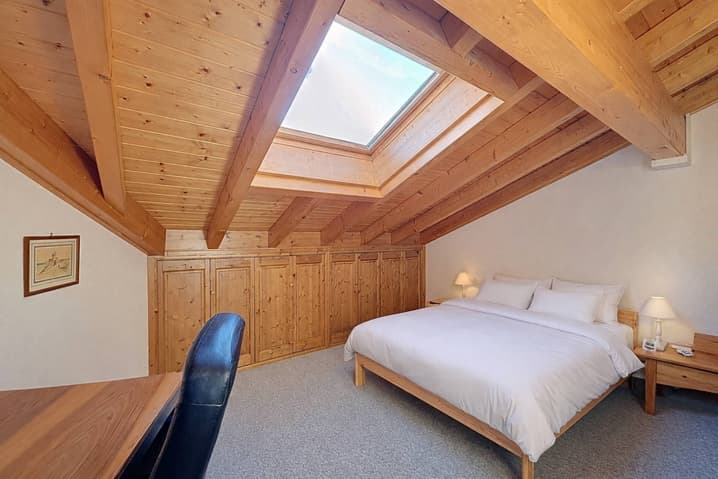
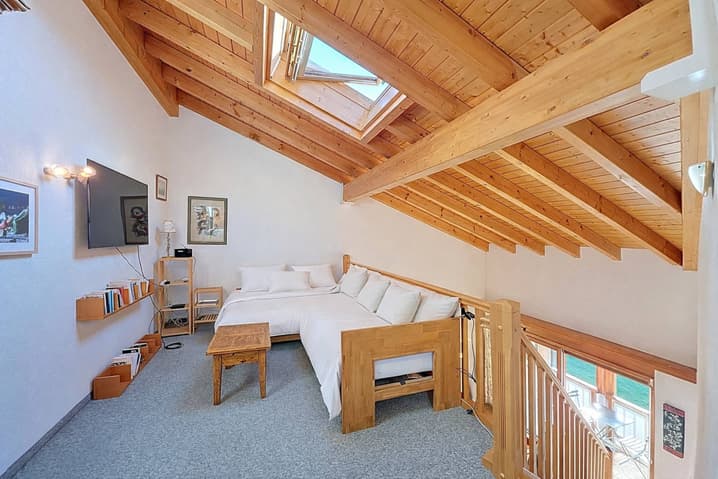
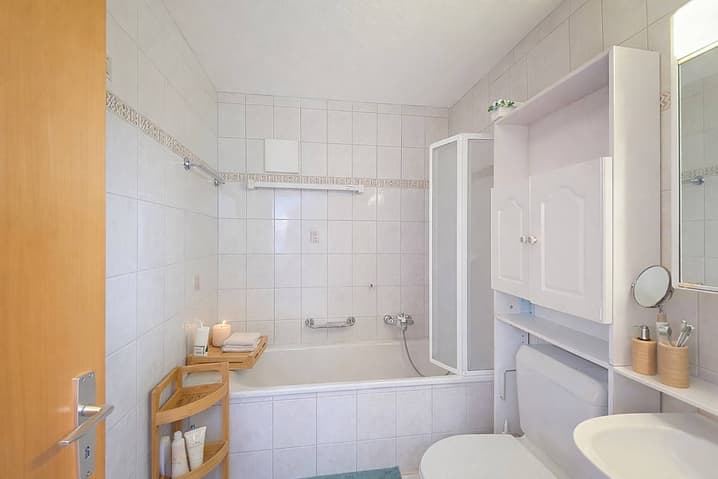
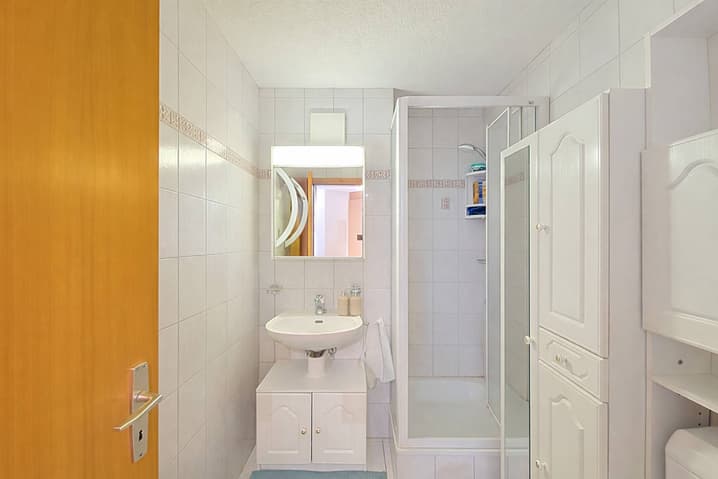
On the upper floor, the mezzanine of approximately 16 m² accommodates a second bedroom of around 17 m², as well as a bathroom accessible from the corridor, combining comfort and practicality.
One of the main advantages of this property is its private indoor access to the thermal facilities: thanks to a covered passage, it is possible to reach the pools, wellness areas, and fitness center directly, without leaving the building.
This property can be acquired as a primary or secondary residence, and sales are also authorized to non-residents.
Technical Data
| View | yes |
| Living surface (m2) | 120 |
| Year built | 1993 |
| Floor | 3 |
| Number of rooms | 4.5 |
| Surface (m2) | 120 |
| objet.park | yes |
 Visite virtuelle