Flat for sale 4.5 rooms in 1920 Martigny - Valais
 175 m² |
 4.5 |
 yes |
 Finance your project
Superb 4.5-room penthouse with windows on both sides
The following text has been translated automatically.
4.5-Room Penthouse - "L'Ecrin du Rhône" Residence
***EXCLUSIVE DIRECT FROM THE DEVELOPER***
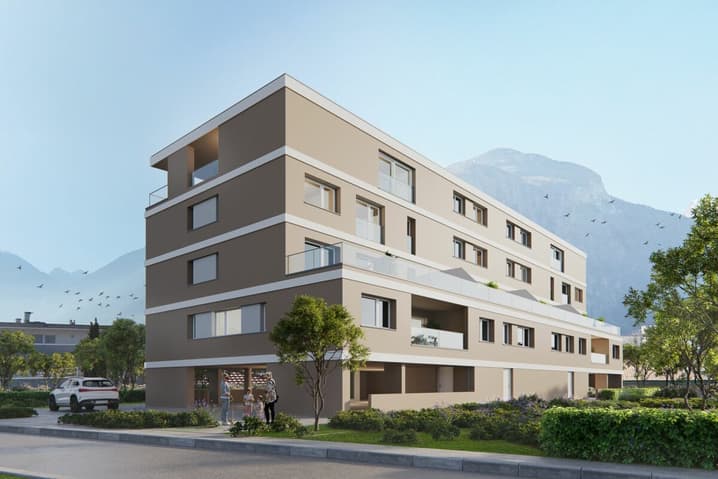
This 4.5-room, dual-aspect penthouse of 204.40 m² is a true gem in a prestigious new residence in Martigny.
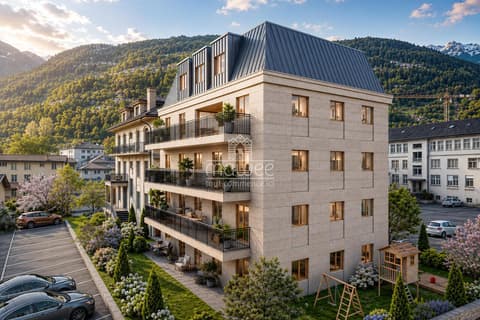
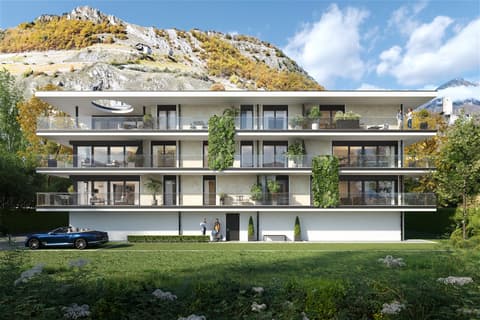
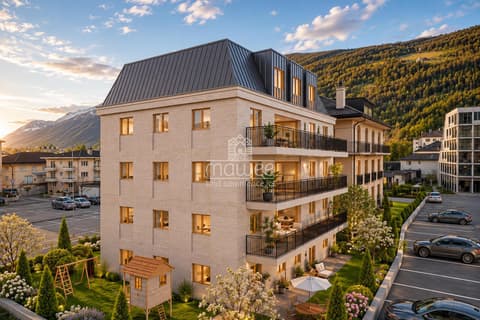
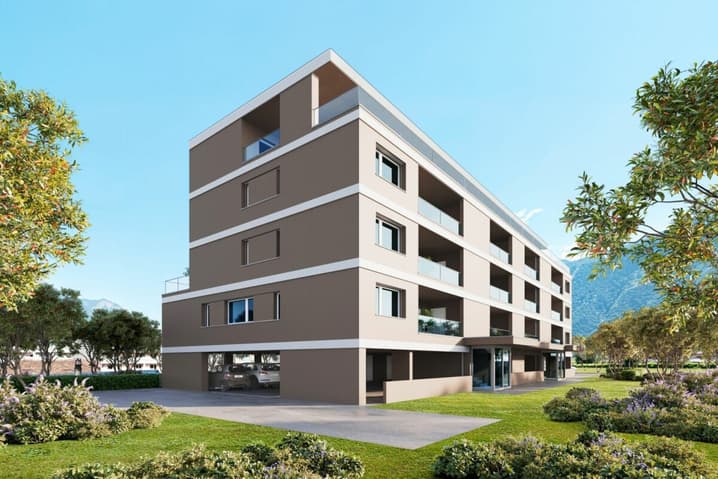
Discover this magnificent 4.5-room penthouse located within the "L'Écrin du Rhône" Residence, an exclusive real estate project comprising 18 high-end apartments. Ideally situated in the quiet and sought-after Prés-Auberts district of Martigny, this new construction offers a living environment that combines tranquility, proximity to amenities, and an exceptional quality of life.
****** Discover the project in detail on the website dedicated to the "L'Ecrin du Rhône" Residence: www.lecrindurhone.ch******
This modern residence impresses with its elegant architecture, superior quality features, and sustainable design certified by Minergie. Each apartment has been designed to offer comfort, light, and functionality, with meticulous, fully customizable finishes.
This magnificent 4.5-room penthouse apartment with 180-degree exposure is laid out as follows:
- Private access via elevator
- Entrance hall with access from the lower floor via a double-height staircase
- Enclosed cloakroom
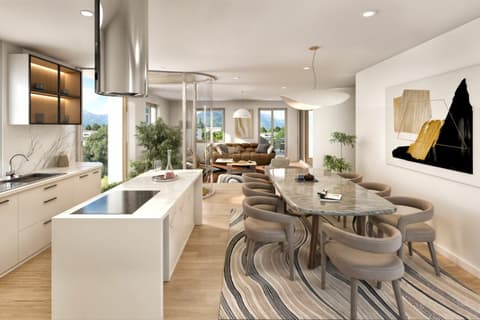
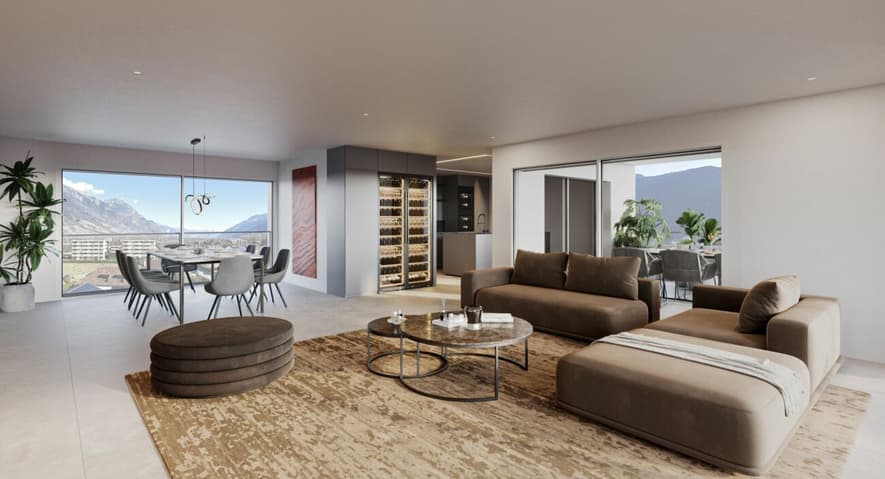
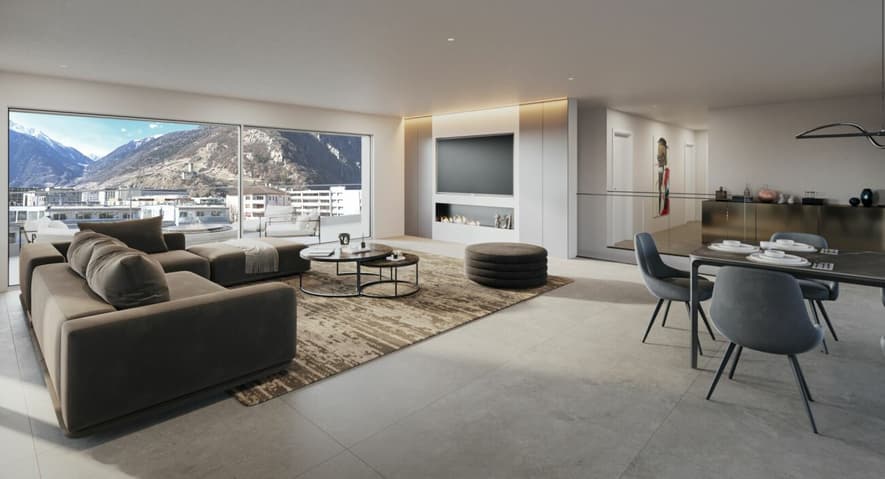
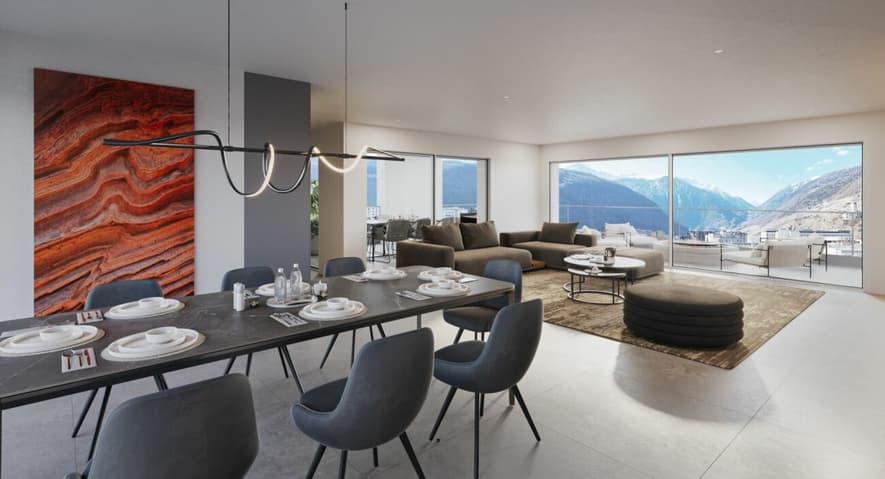
- Magnificent open-plan kitchen leading to a bright living room of nearly 65 m²
- Pantry integrated into the kitchen
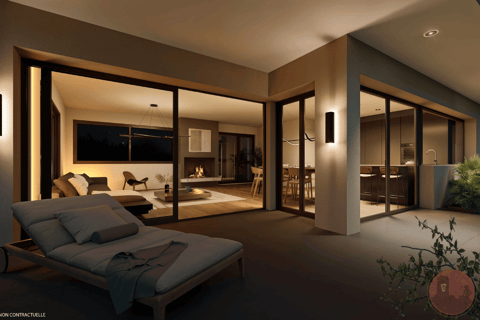
- Direct, level access from the living room through large lift-and-slide glass doors to the semi-covered terrace
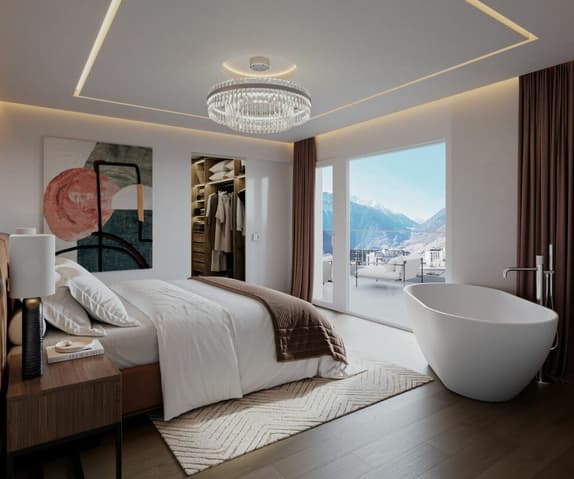
- A master suite of nearly 24 m² with direct access to the terrace, a walk-in shower, and a dressing room
- Two large bedrooms
- A bathroom with a bathtub
- A separate laundry room with space for a washer/dryer
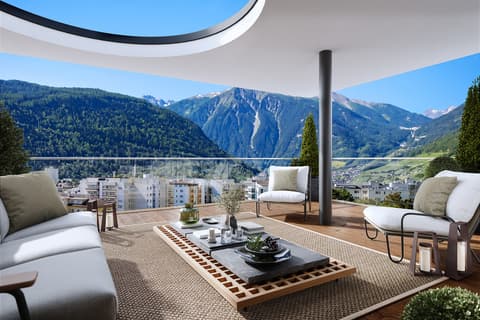
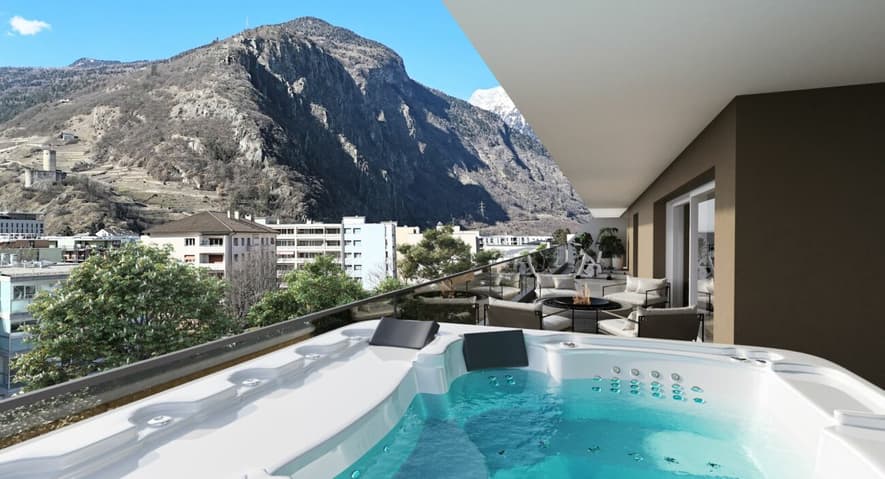
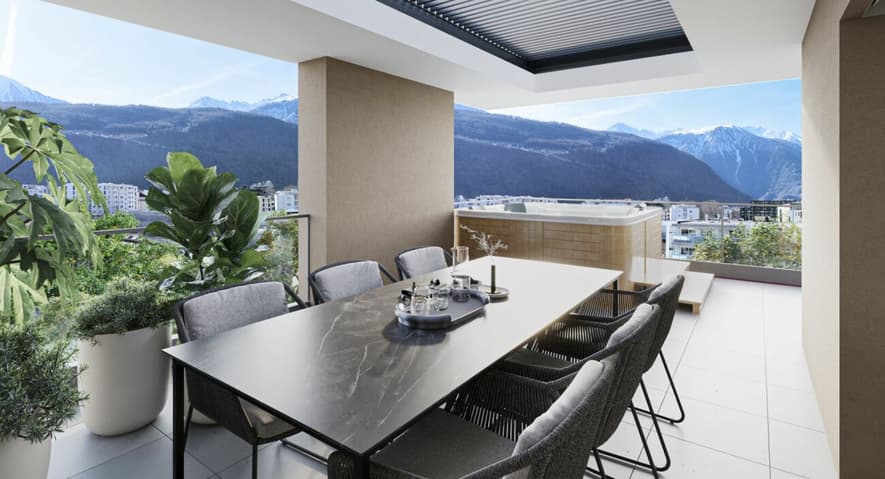
- A stunning terrace of nearly 65 m², with breathtaking views of the Batia and the Rhône Valley, with space for a jacuzzi and the option to install a Biosun/veranda
Two very sheltered covered parking spaces with side walls are available at an additional cost of CHF 25,000 CHF per seat completes this exceptional property.
Here are the advantages of the "Écrin du Rhône" residence:
- Prime location
- Minergie certification: each apartment is equipped with a dual-flow ventilation system with an independent monobloc unit, guaranteeing healthy air and the complete absence of noise or odor disturbances between neighbors
- Heat pump, underfloor heating with a free cooling system (natural cooling up to 5°C lower in summer)
- Triple glazing on all windows for optimal thermal and acoustic comfort
- Electric blinds throughout the apartment:
° Adjustable slatted blinds in living areas
° Blackout roller blinds in bedrooms
- Covered terraces and balconies, with the option of enclosure using sliding glass panels and motorized awnings
- Bright, dual-aspect apartments
- Two stairwells with elevators, serving only 18 apartments (9 per elevator), ensuring peace and quiet and accessibility
- Video intercom for each apartment
- Secure storage for bicycles and strollers
- Private cellar for each unit
- Panels Rooftop solar panels for improved energy efficiency
- Home automation option for smart, personalized home management
Generous budgets have been allocated to the various aspects of the project, allowing us to create a truly bespoke apartment.
We would be delighted to provide you with any further information and arrange, at your convenience, a site visit or an appointment at our offices to present this exceptional project in detail.
Technical Data
| Number of rooms | 4.5 |
| Surface (m2) | 175 |
| objet.park | yes |
| objet.etat | New |
| Living surface (m2) | 175 |
| Year built | 2026 |
| Floor | 4 |