House for sale 6.5 rooms in 1996 Saclentz - Valais
 6.5 |
 816 m³ |
 747 m² |
 Finance your project
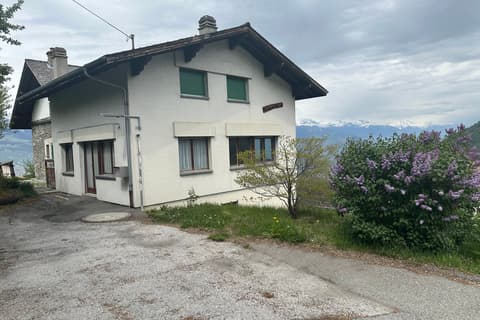
Village house with potential including a café-restaurant, an apartment
The following text has been translated automatically.
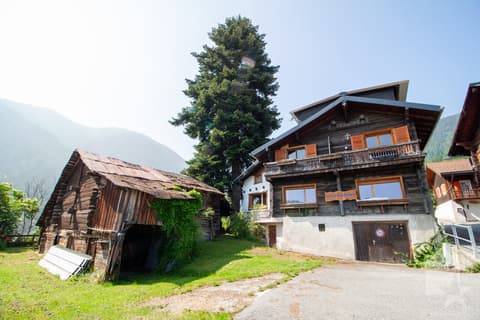
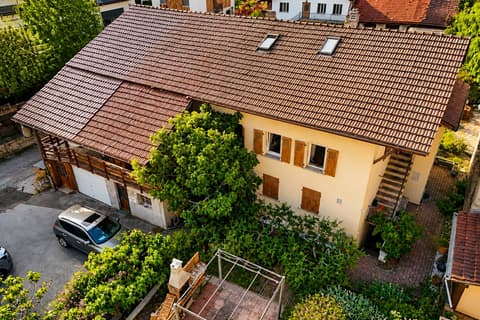
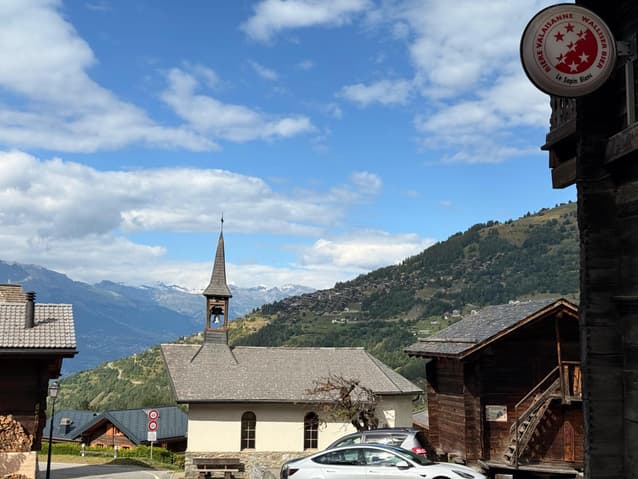
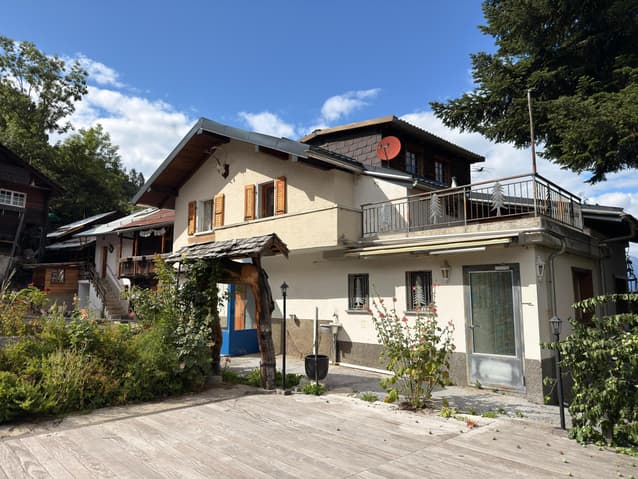
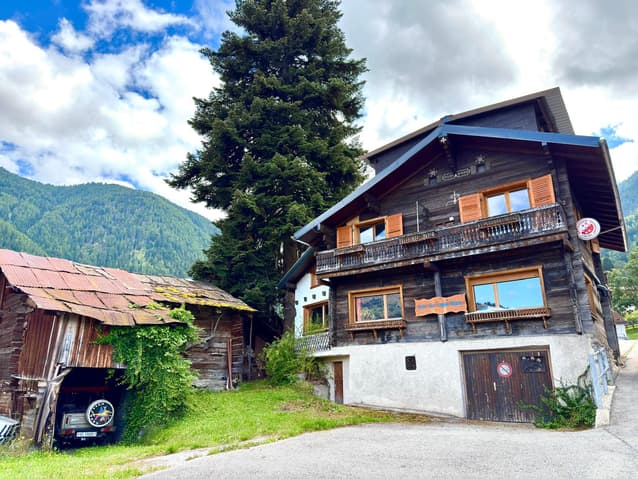
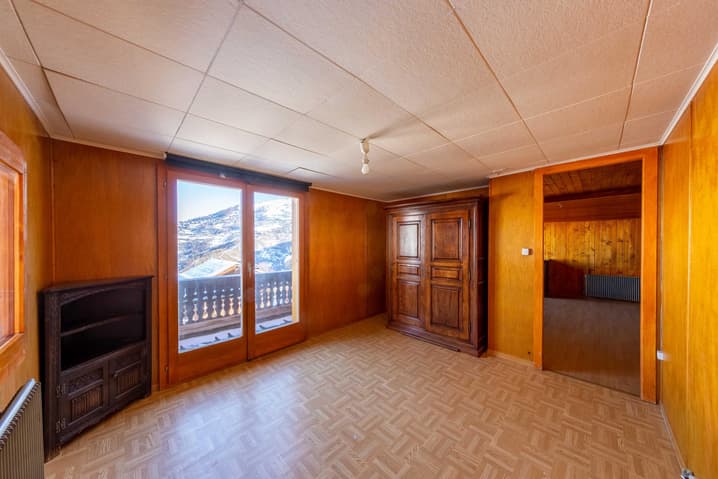
In the bucolic hamlet of Saclentse, in the municipality of Nendaz, this charming house from the late 18th century, comprising a café-restaurant as well as a duplex apartment offering a remarkable view of the mountains and the valley, offers a large development potential.
This 816 m3 property on a 747 m2 plot has evolved over time, notably with transformations in 1962 and an extension in 1987.
This mixed property includes:
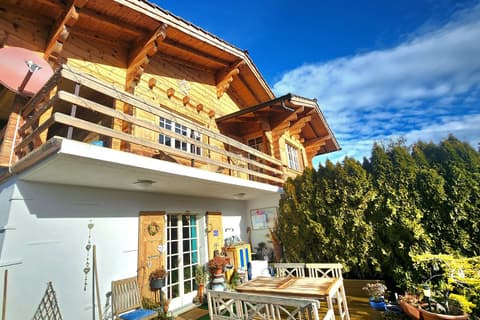




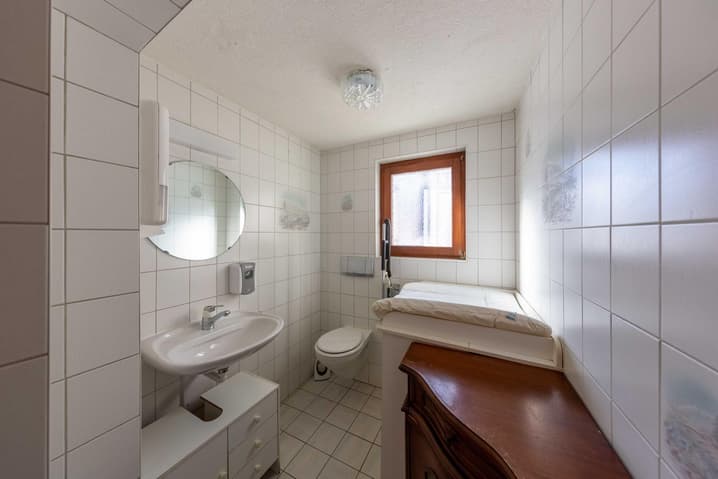
- a café-restaurant on the ground floor with a professional kitchen, a main room with a magnificent period bar, an annex room, 2 toilets, 1 covered outdoor bar and a nicely arranged terrace. The basement includes 3 cellars, 1 technical/boiler room with a garage door.
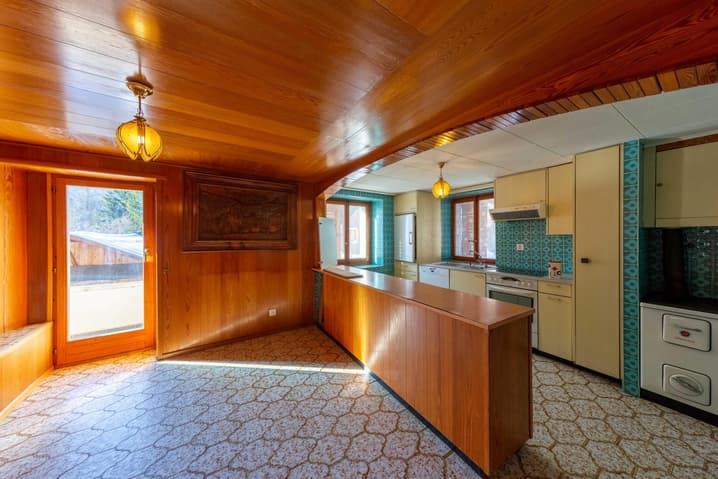
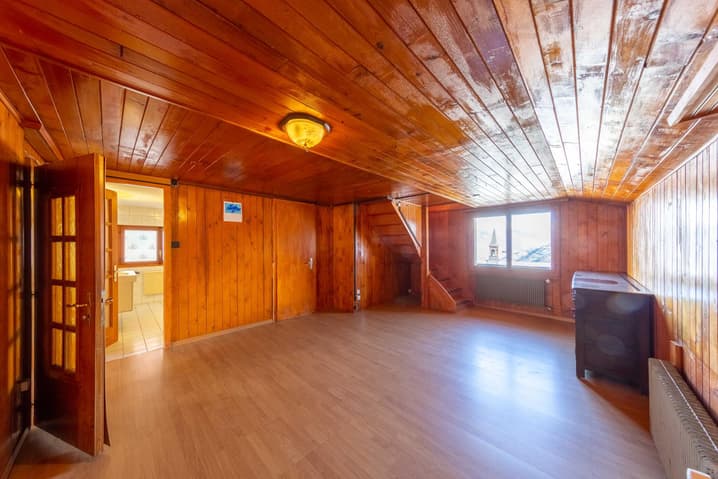
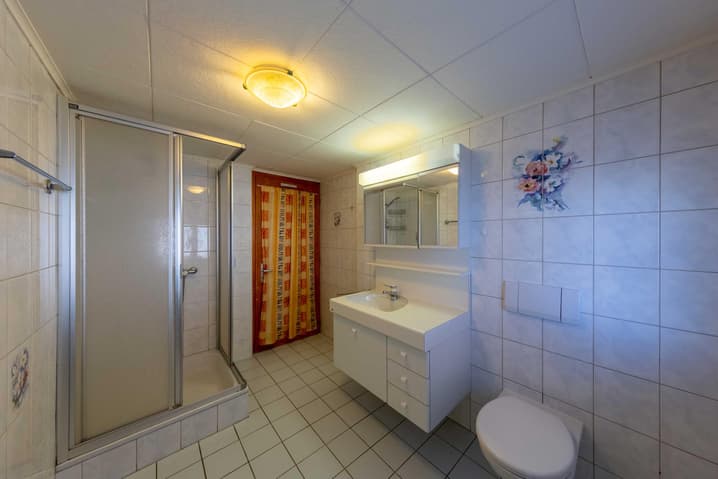
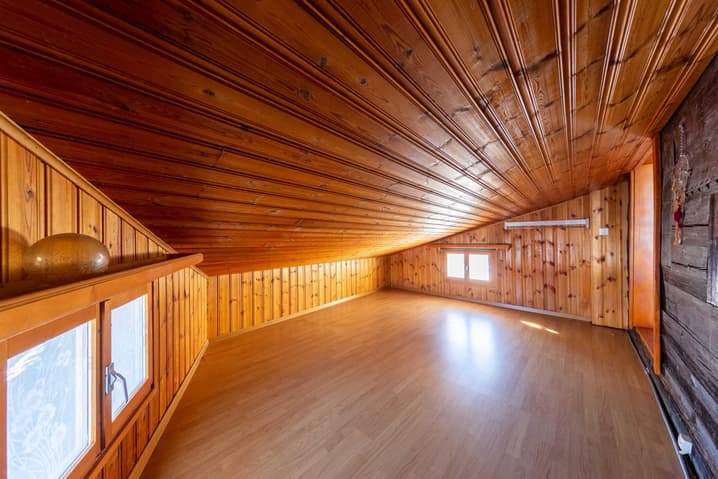
- a duplex apartment on the upper floors and in the attic comprising 4 bedrooms, 2 bathrooms, a kitchen and a living room.
- a 431 m3 hall with a wooden structure used as a petanque court or festival hall adjacent to the large terrace of the café/restaurant
On the edge of this property, two traditional barns, one of 318 m3 on a 243 m2 plot and the other of 41 m3 on a 94 m2 plot, in log construction, are part of this lot as well as a sloping, inaccessible land of 695 m2, half of which is in the agricultural zone.
Various development options can be considered for this property (new use must be submitted to the municipal services):
- Operating the café/restaurant and the duplex apartment
- Creating a PPE with several apartments
- Arranging the property into a single-family house
The estate has 12 outdoor parking spaces.
Viewing:
Cécile Tosetti
voir coordonnées de contact
Technical Data
| Number of rooms | 6.5 |
| Surface area of land | 747 |
| Year built | 1795 |
| Volume (m3) | 816 |