House for sale 5.5 rooms in 1997 Haute-Nendaz - Valais
 208 m² |
 5.5 |
 Finance your project
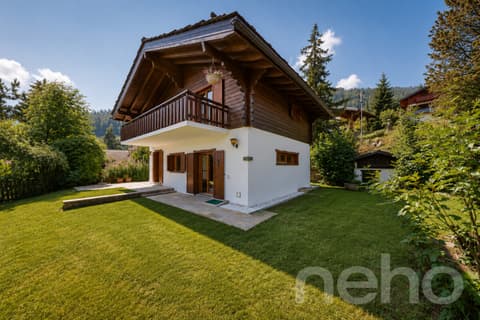
Magnificent chalet on a building plan in a main residence
The following text has been translated automatically.
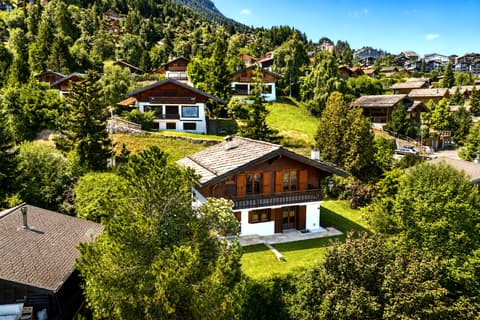

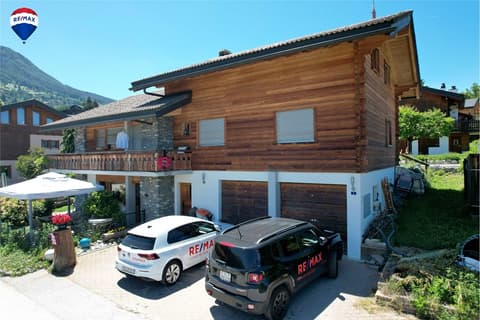
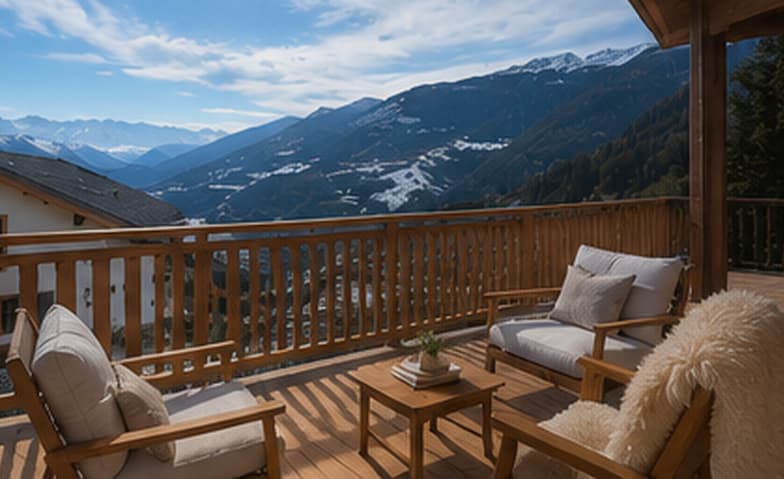
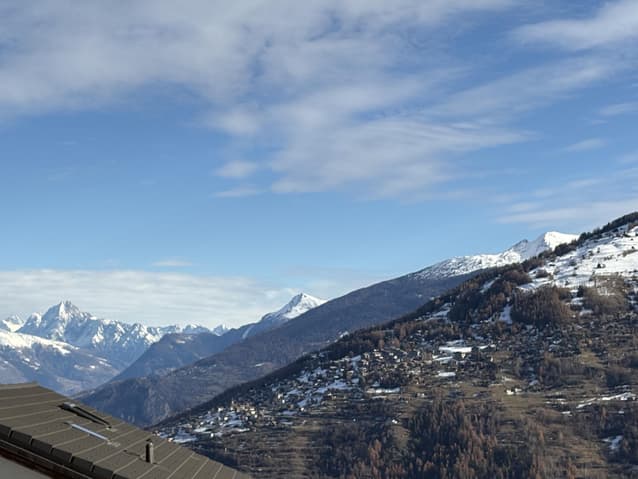
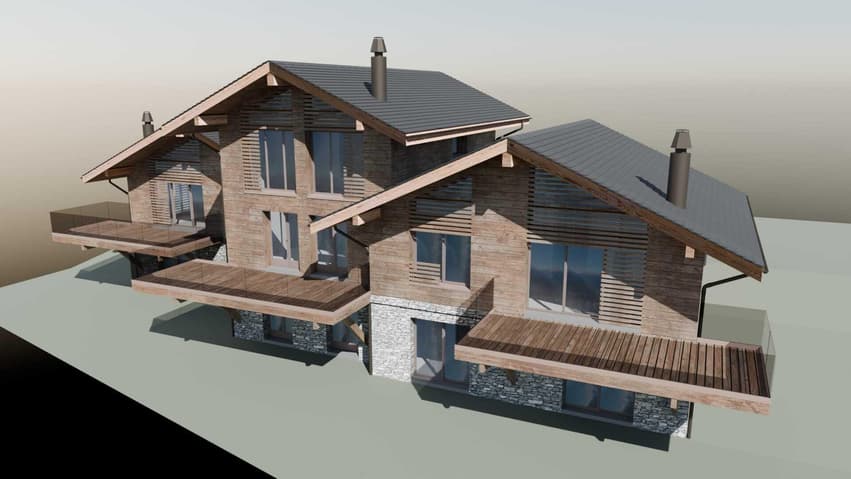
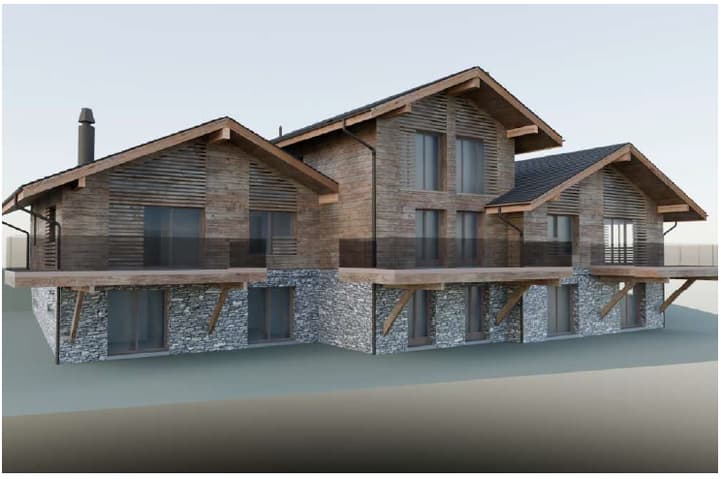
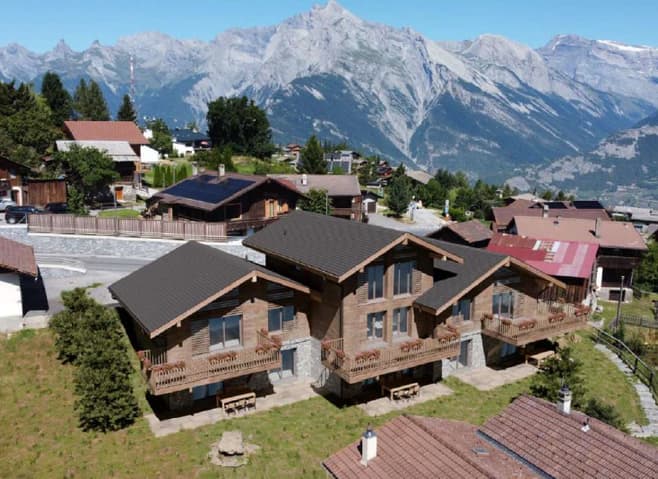
Magnificent construction project of three semi-detached chalets in a main residence at the entrance to the Haute-Nendaz ski resort. Ideally located 700 meters from the ski lifts and less than 500 meters from all the resort's amenities, this project benefits from an unobstructed view of the mountains and the Rhône plain.
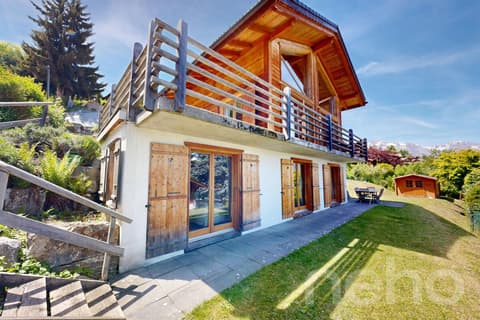
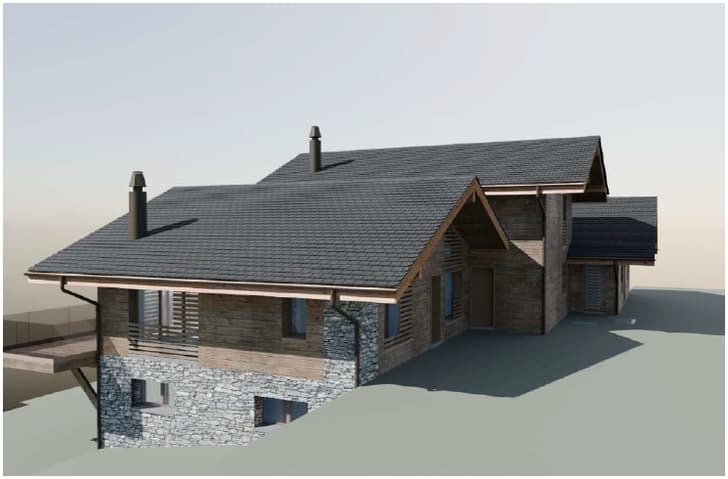
This 208 m² chalet combines alpine elegance and construction quality. Made of spruce and natural stone, with triple glazing, it offers beautiful volumes on three levels with private outdoor spaces.
The chalet is harmoniously laid out over three levels.
Ground floor:
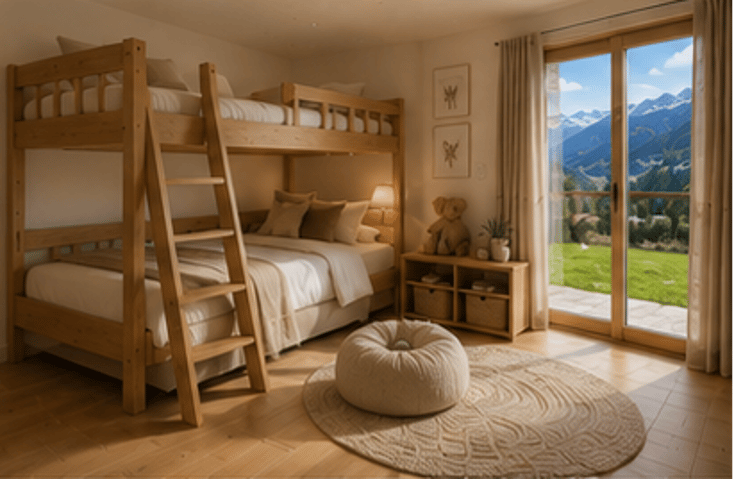
- Two bedrooms with private showers, both opening onto the terrace
- Entrance hall
- Large storage room
1st floor:
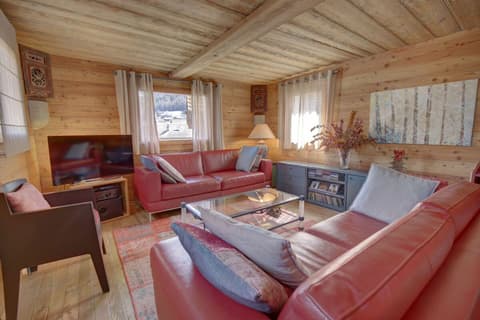
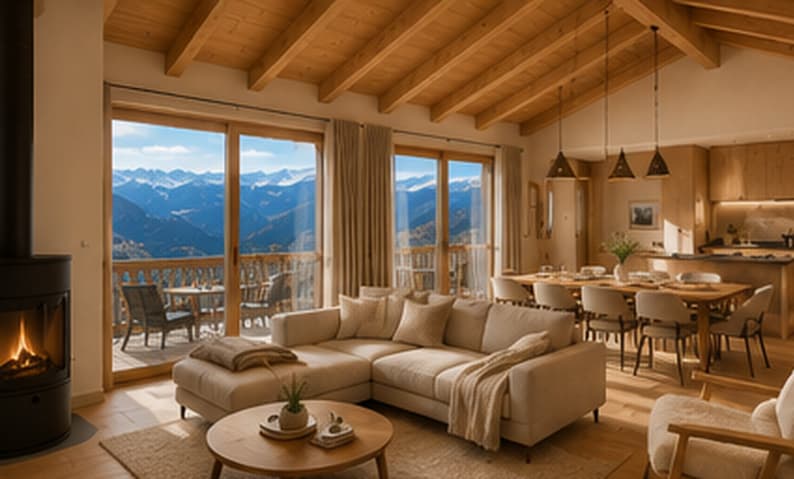
- Open kitchen to the living and dining room, with direct access to the 25 m² balcony
- Pantry
- Spacious entrance hall
- Guest toilet
- Large ski room of 10 m² with interior and exterior access
2nd floor:
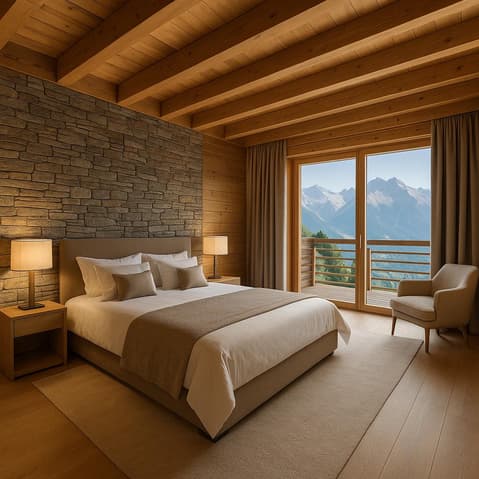
- Large parental suite of 29 m² with private bathroom and dressing room, enhanced by an elegant void over the living room providing volume and light.
Heating is provided by an air-water heat pump, with underfloor distribution for optimal comfort.
Parking spaces are available at an additional cost to the sale price
- Two indoor parking spaces 55'000 CHF/space
- Outdoor parking space 23'000 CHF/space
Two other lots are available:
Chalet A - 200 m² - 5.5 rooms - 1'289'000 CHF
Chalet C - 197 m² - 5.5 rooms - 1'275'000 CHF
Available in main residence only for our Swiss or international clients holding a B or C permit.
Viewing:
Cécile Tosetti
voir coordonnées de contact
Technical Data
| Number of rooms | 5.5 |
| Year built | 2026 |
| Living surface (m2) | 208 |
| objet.etat | New |