House for sale 4 rooms in 1936 Verbier - Valais
 176 m² |
 4 |
 1'719 m² |
 Finance your project
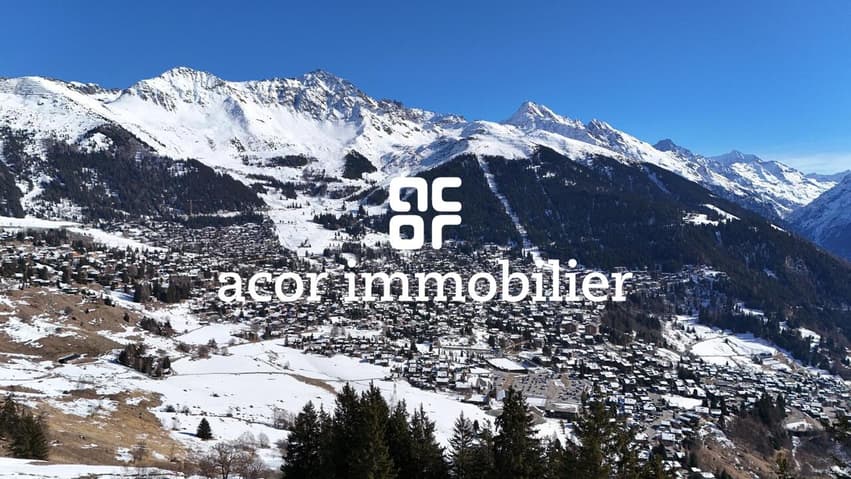
Exceptional chalet in the hills above Verbier - fantastic view
The following text has been translated automatically.
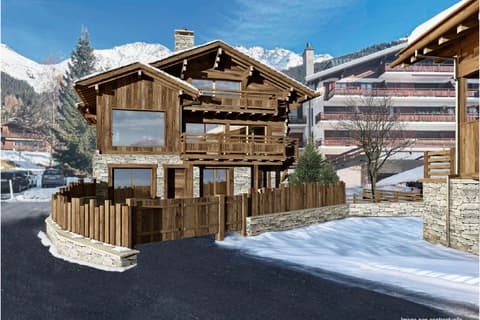
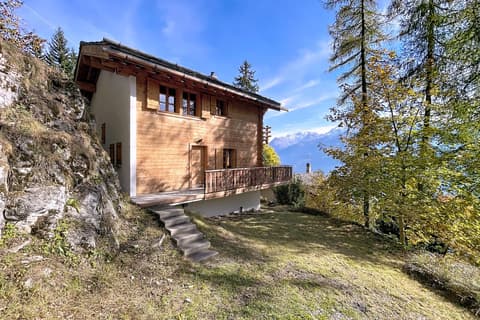
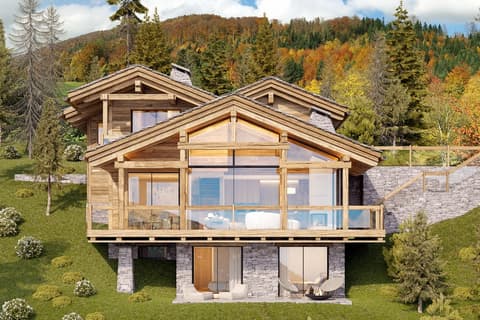
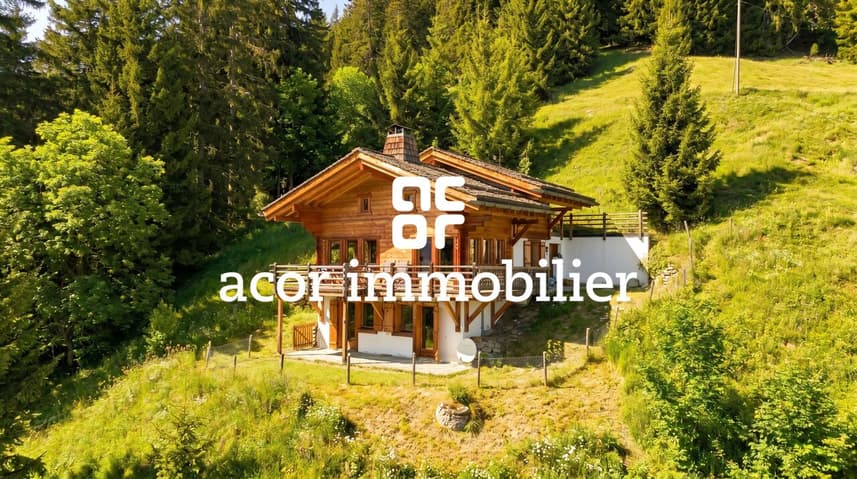
This authentic chalet is a rare find nestled in the hills above Verbier, bordering forests and pastures.
It offers two comfortable living areas and three bedrooms, spread over three bright and well-designed levels.
The main entrance leads to a practical cloakroom and a ski room. Beneath a high ceiling, a mezzanine has been converted into a TV area and office space, adding volume and light.
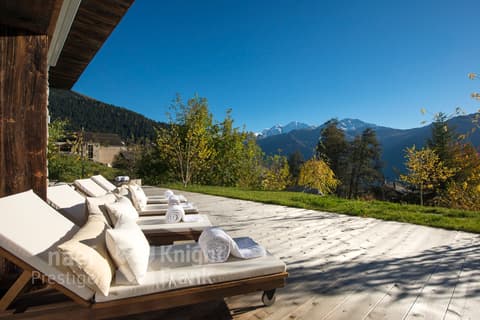
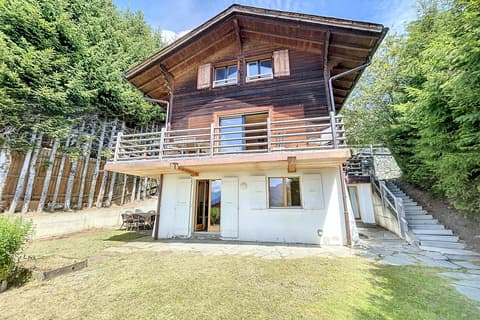
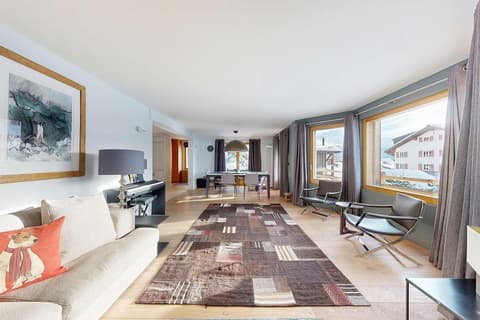
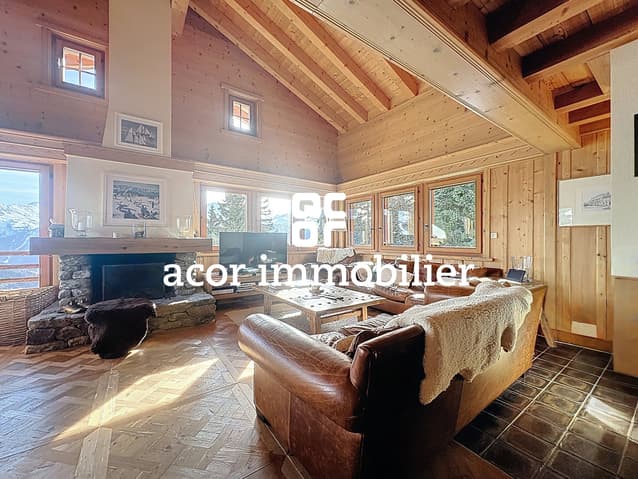
Below, a spacious open-plan living area includes a lounge with a stone fireplace, a dining room, and an open-plan kitchen. This floor has direct access to a balcony and a terrace that wraps around the chalet, accessible from every room.
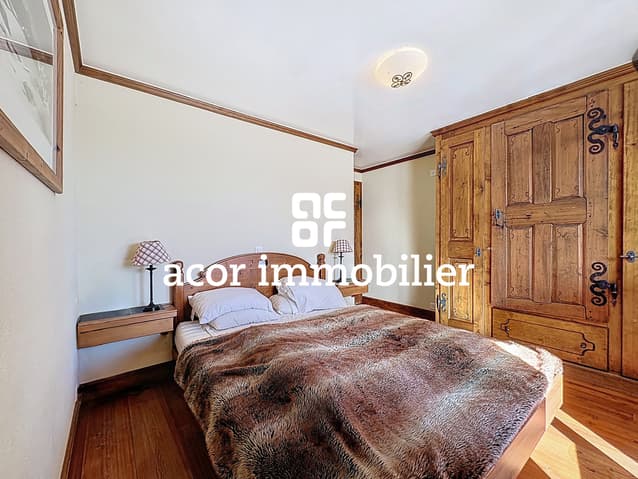
The sleeping area is located at garden level. It comprises a large master suite with an en-suite bathroom, beautiful unobstructed views, and direct access to the garden; a second double bedroom with similar views; and a bedroom with bunk beds. A shared bathroom and a separate WC complete this floor.
The chalet also features a laundry room, a guest WC, and a separate storage room located near the entrance.
With no overlooking neighbors, it offers spectacular views, complete privacy, and access via the Chemin des Luis (by car in summer, quad bike or snowmobile in winter).
An indoor parking space in the center of Verbier completes this property.
A secluded chalet for lovers of nature and authenticity.
Available to Swiss clients or those with a B/C permit.
This authentic chalet is a rare property in the heights of Verbier, at the edge of the forest.
It offers two comfortable living areas and three bedrooms, spread over three bright and well-designed levels.
The main entrance leads to a practical cloakroom and a ski room. Benefiting from an impressive ceiling height, a mezzanine has been arranged as a TV lounge and office space, creating a wonderful sense of space and light.
On the lower level, a spacious open-plan living area features a stone fireplace lounge, a dining area, and an open kitchen. This floor enjoys direct access to a wrap-around balcony and terrace, accessible from every room.
The sleeping area is located on the garden level and includes a generous master suite with en-suite bathroom, open views, and direct access to the garden, a second double bedroom with similar views, and a bunk bedroom. A shared bathroom and a separate WC complete this level.
The chalet also benefits from a laundry room, a guest WC, and a separate storage room located near the entrance.
With no overlooking neighbors, it offers spectacular views, total privacy, and access via Chemin des Luis (vehicle access in summer, quad or snowmobile in winter).
An indoor parking space in the center of Verbier completes this exceptional property.
A discreet chalet designed for lovers of nature and authenticity.
Available to Swiss buyers or holders of a B or C permit.
Visit:
Melvin Merola
voir coordonnées de contact
Technical Data
| Number of rooms | 4 |
| Year built | 2003 |
| Living surface (m2) | 176 |
| Surface area of land | 1'719 |