House for sale 4.5 rooms in 1926 Fully - Valais
 176 m² |
 4.5 |
 1'241 m³ |
 668 m² |
 yes |
 Finance your project
Wooden log cabin in Canadian chalet style
The following text has been translated automatically.
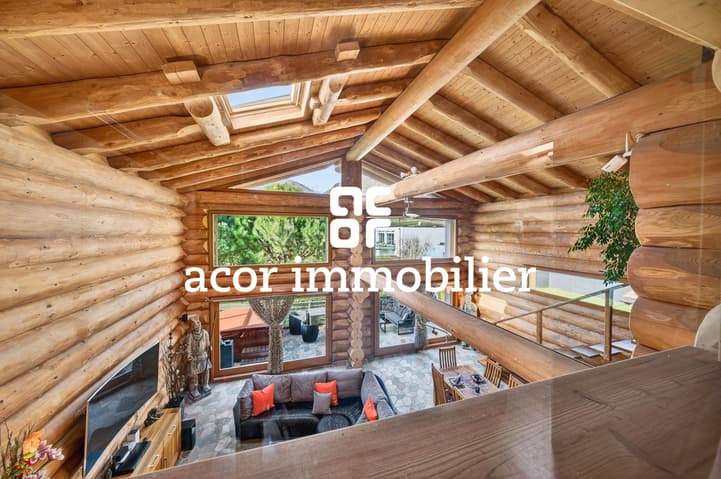
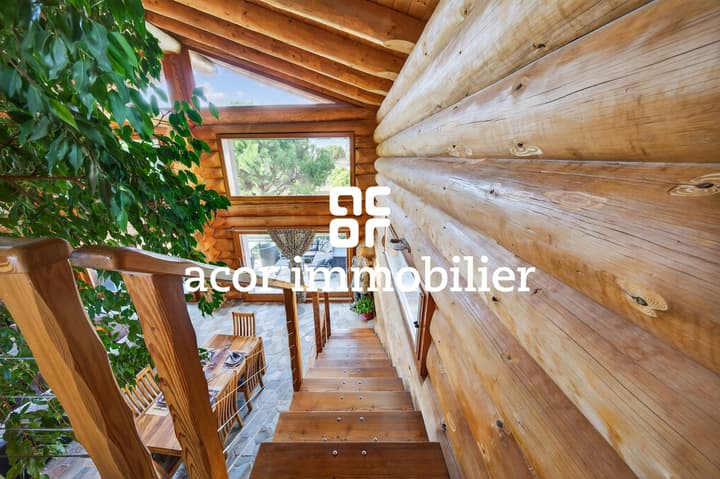
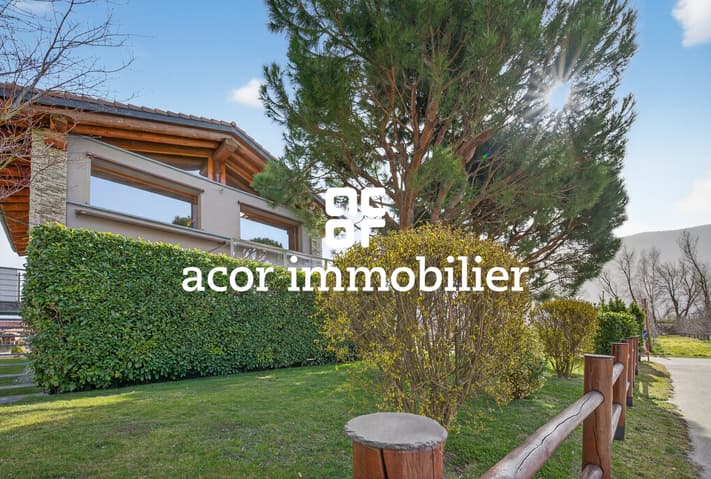
ACOR Immobilier invites you to discover this wooden log cabin villa inspired by Canadian chalets, a unique property that seduces with its authentic architecture, generous volumes, and warm atmosphere.
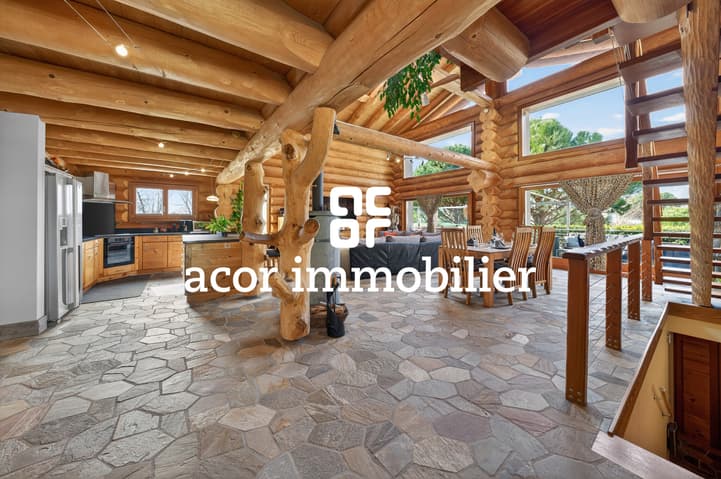
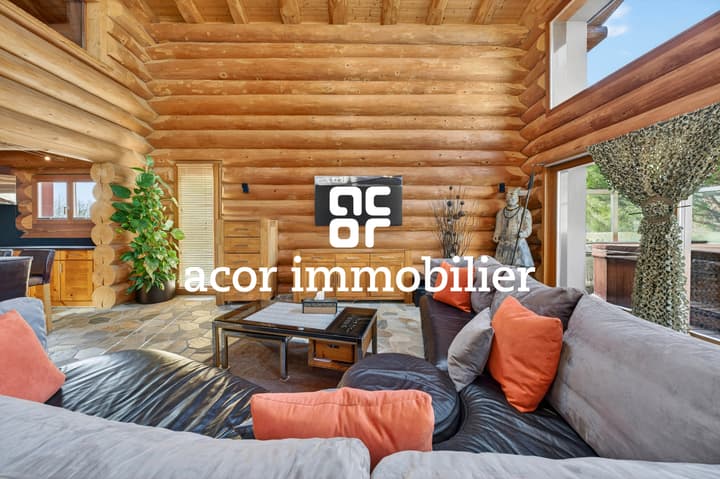
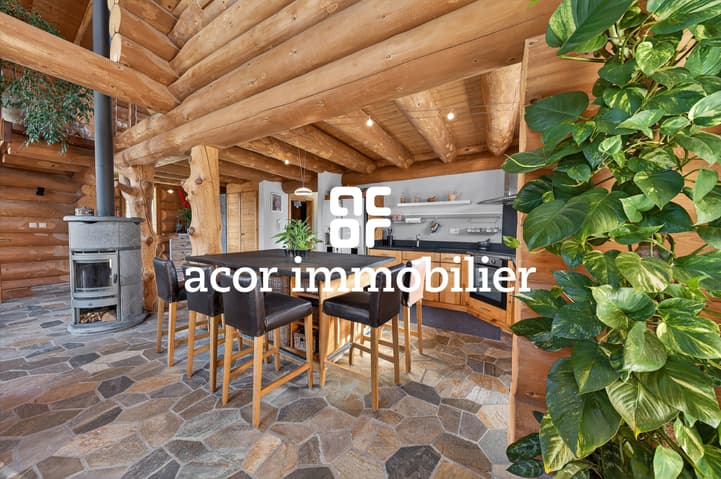
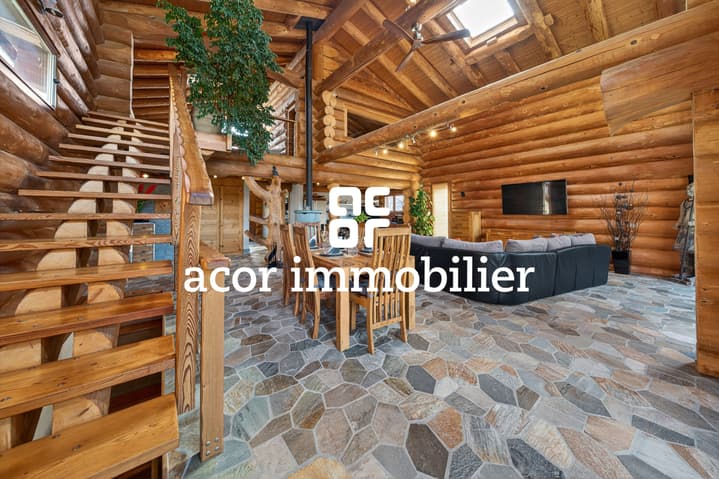
The main living area impresses with its high ceiling and luminosity. The large openings allow you to fully enjoy the natural light and create a beautiful continuity between the living spaces. The living room, dining room, and open kitchen form a convivial ensemble, ideal for sharing moments with family or friends.
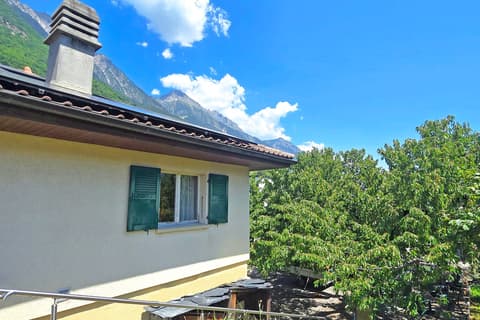
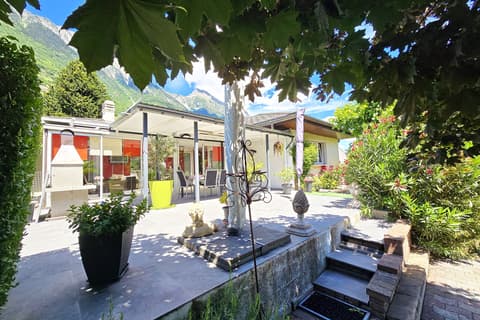
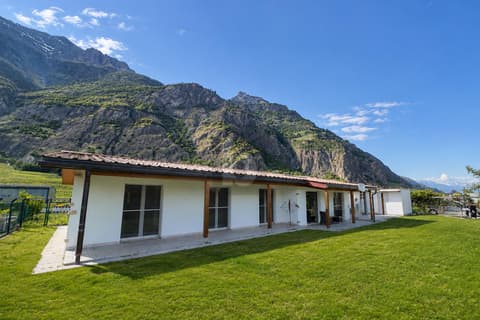
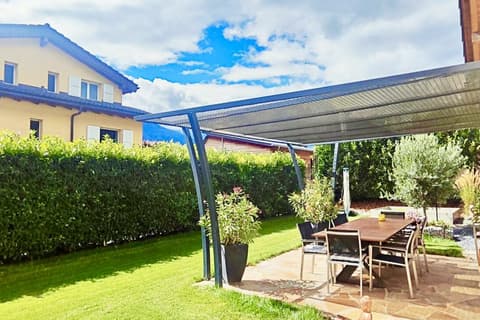
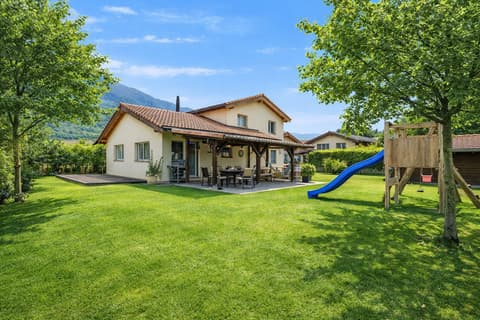
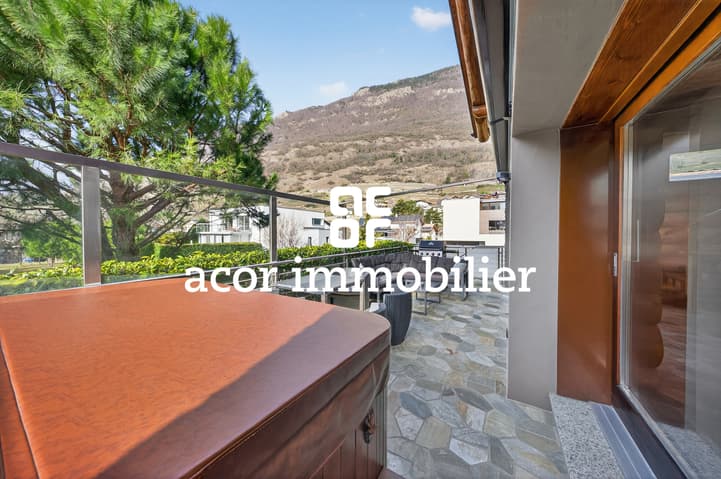
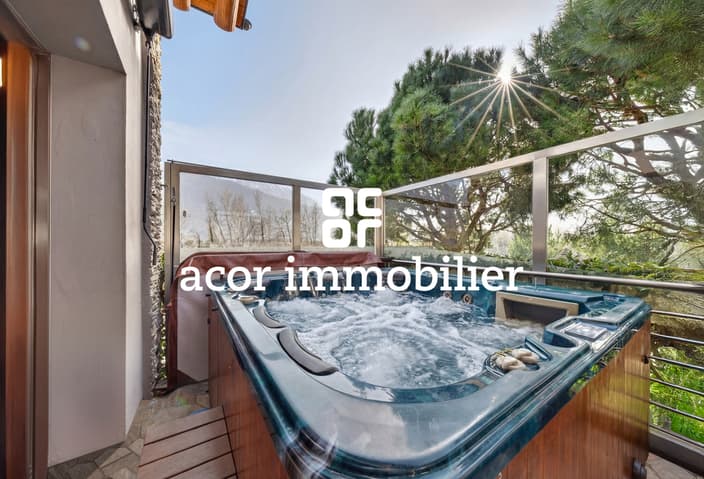
Outside, the property has a well-maintained garden and a southwest-facing terrace with a pleasant relaxation area with a jacuzzi, inviting you to enjoy moments of relaxation in a calm and green environment.
Spread over three levels, the villa consists of:
Upper ground floor
Entrance hall
Majestic living room with Scandinavian wood stove and direct access to the southwest-facing terrace
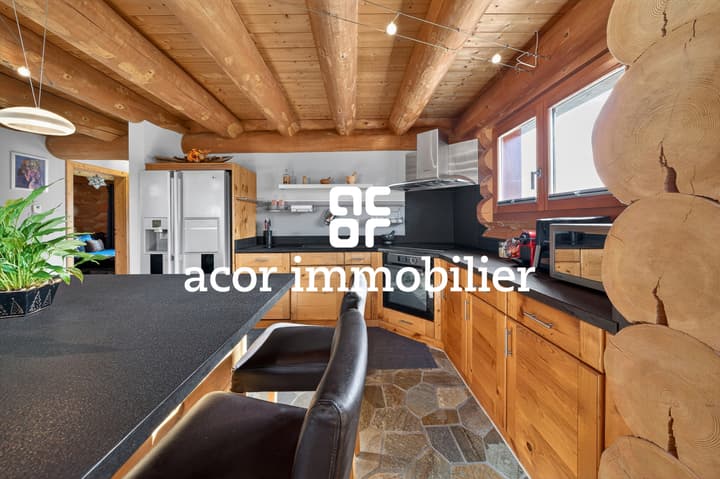
High-end, open kitchen with central island
Bathroom with shower and WC
Bedroom
1st floor
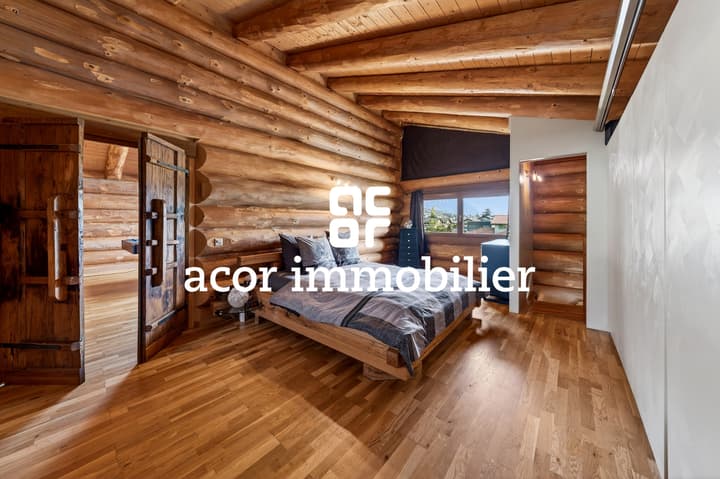
Parental bedroom
Office/relaxation area that can easily be converted into an additional bedroom
Basement
Double garage
Cellar
Laundry/technical room
Shower and WC
Exterior
Southwest-facing garden with terrace and jacuzzi area
Two outdoor parking spaces
This wooden log cabin villa in Canadian style will seduce lovers of authenticity and character. Its charm and unique atmosphere will not fail to surprise you.
A visit is a must!
Viewing:
Florian Bureau
voir coordonnées de contact
Technical Data
| View | yes |
| Number of rooms | 4.5 |
| Usable surface (m2) | 287 |
| Garage(s) | yes |
| Volume (m3) | 1'241 |
| Date of availability | immediately |
| Living surface (m2) | 176 |
| Year built | 2008 |
| Surface area of land | 668 |