House for sale 7.5 rooms in 1964 Conthey - Valais
 231 m² |
 7.5 |
 1'200 m³ |
 1'152 m² |
 yes |
 yes |
 Finance your project
Plan-Conthey - Individual villa with 7œ rooms and swimming pool
The following text has been translated automatically.
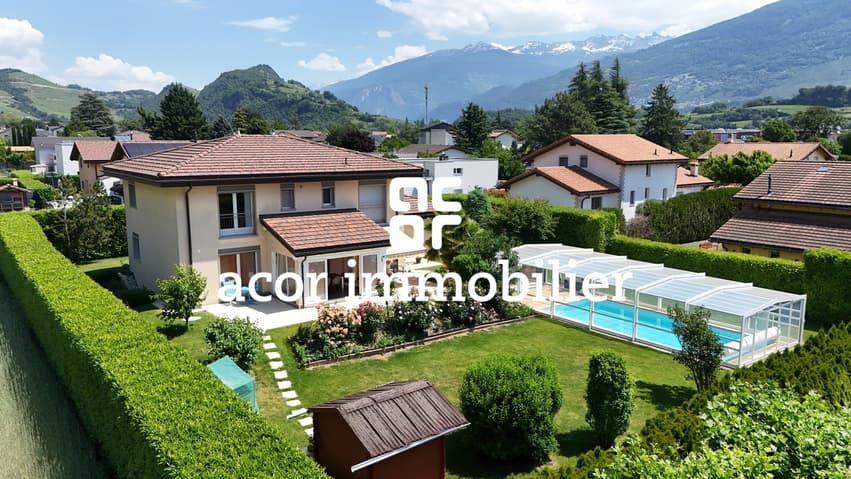
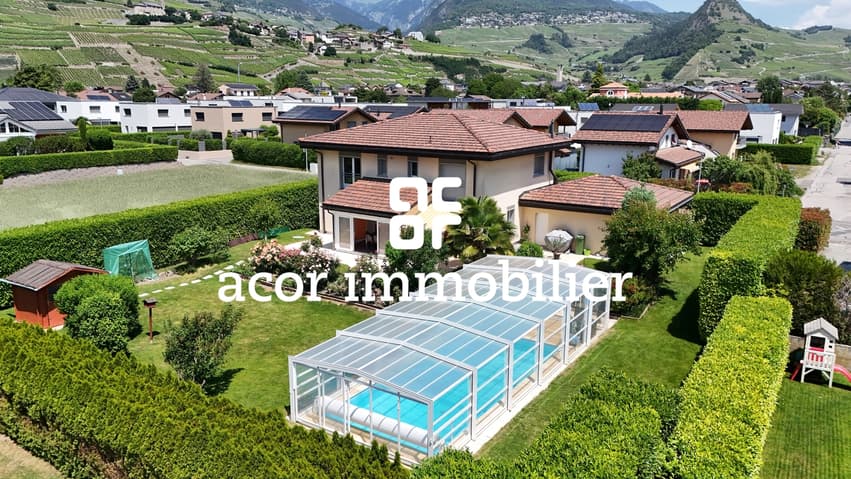
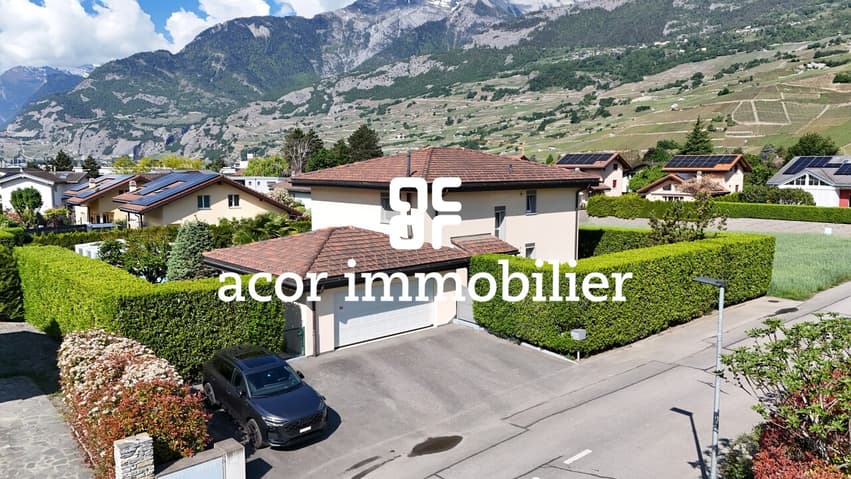
Acor Immobilier proposes to you exclusively, in the heart of central Valais, in Plan-Conthey, this magnificent individual villa built in 2009. Ideally located in a sought-after residential area, this property benefits from a privileged living environment, combining calm and intimacy. Built on a spacious plot, it offers generous outdoor spaces carefully laid out, with a swimming pool and green spaces.
This villa is a true heart-stopper to discover without delay!
Ground floor:
- entrance hall with cellar and built-in storage
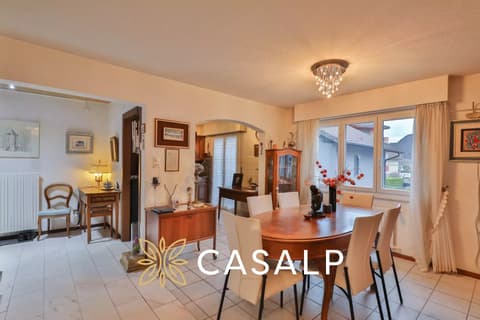
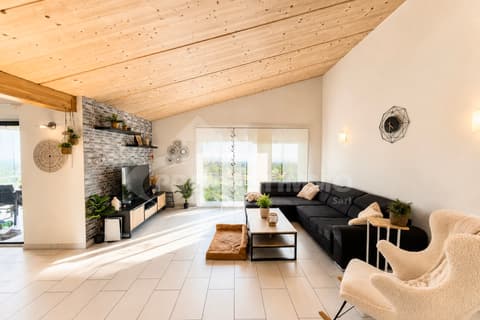
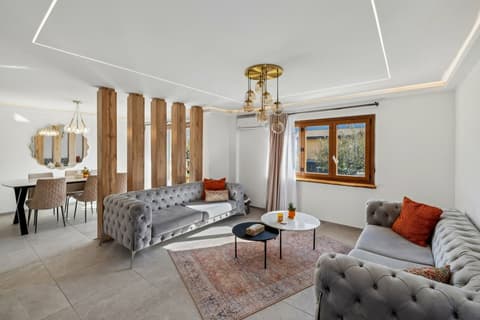
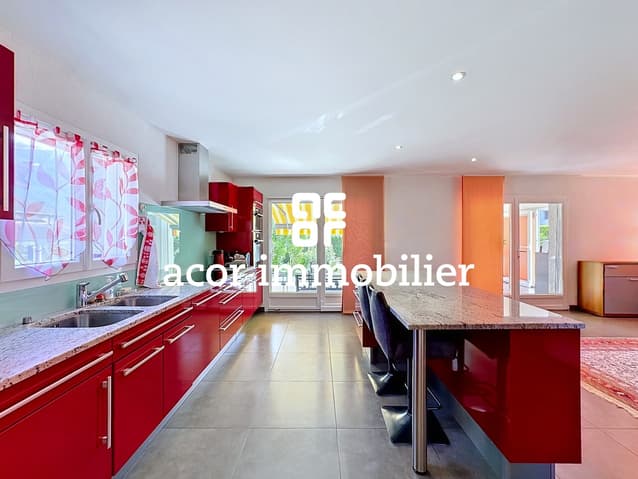
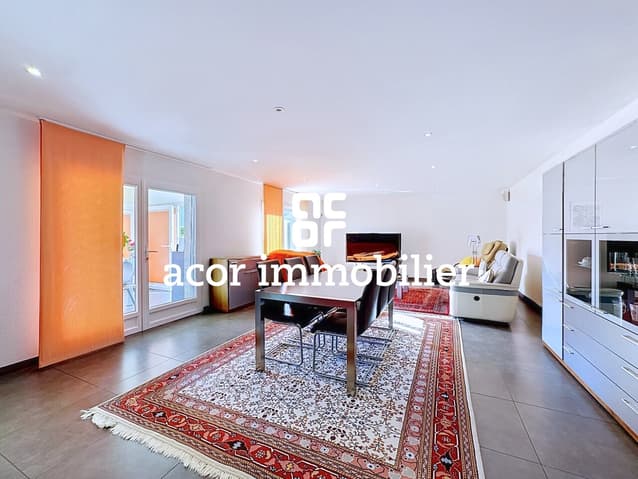
- spacious living room of 55 m2 with open kitchen and central island
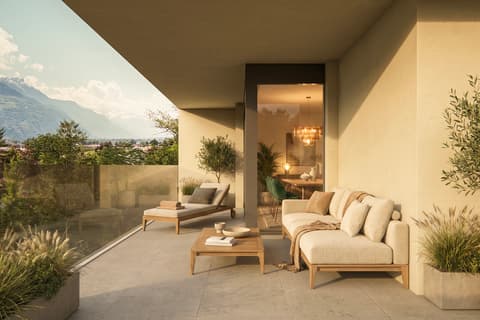
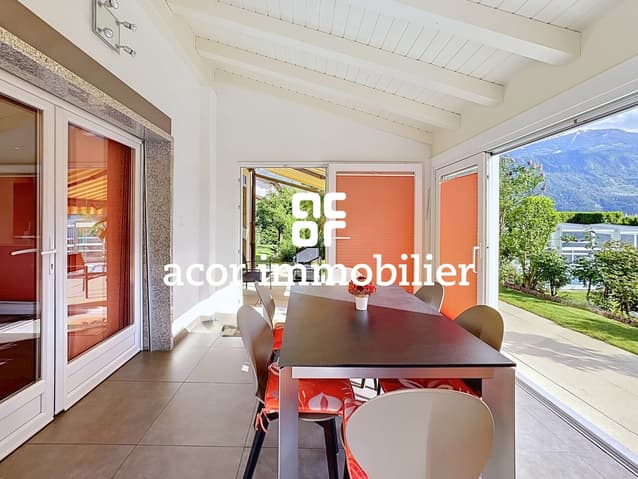
- heated pergola of 14 m2
- one bedroom of 10 m2
- one bathroom with shower and WC
First floor:
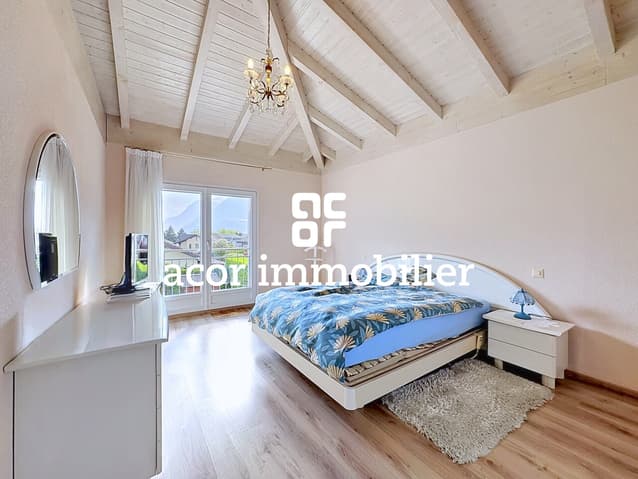
- a parental suite of 32 m2 with dressing room and private bathroom
- 3 bedrooms of 11 to 18 m2
- one bathroom with shower and WC
Basement:
- a mixed habitable room of 15 m2
- a technical room
- a laundry room
- two cellars
Annexes:
- a heated covered swimming pool (4 x 9)
- a double garage
- 4 outdoor parking spaces
- a garden shed
Viewing:
Guillaume Stäuble
voir coordonnées de contact
Technical Data
| Number of rooms | 7.5 |
| Usable surface (m2) | 352 |
| Garage(s) | yes |
| Surface area of land | 1'152 |
| Living surface (m2) | 231 |
| Year built | 2009 |
| Outside parking spaces | yes |
| Volume (m3) | 1'200 |